PRO logo
What if the most expensive mistake in your North Texas custom build isn’t the kitchen marble, but the shifting clay soil beneath your feet? We know that the fear of hidden structural costs or confusing Tarrant County permitting can turn a dream project into a source of stress. You want a home that stands the test of time; you deserve a process that feels transparent and organized. Following a professional residential construction checklist is the most effective way to maintain control over your timeline and budget from day one.
Our team has spent over 25 years building in Keller and the surrounding areas, and we have seen how local requirements evolve. This guide offers a comprehensive roadmap to help you navigate your build with the confidence of a seasoned pro. We’ll walk you through essential 2026 updates, including the latest National Electrical Code requirements and the necessity of engineer-sealed foundations for our regional soil. From vetting your builder to securing your final certificate of occupancy, we’ve organized every step to ensure your investment is protected. If you need a neighborly expert to look over your plans, feel free to call us at 817-372-0211 or fill out our website contact form.
Key Takeaways
- Master the administrative phase by securing construction-to-permanent financing and finalizing blueprints that respect local North Texas zoning setbacks.
- Protect your structural integrity with professional soil testing and moisture barriers designed to handle the unique demands of regional clay and humidity.
- Ensure long-term comfort by prioritizing high-efficiency HVAC systems and rough-in plumbing that can withstand our extreme summer heat peaks.
- Follow our phase-by-phase residential construction checklist to maintain total control over your project’s quality, budget, and timeline.
- Finish your build with a meticulous “blue tape” walkthrough to verify that every mechanical system is fully operational and meets our high craftsmanship standards.
Phase 1: Pre-Construction and Administrative Planning
Success in North Texas building starts long before the first shovel hits the dirt. Your residential construction checklist begins with a solid administrative foundation to prevent costly delays later. We recommend securing a construction-to-permanent loan if you are building a custom home. This type of financing is helpful because it rolls your land purchase, construction costs, and mortgage into a single closing. It saves you time and reduces the stress of managing multiple loans while your project is underway.
Once your financing is set, you must finalize architectural blueprints that respect local zoning setbacks. Every city has different rules about how close you can build to your property line. We often see homeowners get excited about a design only to find out it violates a municipal easement. To avoid this, hire a professional to conduct a land survey early. This survey identifies drainage paths and easements that dictate where your structure can actually sit. Understanding the process of constructing a house helps you see why these early technical steps are vital for the longevity of your home.
Navigating Local North Texas Permitting
Permitting is where many projects stall. It is essential to identify which municipality governs your lot, as rules differ significantly between Tarrant and Denton County. If you are in an established neighborhood like Argyle or Colleyville, you also need to factor in HOA approval times. In 2026, we are seeing structural permit review lead times vary between four to eight weeks depending on the city. Fort Worth is currently proposing to adopt the 2026 National Electrical Code effective September 1, 2026, so your plans must reflect the most current safety standards to pass inspection.
Planning for ADUs and Home Additions
We’ve noticed a growing trend in Keller and Southlake for detached garages and Accessory Dwelling Units (ADUs). Before you fall in love with a guest house design, check your lot coverage ratio. Most cities limit the percentage of your lot that can be covered by structures. You also need to verify your utility capacity. Adding a detached unit often requires upgrades to your sewer, water, and electrical lines to handle the extra load. This movement toward densification is happening across North America, with specialists like Vancouver Custom Homes leading the way in laneway and multiplex construction in other major markets. For more details on scaling your space properly, you can review our guide to home additions in Fort Worth. If you have questions about your specific lot, please call us at 817-372-0211 or reach out through our website contact form.
Phase 2: Foundation and Structural Integrity Checklist
Once you move past the paperwork, the focus shifts to the most vital part of your physical build: the ground beneath you. North Texas is famous for its expansive clay soil, which expands when wet and shrinks when dry. This constant movement can wreak havoc on a home that isn’t built to handle it. Your residential construction checklist must prioritize a foundation designed for these specific regional conditions. We always start with professional soil testing to determine if a slab-on-grade or a pier and beam foundation is the right fit for your lot’s unique geology.
According to the 2024 International Residential Code amendments adopted by the North Central Texas Council of Governments, every foundation or addition must be designed and sealed by a Texas-registered engineer. This isn’t just a suggestion; it’s a requirement for safety and longevity. We also recommend installing high-quality moisture barriers. These barriers protect your home from the intense Texas humidity that can seep into your structure and cause mold or wood rot over time. When it comes to framing, we use high-grade lumber and properly sized load-bearing headers to ensure the “bones” of your home can support the weight of a high-end custom build or a heavy stone exterior.
The ‘Bones’ of a North Texas Home
A durable home requires more than just meeting the minimum standards. We ensure foundation piers reach stable soil depths, often drilling deep into the earth to find the “active zone” where the soil no longer shifts. It’s also important to verify that all framing meets or exceeds the updated 2026 residential building codes. If you are planning a complex project, it’s wise to consult a structural renovation expert before you begin altering any existing floor plans. This ensures your vision is both beautiful and safe.
Load-Bearing Wall and Open Concept Safety
Modern North Texas homes often feature wide-span open floor plans, but these require careful engineering. If you are performing a renovation, verify that temporary shoring is in place before any structural demolition begins. This supports the weight of your roof while we install the permanent beams. We always double-check beam sizing to prevent “sagging” in large rooms. Structural integrity is the most critical part of the checklist for long-term ROI because it prevents the expensive cosmetic and structural repairs that often plague homes built on shifting clay. If you’re feeling unsure about the stability of your current plans, you can always reach out to a local builder for a second opinion.
Phase 3: Mechanicals, Electrical, and Plumbing (MEP)
Once your home has its “bones,” it’s time to install the vital systems that make it breathable and functional. This stage of your residential construction checklist covers the rough-in phase for plumbing, electrical, and HVAC. Because we deal with extreme North Texas heat, these systems need to be more than just functional; they must be high-performing. We coordinate the placement of every pipe and wire to ensure they align with your cabinetry and finished floor plans, which prevents expensive adjustments later in the build.
Rough-in plumbing includes everything from your master bath to the kitchen and laundry room. We also prioritize outdoor entertainment areas, which are a staple for homeowners in Keller and Southlake. Running gas lines for outdoor kitchens and fire pits during this phase is much simpler than trying to retrofit them after the patio is poured. We also verify that your gas lines are sized correctly for high-BTU ranges and fireplaces. This ensures consistent pressure throughout your home even when multiple appliances are running at once.
HVAC and Energy Efficiency for 2026
The 2024 International Energy Conservation Code (IECC) now governs our region, and for good reason. North Texas summers put an incredible strain on cooling systems. We install high-efficiency HVAC units specifically designed to handle our local humidity and 100-plus degree peaks. It’s essential to verify that all ductwork is sealed and insulated to prevent energy loss in your attic. For large home additions or two-story custom builds, we often recommend zoned climate control. This allows you to cool the rooms you’re using without wasting energy on empty spaces. We also check that your water heater capacity matches your new fixture count, so you never run out of hot water during a morning rush.
Smart Home and Electrical Rough-Ins
Electrical work in 2026 requires a forward-thinking approach. The City of Fort Worth is adopting the 2026 National Electrical Code effective September 1, 2026, and our team stays ahead of these safety updates. We map out outlet placements for modern home offices and media rooms, ensuring you have power exactly where you need it. Installing CAT6 or fiber-ready cabling throughout the structure provides the bandwidth needed for high-speed streaming and security systems. We also include dedicated circuits for EV charging stations in your garage build phase. Preparing for electric vehicles is now a standard part of a modern residential construction checklist. If you have questions about our MEP process, please call us at 817-372-0211 or fill out the contact form on our website.

Phase 4: Exterior Finishes and Outdoor Living
After your home is dried in and the internal systems are set, your residential construction checklist moves to the exterior shell and yard. In North Texas, the exterior of your home does more than just look good; it acts as a shield against our unique environmental challenges. We focus on choosing materials that can survive 100-degree summer afternoons and the sudden, violent hailstorms that characterize our spring seasons. During this stage, you should also explore Exterior Painting options to ensure your home’s finish is as durable as its structure, allowing your architectural vision to finally become visible to the neighborhood.
Installing siding, brick, or stone veneer must be done with precision to ensure a watertight seal. We recommend high-performance roofing materials, such as Class 4 impact-resistant shingles, which are often required for better insurance rates in Tarrant and Denton counties. For those seeking similar quality standards in the Oklahoma area, you can discover Rescue Roofing Tulsa to learn about durable roofing solutions. As of April 1, 2026, all Windstorm Certificate of Compliance applications must meet the 2024 International Residential Code standards. We manage these certifications for you, ensuring your home is eligible for essential coverage. We also prioritize site grading during this stage. Because our clay soil holds moisture, we ensure the ground slopes away from your foundation to prevent water from pooling and causing structural shifts later.
Building for the Texas Heat
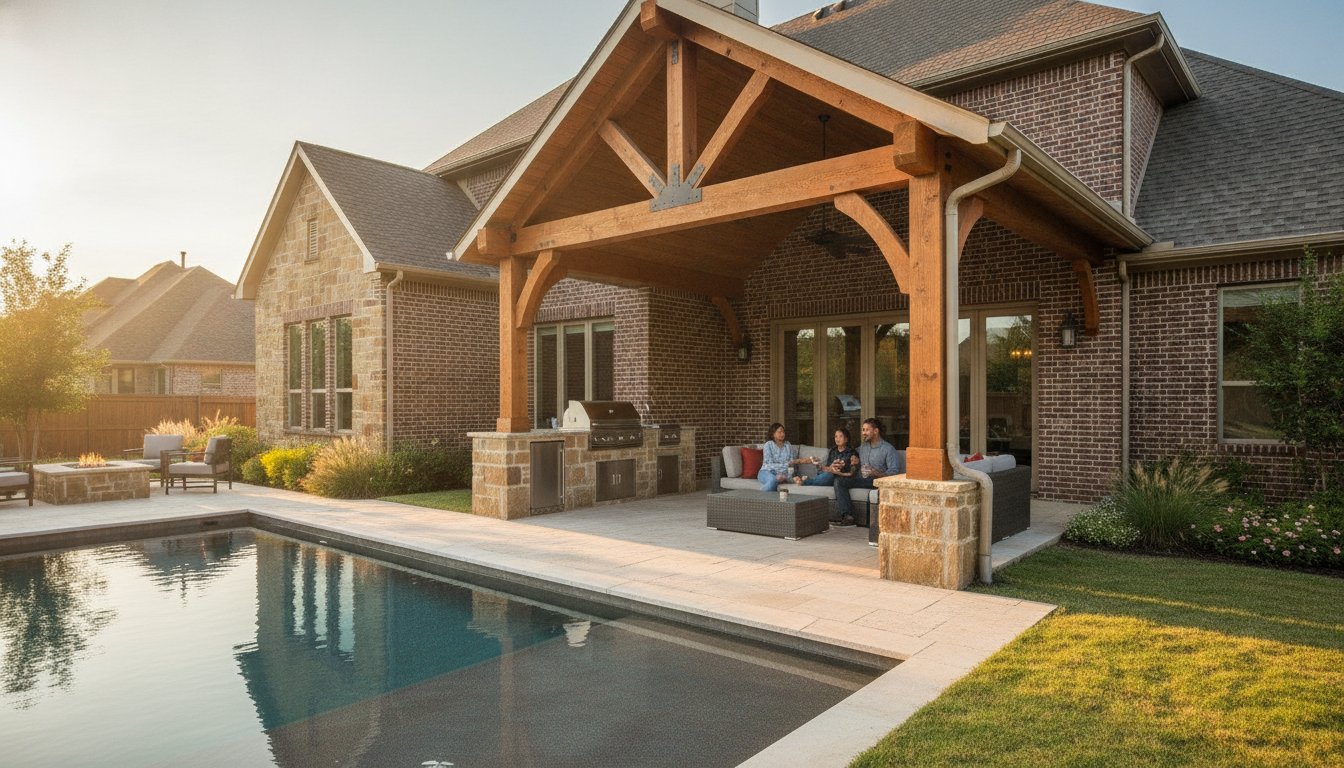
Shade is a necessity in Keller and Southlake, not a luxury. We select roofing underlayment with high thermal resistance to keep your attic temperatures manageable during the peak of July. When we design custom patio covers, we pay close attention to west-facing walls, which absorb the most heat. Extending your living space with a pergola or covered patio can significantly lower your home’s cooling costs. We use durable materials like cedar or high-end composites that won’t warp or rot under the intense Texas sun. These structures create a seamless transition between your indoor comfort and your outdoor lifestyle.
Outdoor Entertainment Infrastructure
A high-end North Texas build isn’t complete without a functional outdoor space. We rough-in all necessary utilities for outdoor kitchens and fire pits while the main house is still under construction. This avoids the need to tear up your new landscaping later. Safety is our top priority, so we ensure all outdoor electrical outlets are GFCI protected and meet current 2026 electrical codes. Finally, we coordinate your landscaping with final drainage inspections to ensure that new flower beds or trees don’t interfere with the water runoff paths we established during grading. If you are ready to expand your footprint, you can discuss your custom exterior project with our team today by calling 817-372-0211.
Phase 5: Final Walkthrough and Quality Assurance
Reaching the final stage of your build is an exciting milestone, but it’s not the time to rush. This final stage of your residential construction checklist is about more than just aesthetics; it is about ensuring every dollar you invested has resulted in a safe and functional home. We perform a detailed “blue tape” walkthrough with you to identify any cosmetic touch-ups. During this process, we place small pieces of tape on walls, trim, or cabinets to mark areas that need a little extra attention before we hand over the keys. It is a collaborative moment where we ensure the finish meets our high standards of craftsmanship.
Beyond the visual details, we must verify that all mechanical systems are fully operational. This means testing every faucet for leaks, checking the HVAC airflow in every room, and ensuring every electrical outlet is live and safe. This is also when we manage the final administrative hurdles. We coordinate with the city building department to obtain your final Certificate of Occupancy. In cities like Dallas, the fee for this certificate is $375, and it is the legal document that proves your home is safe to live in. We handle the paperwork and inspections so you can focus on your upcoming move. Finally, we sit down to review all warranty documentation and maintenance schedules. Understanding how to care for your new systems is key to their longevity in our harsh climate.
The Punch List Process
A successful punch list requires a methodical eye. We check for the proper operation of every window and door, ensuring they latch and lock without resistance. To better understand the security features of your home’s entry points, Lockpick Pros offers expert guides on the internal mechanics of high-quality lock systems. We also test all cabinet hardware and drawer glides to ensure they move smoothly. It is helpful to inspect paint finishes and trim work under various lighting conditions, as shadows can hide small imperfections. Once the list is complete, we ensure the entire site is professionally cleaned and all construction debris is removed, leaving your home ready for furniture.
Partnering for Success with PRO Construction
At PRO Construction, we believe that integrity and consistency are the foundations of every project. Our 25 years of experience in North Texas have taught us how to avoid the common pitfalls that can derail a build, from soil issues to permitting delays. We take pride in managing the comprehensive lifecycle of your project, including the complex regulatory tasks that often cause homeowners anxiety. We are not just your builders; we are your neighbors, and we are invested in the quality of our local landscape. Much like how PK Services is redefining excellence in the Australian construction industry, we strive to set a benchmark for quality in every project we undertake. Whether you are planning a high-end addition or a custom home project, we are here to guide you. You can call us at 817-372-0211 to discuss your vision or fill out our online contact form to get started. Our team is ready to help you build a home that lasts for generations. PRO Construction
Build Your North Texas Dream with Confidence
Building a custom home or structural addition is a significant journey, but you don’t have to navigate it alone. By following this residential construction checklist, you’ve gained a clear roadmap from the initial land survey through the final city inspections. You now understand why soil testing and moisture barriers are non-negotiable for our regional clay, and how modern energy codes keep your home comfortable during our extreme summer peaks. These steps ensure that your investment is protected from the ground up.
At PRO Construction, we bring over 25 years of industry experience and a deep specialization in structural integrity to every project. We operate in the elite performance tiers of residential construction, ensuring that your home is built to last for decades. We are proud to serve our neighbors in Keller, Southlake, and the surrounding areas with the transparency and discipline your family deserves. Our team takes pride in managing every administrative and regulatory task, so you can focus on the excitement of your new space.
Your vision for a durable, high-end home is within reach, and we look forward to building it together.
Frequently Asked Questions
How long does it typically take to build a custom home in Keller, TX?
Building a custom home in Keller typically takes between 10 to 14 months from the time we break ground. This timeline accounts for current 2026 permitting lead times, which generally range from four to eight weeks in Tarrant County. Factors like the complexity of your architectural design and North Texas weather patterns can also influence the schedule. We work closely with you to provide a realistic project timeline during our initial consultation.
Do I need a separate permit for a patio cover or pergola?
You almost always need a separate structural permit for a patio cover or pergola in cities like Southlake, Keller, or Fort Worth. These structures must meet specific windstorm certifications and zoning setback requirements to remain legal and safe. Our team handles the administrative side of these permits to ensure your outdoor living space is fully compliant with the 2024 International Residential Code amendments.
What is the most important thing to check during a foundation pour in North Texas?
The most critical check during a foundation pour is verifying that a Texas-registered engineer has inspected and sealed the design before the concrete arrives. You must also ensure the moisture barrier is properly installed and free of tears. Because our regional clay soil shifts so much, these technical details are the most important part of any residential construction checklist to prevent future foundation failure.
Can I stay in my home during a major structural renovation?
Whether you can stay in your home depends on the scale of the structural renovation. For projects involving load-bearing wall removals or major roof alterations, we generally recommend vacating the premises for your safety and peace of mind. The dust, noise, and necessary utility shut-offs can make daily life very difficult. We’ll discuss a logistical plan that works for your family before the work begins.
What are the current building code requirements for energy efficiency in Fort Worth?
Fort Worth currently follows the 2024 International Energy Conservation Code (IECC) for all residential projects. These standards require specific R-values for attic insulation and high-performance windows to combat the North Texas heat. We also ensure all ductwork is tested for leakage, which is a key requirement for passing your final energy inspection in 2026. If you have questions about specific requirements, please call us at 817-372-0211.
How do I choose between a fixed-price and a cost-plus construction contract?
Choosing a contract depends on your comfort with risk and your desire for flexibility. A fixed-price contract offers a set cost for a specific scope, while a cost-plus contract provides transparency for high-end custom builds where finishes might change. We use our residential construction checklist to help you track expenses in either format, ensuring the project remains focused on value and durability.
What happens if my construction project goes over budget?
If a project approaches the budget limit, we use a formal change order process to review every adjustment before it happens. This collaborative approach ensures there are no surprises at the end of the build. We always suggest keeping a 10% to 15% contingency fund in your financial plan to cover unforeseen site conditions or premium material upgrades you might choose during the process. You can also reach out through our website contact form to discuss budget planning.
Is a soil test really necessary for a home addition?
A soil test is absolutely necessary for a home addition to ensure the new foundation is compatible with the old one. Without it, the new structure could settle differently than your existing home, leading to cracks and structural separation. We use these tests to determine the exact pier depth needed to reach stable soil, protecting the integrity of your entire property and your long-term investment.
Disclaimer
Disclaimer: This material is for informational purposes only. While our automotive search engine optimization (SEO) strategies are designed to improve online visibility and foot traffic, we do not guarantee specific search engine rankings, website traffic volume, or vehicle sales. Search engine algorithms change frequently, and results will vary based on market competition, dealership location, website history, and other factors outside of our control. Case studies or past performance metrics shared in this material are examples of prior success and do not guarantee future results.