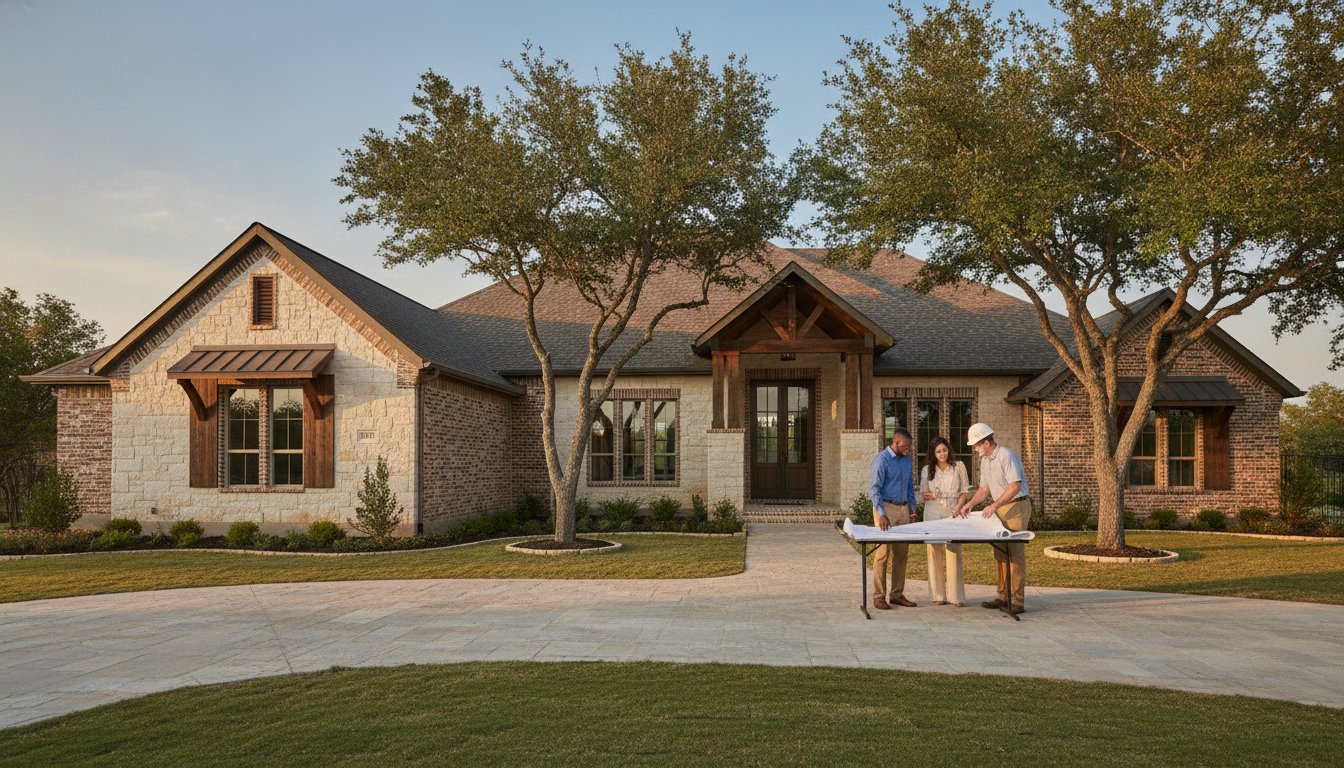
Imagine hosting your next holiday dinner in Keller, but instead of guests squeezing past each other in a cramped galley, they’re gathered around a massive furniture-style island with room to spare. Many North Texas homeowners love their neighborhoods but feel held back by layouts that simply can’t keep up with modern appliances, leading them to search for functional kitchen addition ideas. It’s frustrating to deal with a lack of storage or a workspace that feels disconnected from the rest of the house. You might even feel a bit of anxiety when thinking about Tarrant County building permits or whether a small bump-out is truly better than a full structural expansion.
We’re here to help you discover how structural additions can transform your home’s footprint and significantly boost its market value. In this guide, we’ll walk you through the options that create a spacious, open-concept environment. You’ll learn how local experts manage the complex lifecycle of a project, from the first structural wall removal to the final permit inspection. We’ll also preview the 2026 design trends that ensure your new space feels like a natural, seamless part of your existing home.
Key Takeaways
- Learn the difference between a kitchen bump-out and a full-wing extension to determine which structural expansion best fits your family’s needs.
- Discover creative kitchen addition ideas that use load-bearing wall removal to transform your home into a spacious, open-concept great room.
- Find out how to integrate indoor and outdoor living by using structural additions to connect your kitchen with a custom patio or folding glass walls.
- Navigate the complexities of Tarrant County building permits with expert guidance tailored to the specific regulations in Keller and Southlake.
- Understand how the Design-Build approach provides a single point of contact to streamline your project and ensure a high-quality, professional result.
Evaluating Kitchen Addition Types: Bump-Outs vs. Full Extensions
A kitchen addition is a significant structural expansion that changes your home’s physical footprint. Unlike a standard remodel that stays within the existing walls, an addition moves the exterior boundaries of your house. When you begin researching kitchen addition ideas, you’ll quickly see that the choice usually comes down to the scale of the expansion. Adding square footage is one of the most reliable ways to increase property value in North Texas. It’s often more beneficial than simply moving walls around inside. You’re creating new, usable space that future buyers will appreciate, which is a key factor in regional real estate appraisals.
The Kitchen Bump-Out: Small Space, Big Impact
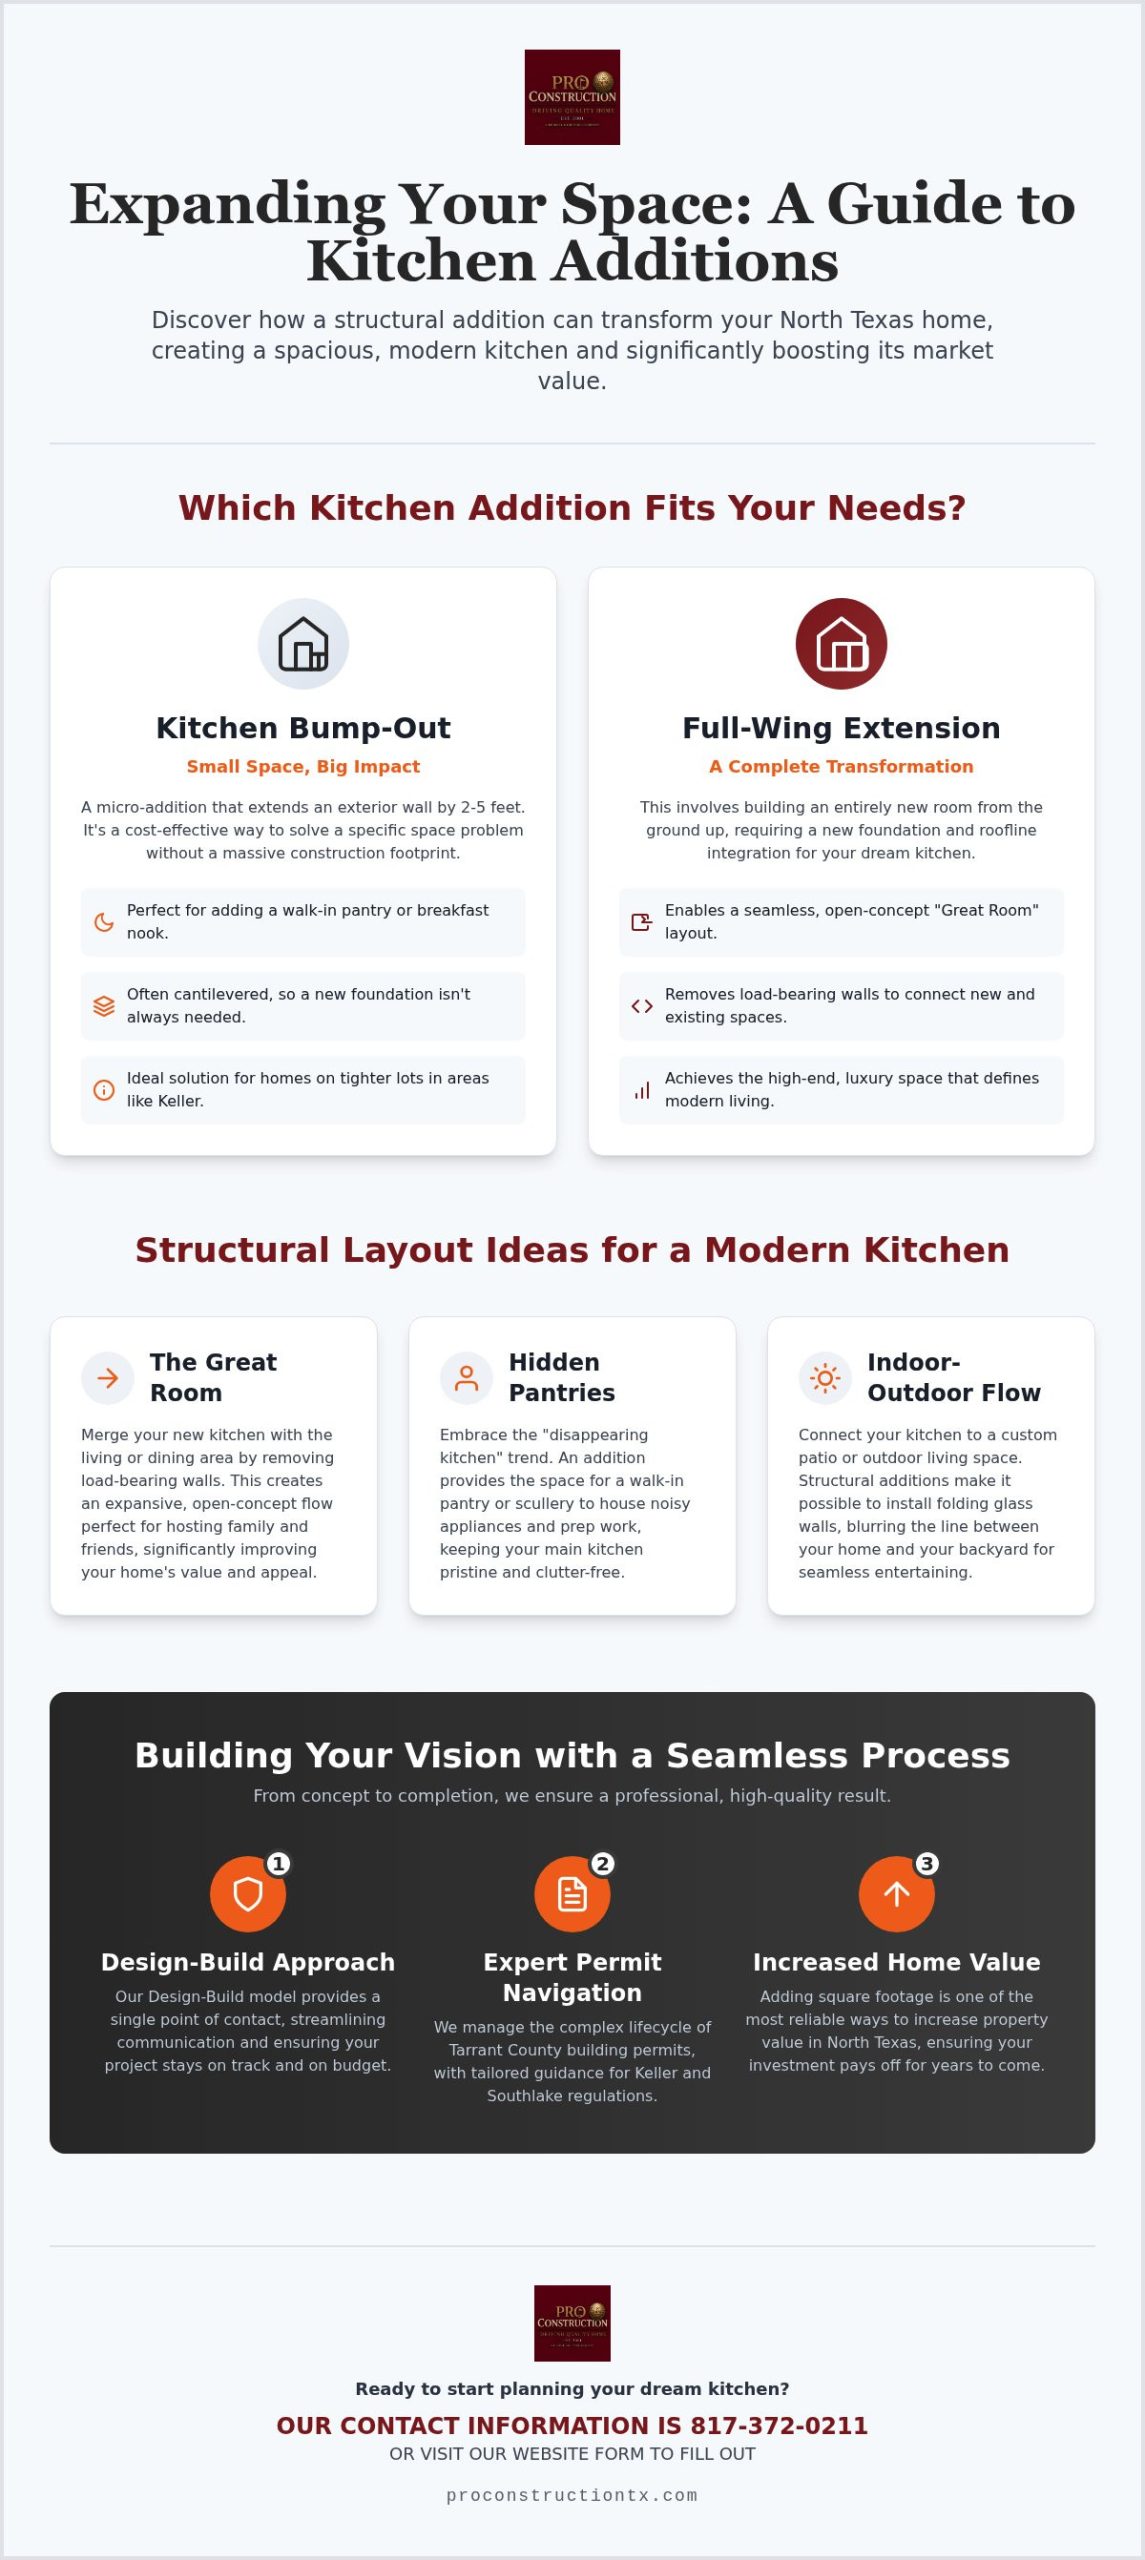
When you’re looking for kitchen addition ideas that don’t require taking over your entire backyard, a bump-out is a great place to start. A bump-out is essentially a micro-addition. It usually extends your exterior wall by about 2 to 5 feet. While that sounds small, it’s often exactly what a cramped kitchen needs to feel functional again. It provides just enough room to install a walk-in pantry, a double-oven stack, or a built-in breakfast nook without sacrificing floor space elsewhere. Many of these projects are cantilevered. This means the new floor section hangs off your home’s existing joists. You won’t always need a full new foundation, which makes this a very cost-effective structural nudge for homeowners on tighter Keller lots. It’s a precise way to solve a space problem without a massive construction footprint.
Full-Scale Kitchen Wing Extensions
When you want a complete transformation, a full-scale wing extension is the best path. This involves building an entirely new room from the ground up to house your dream kitchen. It requires a new concrete foundation and careful integration with your existing roofline. We make sure the transition looks like it was part of the original build by matching shingles and siding perfectly. This is a significant undertaking compared to other home improvement projects, but the result is a professional, high-end space that changes how you live. It’s the perfect opportunity to utilize structural renovation services in Tarrant County to remove load-bearing walls. This helps create that seamless, open-concept flow between the new kitchen and your living area. You’ll finally get the storage, the oversized island, and the disappearing kitchen layout that defines modern luxury in 2026.
Structural Layout Ideas for a Modern North Texas Kitchen
A structural addition provides a blank canvas that original floor plans simply can’t match. When you explore kitchen addition ideas, you aren’t just adding square footage; you’re gaining the freedom to implement a modern kitchen layout design that prioritizes your specific daily routine. This expanded footprint allows for a more efficient “work triangle” between your stove, sink, and refrigerator, which is often impossible in older, narrower homes. It also opens up vertical opportunities that a simple remodel can’t touch. Many of our neighbors in Keller choose to incorporate vaulted ceilings or strategic skylights into their new addition. These features flood the space with natural light and create an airy atmosphere that makes the entire home feel significantly larger and more welcoming.
Creating the Ultimate Open-Concept Flow
The most popular structural layout today is the “Great Room” concept. This involves removing load-bearing walls to merge the new kitchen addition with your existing living or dining area. It’s a complex process. It requires a seasoned structural contractor to install the necessary support beams. We take pride in ensuring your home’s integrity remains intact during this transition, giving you peace of mind throughout the build. By creating this seamless flow, you significantly improve your home’s capacity for hosting family gatherings and holiday dinners. An open layout isn’t just a design trend; it’s a high-value upgrade that North Texas buyers prioritize, ensuring your investment pays off in the long run.
Integrating Walk-In Pantries and Sculleries
A well-planned addition also allows you to embrace the “disappearing kitchen” trend by adding a hidden walk-in pantry or a full scullery. These secondary spaces act as a “back kitchen” where you can house noisy appliances like dishwashers, wine fridges, and stand mixers. By moving the heavy prep work and cleanup to a separate structural space, your main kitchen addition remains a pristine focal point for guests. It’s a practical solution for managing the daily clutter of a busy family home while exploring various kitchen addition ideas that prioritize both form and function. This layout ensures you have all the modern storage you need without sacrificing the clean lines of your new Great Room. If you’re ready to see how these structural changes might fit your property, our contact information is 817-372-0211 or referred to the website form to fill out.
Maximizing Value with Outdoor-Indoor Kitchen Integration
One of the most effective kitchen addition ideas involves looking beyond the four walls of your home. In North Texas, our lifestyle revolves around the backyard, yet many older kitchens remain isolated from the patio. A structural addition provides the perfect opportunity to create a bridge between your indoor prep space and a custom patio cover in Keller. This integration doesn’t just expand your living area; it changes how you entertain. Our 2026 weather patterns continue to demand smart material choices, such as heat-resistant stone and moisture-rated ceiling finishes, to ensure these transitional spaces stay durable and beautiful through every season.
Structural Pass-Through Windows and Folding Walls
Creating a seamless flow requires more than just a standard sliding door. It involves significant engineering to support the wide-span openings needed for folding glass walls or large accordion doors. We focus on the structural headers and load distribution required to keep your home stable while opening up entire walls to the breeze. Imagine the lifestyle shift of a pass-through window that connects your new kitchen addition directly to an outdoor bar. This setup allows you to serve drinks and appetizers without ever leaving the air conditioning. It creates that sought-after resort-style feel seen in high-end Southlake and Colleyville homes, turning your daily dinner prep into a social event.
Extending the Kitchen into a Covered Outdoor Living Area
To truly blur the lines between inside and out, we recommend coordinating your kitchen addition with a new deck, pergola, or patio build. Using consistent flooring materials, like matching porcelain tile or continuous wood-look planks, tricks the eye into seeing one massive room. We also look at ceiling treatments. Matching the cedar beams or tongue-and-groove finishes from your interior kitchen into the outdoor living area creates a cohesive look. As a premier provider of home additions, PRO Construction brings 25 years of experience to these complex projects. We manage the entire lifecycle, ensuring your indoor kitchen and outdoor retreat function as one unified space. If you’re ready to start planning, our contact information is 817-372-0211 or referred to the website form to fill out.
Planning and Permitting for Tarrant County Kitchen Additions
Thinking about city hall and building inspectors often causes a knot in the stomach for many homeowners. It’s easily the number one anxiety we hear when discussing kitchen addition ideas. You might worry about your project getting stuck in red tape or failing an inspection because of a technicality you didn’t know existed. We take a neighborly approach to these hurdles by managing the entire administrative and regulatory headache for you. Our goal is to ensure your project moves forward with integrity, meeting every local standard without you having to spend your afternoons at the development coordinator’s office.
Navigating Keller and Southlake Building Codes
Building codes in North Texas are specific and strictly enforced to protect your home’s long-term value. One of the biggest factors we look at is setback requirements. These rules determine exactly how close your kitchen addition can get to your property line. If you ignore these, you could face costly fines or even be forced to tear down your new space. We also carefully plan for the electrical and plumbing expansions that modern kitchens require. In Keller, for a project valued between $100,000 and $500,000, the base permit fee is $887.25, plus $5 for every additional $1,000 of value. Hiring a local home addition contractor in Fort Worth is critical because we already understand these fee structures and the specific 2026 code updates for Tarrant County.
Understanding Structural Load-Bearing Wall Removal
Many of the best kitchen addition ideas require removing an existing exterior wall to create that open-concept flow. There’s a common myth that removing a load-bearing wall is too dangerous or impossible. In reality, it’s a routine part of our structural work when handled by professionals. We use temporary shoring to support your roof while we install permanent, engineered steel or laminated veneer lumber beams. These plans require a structural engineering seal to pass inspection and ensure your home’s safety for decades to come. With 25 years of experience, we’ve refined this process into a science. We prioritize your family’s peace of mind by maintaining a clean, organized job site during these complex structural transitions. If you’re ready to see how we can handle the heavy lifting for your home, our contact information is 817-372-0211 or referred to the website form to fill out.
Ready to navigate the permit process with a local expert by your side? Connect with our team today to start your planning phase.
Building Your Vision with PRO Construction’s Design-Build Approach
Executing complex kitchen addition ideas requires a strategy that keeps every moving part in sync. We use the Design-Build model because it’s the most efficient way to manage a structural expansion from the ground up. Instead of you juggling an architect, a structural engineer, and various subcontractors, you have one point of contact from start to finish. This approach significantly reduces communication errors and keeps your project on a predictable schedule. We view this as a collaborative partnership where your family’s needs are the top priority. It’s a journey we take together, moving from the first structural blueprint to the final hand-off of your new, open-concept living space.
Why Structural Expertise Matters for Kitchen Additions
A simple interior remodeler might be great at laying tile, but a kitchen addition requires a builder with custom home construction experience. Foundation matching is one of the most critical parts of the process. If the new slab isn’t perfectly integrated with your existing foundation, you’ll face shifting and cracking down the road. We focus on structural integrity because we’re invested in the longevity of the North Texas landscape. Our 25 years of industry experience means we treat every project with a sense of civic duty. We build to a standard of excellence that protects your property value and provides long-term peace of mind for your family.
Starting Your Project: Consultation and Planning
Every great transformation begins with a neighborly conversation about your vision. We want to hear your kitchen addition ideas and help you understand what’s possible on your specific lot in Keller, Southlake, or Colleyville. Our team takes pride in managing the comprehensive lifecycle of your project, including those complex administrative and regulatory tasks required by Tarrant County. We prioritize transparency and discipline in our planning phase to ensure there are no surprises once construction begins. When you’re ready to expand your home’s footprint, reaching out is easy. Our contact information is 817-372-0211 or referred to the website form to fill out. We look forward to collaborating with you on a space your family will enjoy for decades.
Start Your Kitchen Expansion Journey Today
Expanding your home is a major decision that requires more than just a fresh coat of paint. By exploring these kitchen addition ideas, you’ve seen how a structural expansion can turn a cramped workspace into a vibrant Great Room. Whether you choose a strategic bump-out for an island or a full-scale wing extension, the focus stays on quality craftsmanship and long-term stability. Our 25 years of industry experience ensures that every foundation match and load-bearing wall removal is handled with professional precision.
We take pride in our deep roots as specialized structural renovation experts with local Keller and Southlake community knowledge. You don’t have to face the regulatory headache of Tarrant County permits alone. We’re here as your neighborly partners to ensure your vision is built with integrity and discipline. It’s time to stop dreaming about more space and start living in it.
Ready to expand your kitchen? Contact PRO Construction at 817-372-0211 or fill out our website form today!
We look forward to helping you build a space where your family can thrive for decades to come.
Frequently Asked Questions
Do I need a new foundation for a kitchen addition?
Yes, most kitchen addition ideas require a new foundation to support the added square footage and weight. For a full-wing extension, we pour a concrete slab that matches your existing home’s foundation level perfectly. However, a small micro-addition or bump-out can sometimes be cantilevered off your current floor joists. We always conduct a thorough structural assessment first to ensure your home remains stable and compliant with Keller building codes.
How much value does a kitchen addition add to a North Texas home?
A kitchen addition adds significant value by increasing your home’s total square footage and functional footprint. In Texas, a mid-range kitchen project typically recovers between 55% and 75% of its cost at resale. Because you are expanding the footprint rather than just updating surfaces, you gain value from the extra usable space. In high-demand markets like Southlake and Colleyville, an open-concept Great Room is a top priority for modern buyers.
Can I stay in my home during a major kitchen addition project?
You can typically stay in your home during the construction of a kitchen addition. Since we are building outward, much of the heavy work happens outside your existing walls. This allows you to keep using your current kitchen longer than you would during a standard interior remodel. We prioritize your family’s peace of mind by maintaining a clean job site and using temporary barriers to minimize dust and noise during the transition.
How long does a typical kitchen extension take from planning to completion?
A typical project takes several months from the initial consultation to the final walkthrough. Planning and permitting usually take 4 to 8 weeks, depending on the volume in Tarrant County. Once construction begins, you must account for lead times on materials; for example, custom cabinets often take 8 to 12 weeks for delivery. We provide a detailed schedule during the Design-Build phase to keep your project on a predictable track.
What is the difference between a kitchen remodel and a kitchen addition?
A kitchen remodel focuses on updating the interior of your existing space, such as new countertops or cabinets. In contrast, kitchen addition ideas involve structural changes that expand your home’s physical footprint. PRO Construction specializes in these complex structural renovations. We don’t perform minor handyman repairs or purely cosmetic updates. Our work is for homeowners who need more square footage and a complete structural layout transformation.
Do I need an architect for my kitchen addition in Keller?
You need professional, engineered plans to secure building permits for any structural addition in Keller. While you can hire an independent architect, our Design-Build approach provides a more seamless experience for the homeowner. We manage the entire lifecycle of the project, including the necessary structural engineering seals. This collaborative model ensures that the design is both beautiful and structurally sound while staying within your established project budget.
How do I know if a wall in my kitchen is load-bearing?
Identifying a load-bearing wall requires a professional inspection of your home’s framing and attic joists. Generally, walls that run perpendicular to floor joists or support the roof structure are load-bearing. You should never guess when it comes to your home’s integrity. With 25 years of experience, our team specializes in complex structural work. We use temporary shoring and permanent steel beams to safely open up your layout for a modern feel.
What are the current permit lead times for additions in Tarrant County?
Permit lead times vary based on the current volume of applications in your specific city. In early 2026, the local market saw nearly 2,000 new-home permits, indicating a very high-pressure environment for building departments. We recommend starting your planning phase early to account for these administrative windows. Our team handles the entire filing process for you in Keller, Southlake, and Grapevine to prevent unnecessary delays or confusion with the city.
Disclaimer
Disclaimer: This material is for informational purposes only. While our automotive search engine optimization (SEO) strategies are designed to improve online visibility and foot traffic, we do not guarantee specific search engine rankings, website traffic volume, or vehicle sales. Search engine algorithms change frequently, and results will vary based on market competition, dealership location, website history, and other factors outside of our control. Case studies or past performance metrics shared in this material are examples of prior success and do not guarantee future results.