What if the biggest threat to your dream home expansion isn’t the price of materials, but the hidden “soft costs” you haven’t even considered yet? Many of our neighbors in Keller find themselves caught between the need for more space and the fear of “budget creep” that can turn a project sideways. It’s a common worry, especially when you’re trying to determine if budgeting for a home addition Keller TX is a better investment than simply moving. You want a home that fits your lifestyle perfectly, and you deserve a plan built on reliability and neighborly professionalism.
We’ve created this guide to help you master the financial complexities of expanding your home with total confidence. You’ll get a clear breakdown of structural costs, city permitting fees, and the smartest value-adding strategies for 2026. We’ll walk you through the differences between hard and soft costs, explain the latest zoning rules for accessory dwelling units, and provide a clear roadmap for financing your project. By the end, you’ll have the technical knowledge and the peace of mind to turn your vision into a lasting reality for your family.
Key Takeaways
- Understand how 2026 market shifts in North Texas affect labor timelines and material costs for footprint-expanding structural projects.
- Learn to distinguish between hard and soft costs so your budgeting for a home addition Keller TX accounts for essential foundation engineering required by our local clay soil.
- Identify high-value structural additions, such as master suites and ADUs, that maximize both your family’s comfort and your property’s future resale value.
- Follow a proven five-step planning roadmap to establish a firm budget ceiling and uncover hidden site obstacles before construction begins.
- Discover how the design-build model ensures budget predictability and project integrity by keeping design and construction under one professional roof.
Understanding the Realities of Home Addition Costs in Keller (2026)
Expanding your home is a major decision that goes far beyond picking out new paint colors or updating a kitchen island. In Keller, a true home addition is a footprint-expanding project. This means you are physically increasing the square footage of your property through accessory dwelling units (ADUs), structural bump-outs, or even second-story additions. As we look at the 2026 market in North Texas, homeowners are facing unique challenges. Labor remains in high demand and material lead times can still fluctuate; making early planning essential for anyone budgeting for a home addition Keller TX.
Structural Additions vs. Interior Remodeling: The Budget Divide
There’s a significant gap between an interior remodel and a structural addition. While a remodel updates what’s already there, an addition requires foundation work, roofline integration, and complex tie-ins to your home’s existing systems. This is why understanding home improvement from a structural perspective is so vital. You aren’t just buying cabinetry; you’re investing in the integrity of your home’s skeleton. We take great care to match the architectural style of Keller’s beautiful homes so the new space looks original. Keep in mind that increasing your square footage will also impact your long-term property taxes in Tarrant County, which is a key factor when budgeting for a home addition Keller TX.
Why Keller Real Estate Trends Support Your Investment
In sought-after neighborhoods like Hidden Lakes or Marshall Ridge, adding square footage is often the most reliable way to increase your property’s value. A structural renovation is the modification of a home’s load-bearing components to support new space. By choosing to build up or out, you avoid the high costs of moving while creating a home that actually fits your family’s needs. This approach preserves your place in the community you love while building equity in one of Texas’s most stable markets. It’s about more than just profit; it’s about making your home a better place for your family to grow.
Breaking Down the Hard and Soft Costs of Your Project
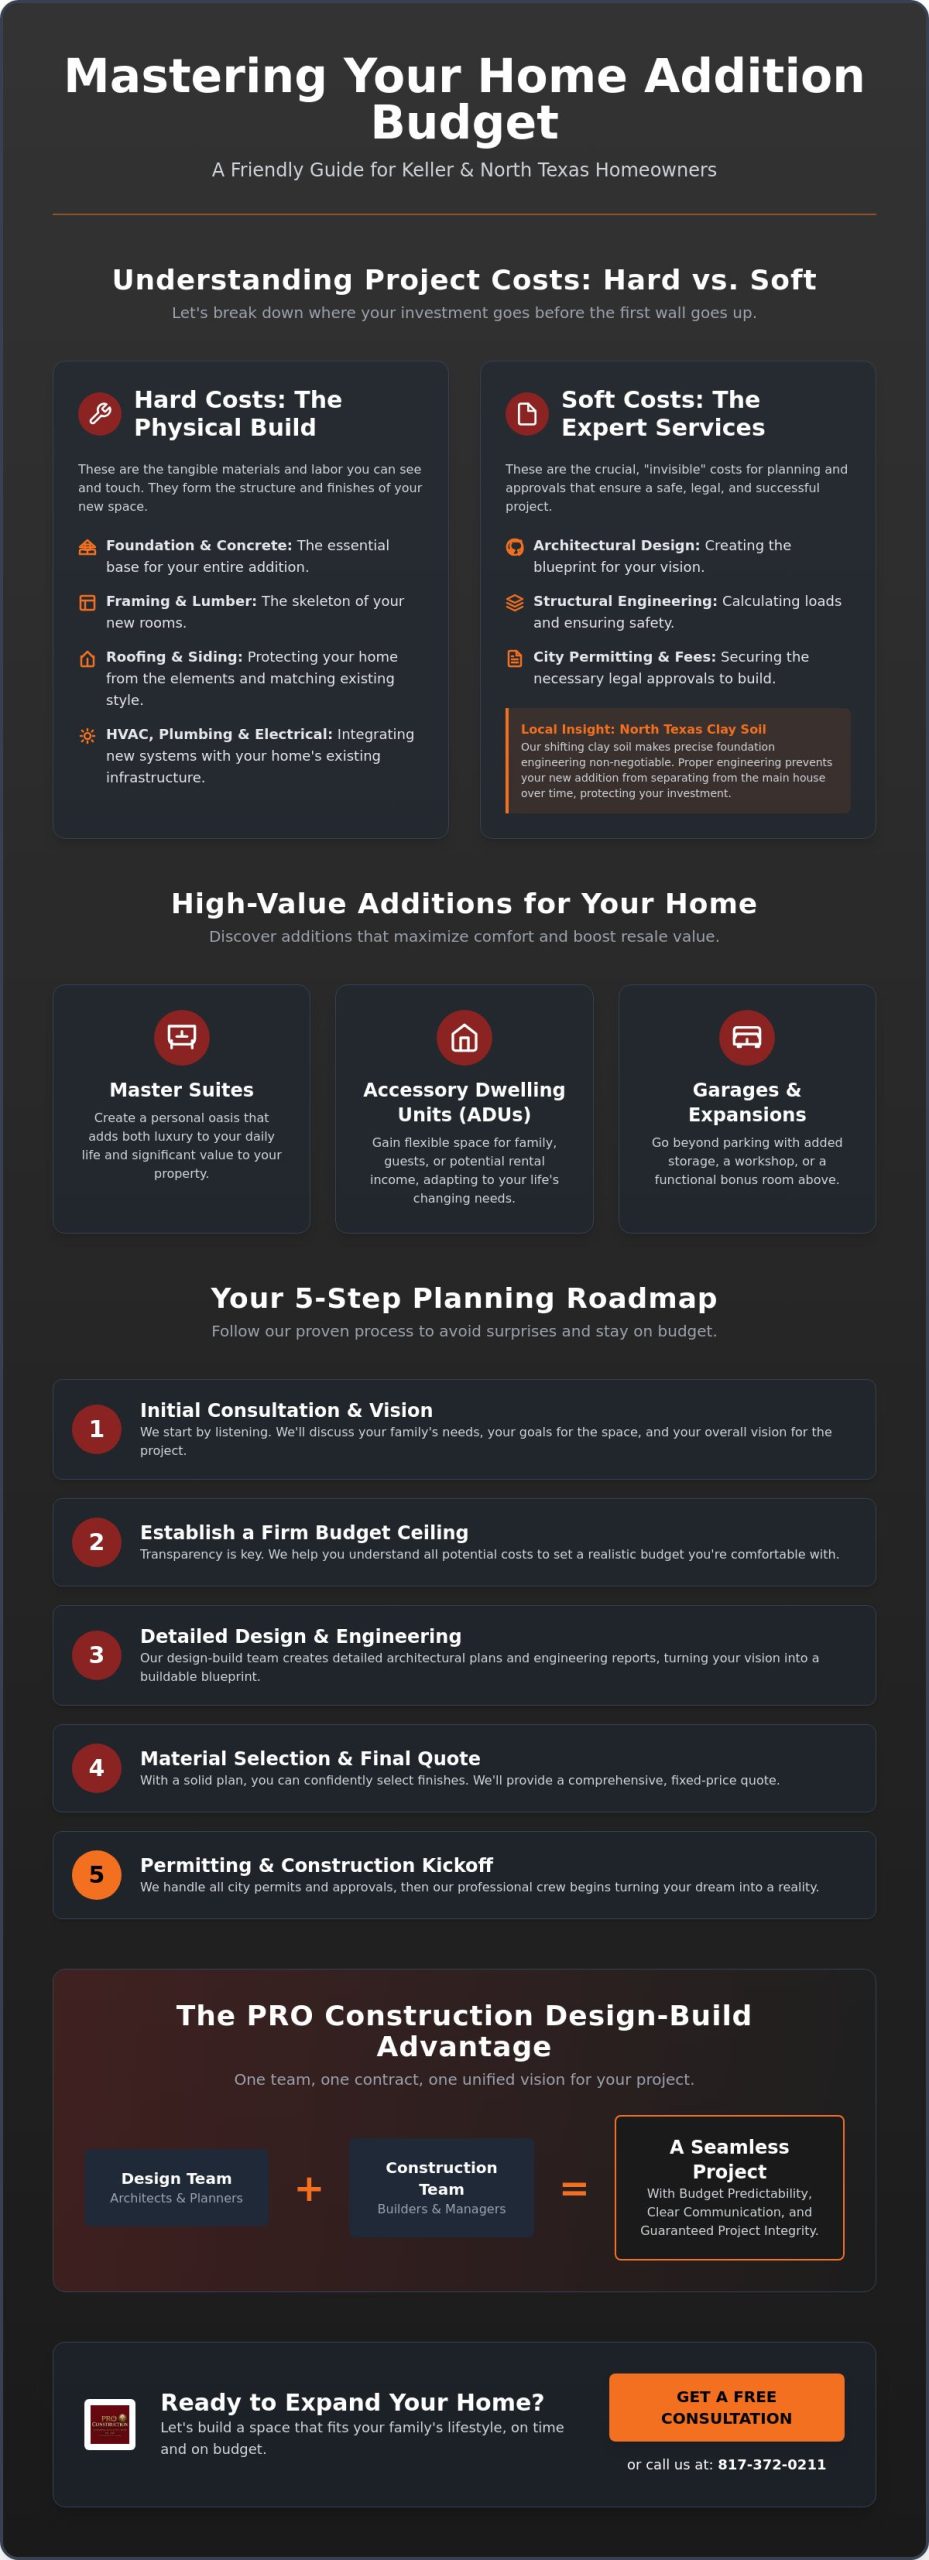
When you begin budgeting for a home addition Keller TX, it helps to categorize your expenses into two distinct buckets: hard costs and soft costs. Hard costs represent the tangible elements you see as the project takes shape, such as the concrete slab, wood framing, roofing materials, and HVAC systems. Soft costs are the essential professional services required before construction starts. These include architectural design, structural engineering reports, and city permitting fees. In our region, these invisible costs are vital because our North Texas clay soil is notorious for shifting. Without precise foundation engineering, a new addition can eventually pull away from the original house, leading to devastating structural issues.
Before you get caught up in choosing flooring or fixtures, it is wise to consult resources on how to budget for a home expansion project. This wider financial perspective helps you set a realistic ceiling and protects your family’s savings. We believe in transparency from day one, ensuring you understand exactly where every dollar is going. This discipline is what separates a successful project from one that suffers from “budget creep.”
The “Invisible” Costs: Engineering and Architectural Design
You need a structural engineer on your side long before a framing crew arrives at your home. Their calculations determine how to safely modify your home’s load-bearing components to support the new space. Professional design is your best defense against expensive change orders, which often occur when plans are rushed or incomplete. Investing in expert structural renovation services in Tarrant County ensures your project meets the 2021 International I-Codes adopted by the City of Keller. These early steps guarantee the longevity of your investment and provide the peace of mind you deserve.
Site Preparation and Utility Expansion
Your budget must also account for the demands a larger home places on your existing utilities. Adding a primary suite or an ADU often requires an electrical panel upgrade to handle the additional load. If your project includes a new bathroom, plumbing tie-ins and the mandatory $225 City of Keller Sanitary Sewer Camera Fee must be factored in. Site prep in Keller often involves tree preservation or drainage management to comply with local ordinances and protect your landscape. Finally, don’t forget the Texas heat. Budgeting for high-efficiency HVAC expansion is a necessity to keep your new square footage comfortable during our triple-digit summers. If you are ready to start planning, you can explore our structural renovation approach to see how we handle these local complexities.
Comparing High-Value Additions: Master Suites, ADUs, and Garages
Not all additions are created equal. Choosing the right project depends on your family’s immediate needs and your long-term resale goals. Master suite additions remain the gold standard for luxury in the Keller, Colleyville, and Southlake corridor. These projects offer an immediate lifestyle upgrade while significantly boosting property value. If you are currently budgeting for a home addition Keller TX, you must decide whether you need more living space, rental potential, or specialized utility. Expert home addition contractors in Fort Worth can help you prioritize these options based on your specific lot size and neighborhood covenants.
The Rise of the ADU in Keller
Building an ADU within Keller city limits requires a deep understanding of local zoning hurdles. You’ll need to choose between a detached unit or an attached suite. Detached units often require separate utility meters and specific privacy features to comply with city ordinances. When you’re budgeting for a home addition Keller TX, these site-specific requirements can influence your total investment. We take pride in managing these complex administrative tasks so your ADU is a seamless, legal extension of your property.
Second Story Additions: A Structural Challenge
If your lot doesn’t allow for building “out,” building “up” is the logical alternative. Vertical additions are a major structural undertaking. Foundation reinforcement is the primary budget driver here because your existing slab wasn’t originally designed to carry the weight of a second floor. You should also consider the logistical costs of living in your home during a major structural expansion. While building “up” can often be more expensive per square foot than building “out,” it preserves your valuable backyard space for outdoor living. This comparison is a vital part of your financial roadmap.
A 5-Step Roadmap to Planning Your Addition Budget
Planning a major expansion requires a methodical approach to ensure your vision aligns with your financial reality. The first step in budgeting for a home addition Keller TX is to define your “Must-Haves” versus your “Nice-to-Haves.” This distinction creates a firm budget ceiling and keeps your project grounded from the start. Once you have a clear list of priorities, you should secure a feasibility study from a structural expert. This study identifies hidden obstacles, such as utility lines or soil issues, that could impact your foundation design. Identifying these variables early prevents expensive surprises during the construction phase.
The third step involves consulting with a professional home addition contractor in Keller TX for a realistic estimate. A seasoned builder provides technical confidence that a simple online calculator cannot match. Next, you must build a 10% to 15% contingency fund. A contingency fund is a safety net for unforeseen structural issues, not for luxury upgrades. Finally, you should finalize your financing. Whether you choose a HELOC, a construction loan, or cash, having your funds secured allows the project to move forward without administrative delays. If you are ready to take these steps, you can request a professional consultation through our website.
Determining Your Feasibility and Scope
Before you fall in love with a specific floor plan, you must measure your lot coverage to ensure you stay within Keller zoning limits. Every neighborhood has specific requirements regarding how much of your lot can be covered by structures. A preliminary structural walkthrough is the most reliable way to assess how your new addition will tie into the existing house. We take pride in our highly organized approach, managing these complex regulatory tasks so you don’t have to. We treat your home addition with the same meticulous planning we would apply to our own property.
Choosing the Right Contract: Fixed-Price vs. Cost-Plus
Selecting the right contract type is essential for major structural work. A fixed-price contract provides a set cost for a specific scope of work, which offers peace of mind for homeowners who want budget predictability. A cost-plus contract, on the other hand, involves paying for the actual cost of materials and labor plus a predetermined fee. Both options have pros and cons depending on the complexity of your structural renovation. We believe that transparency in line-item costs builds neighborly trust and long-term partnerships. For a deeper look at our commitment to transparency, you can visit our FAQ page on our website or call us at 817-372-0211 to discuss your specific project needs.
The PRO Construction Advantage: Design-Build for Budget Predictability
Choosing a partner for your structural expansion is about finding someone who values your home as much as you do. Our 25 years of experience in North Texas allows us to anticipate the specific challenges of our regional landscape. This deep local knowledge is your best defense against the “budget blowouts” that often plague less experienced crews. When you are budgeting for a home addition Keller TX, the design-build model offers a significant advantage by keeping your designers and builders on the same page from the first sketch. It’s a collaborative process that ensures your vision stays within your financial boundaries while maintaining structural integrity.
We operate under the “PRO logo” standard of excellence. This means we apply the same meticulous planning and high-end craftsmanship to a garage expansion as we do to a full custom home construction project. Our approach is rooted in neighborly professionalism; we aren’t just service providers, we are your neighbors. We take pride in building long-term trust through transparency and consistent results. You can count on us to treat your family’s peace of mind as a top priority throughout the entire lifecycle of the project. We believe that a successful addition is built on a foundation of discipline and mutual respect.
From Permitting to Final Inspection
Managing the complex administrative side of a project is often where homeowners feel the most stress. We handle the entire Keller permitting process so you don’t have to deal with the paperwork or the city office. Our team is well-versed in the specific building codes for Keller, Grapevine, and Southlake. We coordinate directly with structural engineers and city inspectors to keep your project on a steady, predictable schedule. This single point of contact simplifies your journey and ensures that the technical integrity of your addition is never compromised by poor communication.
Start Your Keller Home Addition Journey
Expanding your home is a major milestone for your family. We would be honored to help you navigate the financial and structural complexities of your 2026 project. As a community-focused business, we feel a deep sense of gratitude for those who serve our local area. We offer specialized incentives for our community pillars, including teachers, first responders, and other public service professions. It is our way of giving back to those who keep our neighborhoods strong. If you are ready to move from the planning phase to reality, reach out to us for a professional consultation. Call our team today at 817-372-0211 or visit our website to complete a contact form. Let’s work together to build a space that fits your lifestyle perfectly.
Building Your Future in Keller with Confidence
Expanding your home is about more than just square footage; it’s about creating a lasting space where your family can thrive. We have explored how mastering the technical details of soft costs and local zoning can make budgeting for a home addition Keller TX a smooth and predictable process. By focusing on structural integrity and choosing a design-build approach, you protect your investment and ensure your new space feels like it was always part of the original home. Following a clear roadmap helps you avoid the common pitfalls of budget creep and hidden site obstacles.
With over 25 years of local North Texas building experience and elite industry performance metrics, our team brings a grounded sense of reliability to every project. We are especially proud to offer specialized incentives for our community pillars, such as teachers and first responders, as a token of our gratitude for your service. Ready to expand your living space? Call PRO Construction at 817-372-0211 or contact us online to schedule your Keller home addition consultation. We look forward to helping you build a beautiful future right here in our community.
Frequently Asked Questions
How much does a home addition permit cost in Keller, TX?
Residential building permit fees in Keller are calculated based on the construction value of your project. For a project valued between $50,001 and $100,000, the fee is $643.75 plus $7 for each additional $1,000. If the value is between $100,001 and $500,000, the fee is $993.75 plus $5.60 for each additional $1,000. You should also include the mandatory $225 Sanitary Sewer Camera Fee required for every residential building permit.
Can I build an ADU (Accessory Dwelling Unit) on my property in Keller?
You can build an Accessory Dwelling Unit in Keller, provided the plans comply with the city’s building codes based on the 2021 International I-Codes. These units can be detached or attached, but they must meet specific lot coverage and setback requirements. This is a key step when budgeting for a home addition Keller TX to ensure your vision aligns with local zoning regulations and neighborhood deed restrictions.
How long does it take to get a home addition project approved in Tarrant County?
The plan review process for a residential addition in Keller typically takes several weeks once a complete application is submitted. If changes are made after the initial approval, a supplemental plan review fee of $50 per hour is assessed with a two-hour minimum. Having a professional team manage the submission helps avoid re-inspection fees, which cost $50 for each failure of the same violation.
Will a home addition significantly increase my property taxes?
Adding square footage to your home will likely increase your property taxes because it raises the market value assessed by the Tarrant Appraisal District. While the exact increase depends on your specific neighborhood and the scale of the work, most homeowners find the added equity outweighs the tax adjustment. It is a trade-off that contributes to the long-term stability and value of your home in the North Texas landscape.
Is it better to build a second story or a ground-level bump-out?
Ground-level bump-outs are generally more cost-effective than second-story additions because they don’t require extensive structural reinforcement of the existing slab. Building “up” often involves significantly higher costs per square foot due to the complexity of supporting a new level. If you have the yard space, a single-story expansion is usually the most efficient way of budgeting for a home addition Keller TX.
How do I know if my existing foundation can support a room addition?
A structural expert or engineer must evaluate your existing slab to determine if it can safely support the weight of a new room. This evaluation is especially critical in Keller, where shifting clay soil can compromise foundations that aren’t properly reinforced. We perform thorough walkthroughs to identify any necessary upgrades before construction begins. This proactive approach ensures the longevity and safety of your new living space.
Does PRO Construction handle the architectural drawings and engineering?
We manage the entire lifecycle of your project, including the professional architectural drawings and structural engineering reports. As a design-build firm, we provide a single point of contact to coordinate with all necessary professionals and city inspectors. This integrated approach prevents communication gaps and ensures the final build matches your original vision. We take pride in managing these complex administrative and regulatory tasks for our neighbors.
What is the most cost-effective way to add square footage to a Keller home?
The most budget-friendly way to add square footage is a standard ground-level room addition, which avoids the high costs of vertical construction. A basic room expansion is significantly more affordable than a project requiring plumbing, such as a bathroom or a primary suite. Focusing on a “dry” room expansion allows you to maximize your new living space while keeping structural and utility costs to a minimum.
Disclaimer
Disclaimer: This material is for informational purposes only. While our automotive search engine optimization (SEO) strategies are designed to improve online visibility and foot traffic, we do not guarantee specific search engine rankings, website traffic volume, or vehicle sales. Search engine algorithms change frequently, and results will vary based on market competition, dealership location, website history, and other factors outside of our control. Case studies or past performance metrics shared in this material are examples of prior success and do not guarantee future results.