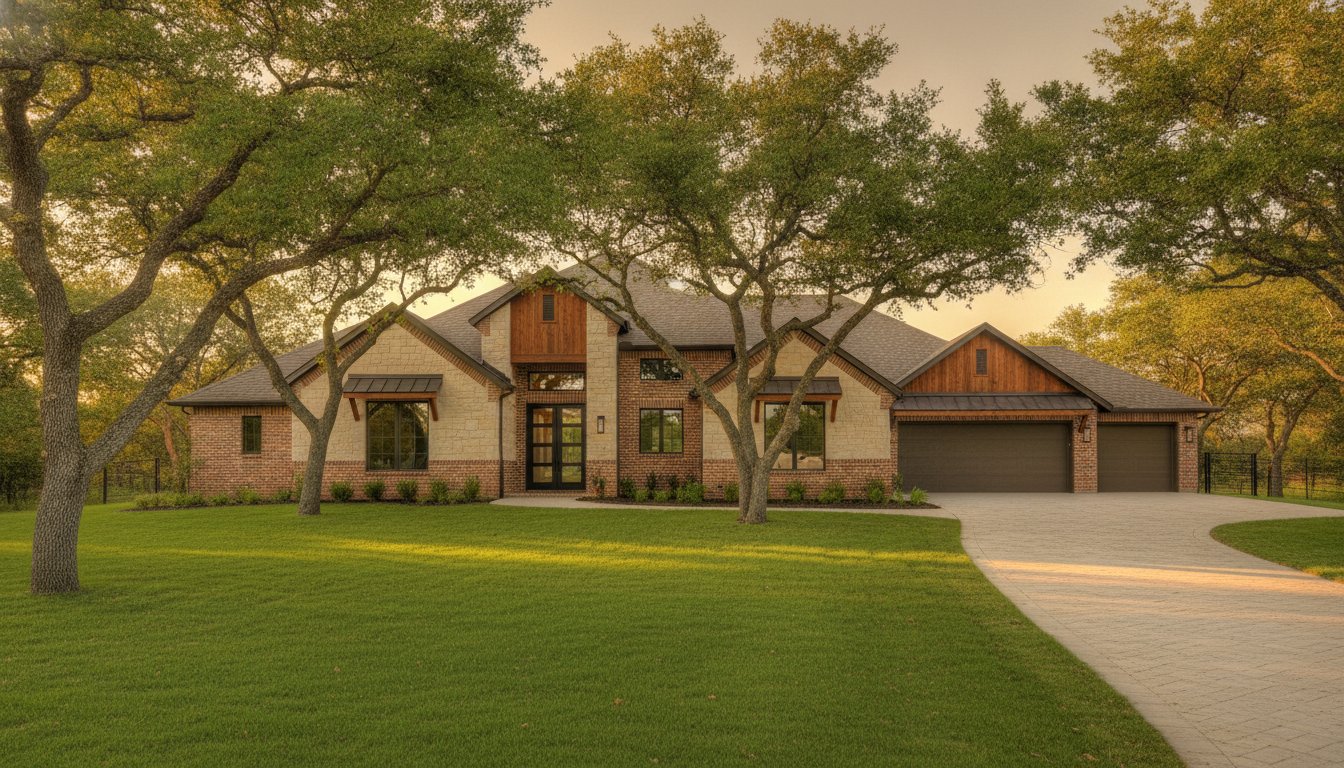
Thinking your backyard guest house is just a larger version of a garden shed could be a $50,000 mistake. You likely want more space for your family or a quiet home office, but the total building a casita in Texas cost seems to shift every time you look at a new estimate. It’s frustrating to deal with the specific permit requirements in Tarrant County or worry about whether your builder understands structural engineering or is just a handyman with a truck. You deserve a partner who treats your property with the same respect as a custom home build.
We believe in neighborly transparency, so we’ve put together this 2026 budget guide to give you the honest answers you need for a successful project. Discover the real world costs of custom construction in North Texas, including site preparation, current material prices, and luxury finishes. Learn the difference between a temporary structure and a permanent casita that adds lasting value. We’ll provide a clear budget framework for the Keller area and outline the exact steps to get your project moving forward with total peace of mind.
Key Takeaways
- Learn why casitas are the preferred choice for North Texas families looking for permanent, habitable flex-space in 2026.
- Understand how labor and material trends impact the total building a casita in Texas cost, and why smaller footprints often carry a higher price per square foot.
- Compare the financial trade-offs between attached and detached designs, focusing on utility trenching versus structural tie-ins.
- Get clear on the specific zoning and permit requirements for Keller and Fort Worth to avoid costly setbacks or site plan errors.
- Discover how a builder with 25 years of local experience ensures your project meets structural standards that a basic handyman simply can’t provide.
What is a Casita and Why is it the Top ADU Choice in 2026?
When you hear the word “casita,” you might think of a small vacation cottage, but in North Texas, it represents a significant structural investment. By definition, a casita is a permanent, habitable secondary dwelling unit located on the same lot as your primary home. To understand What is a Casita and Why is it the Top ADU Choice?, you have to look at how families are living in 2026. We’re seeing a major shift toward multigenerational households where grandparents or adult children need their own space without sacrificing privacy. A casita provides that “flex-space” that can transition from a guest house to a high-end home office as your needs change over the decades.
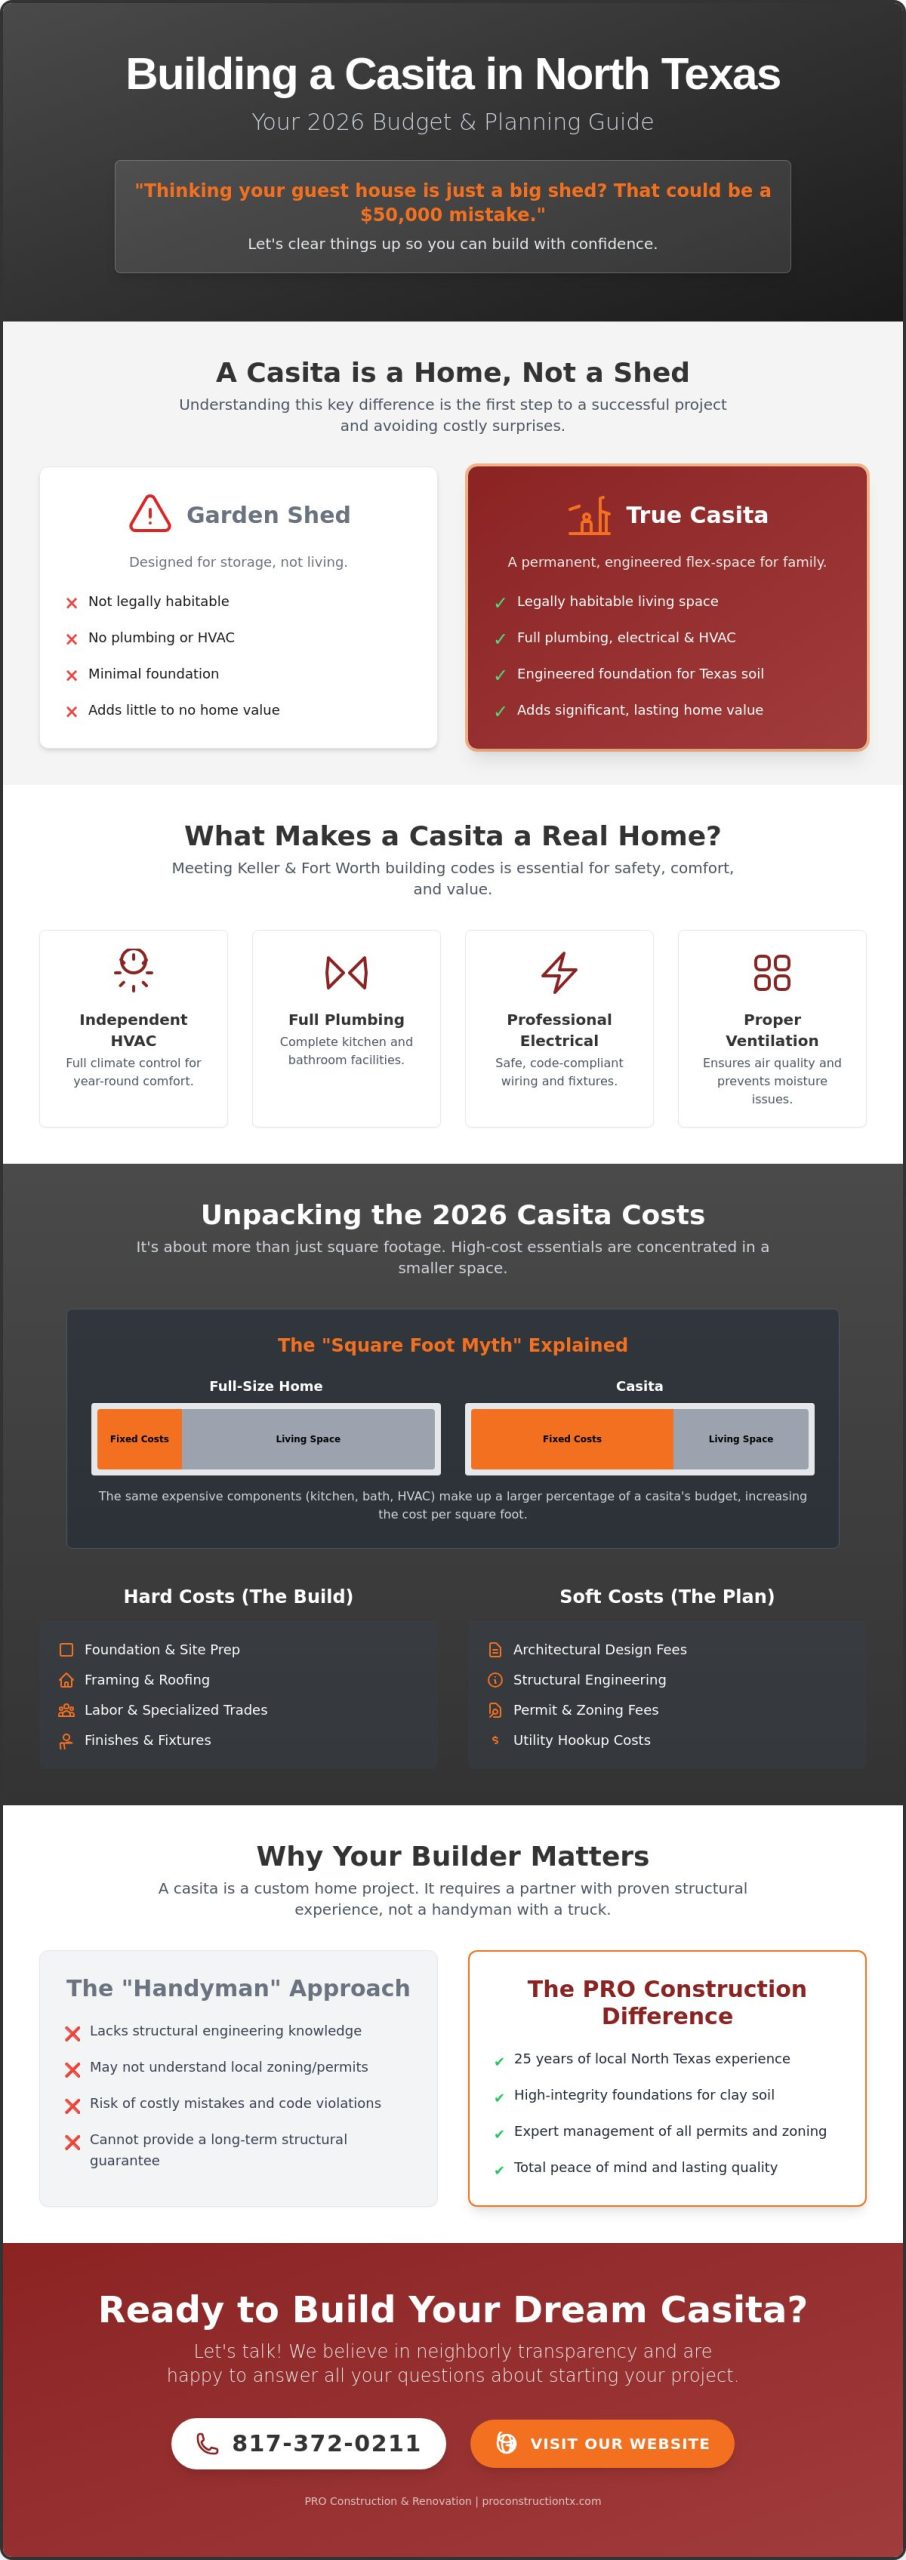
One of the biggest hurdles homeowners face is realizing that a true casita is not a glorified storage shed. A shed is designed for lawnmowers; a casita is designed for people. This distinction is the primary driver behind the building a casita in Texas cost, as a habitable structure requires the same engineering rigor as a primary residence. You aren’t just paying for four walls and a roof. You’re investing in a foundation that can withstand North Texas clay, proper insulation for our brutal summers, and integrated utility lines. When you’re calculating the building a casita in Texas cost for your specific property, you have to account for the professional trades involved in making a space truly livable.
The Habitable Space Standard
To be legally considered habitable in cities like Keller or Fort Worth, a structure must meet specific building codes that go far beyond basic carpentry. This includes independent HVAC systems so guests can control their own comfort and full plumbing for a kitchen and bathroom. A casita is a fully-plumbed, climate-controlled independent structure. Building to this standard ensures the unit remains comfortable year-round and maintains its value during a future home appraisal. It requires professional electrical work and ventilation that a simple “handyman” build won’t provide.
Casita vs. Home Addition: A Strategic Choice
Many homeowners weigh the benefits of a detached casita against a traditional room addition. While an addition expands your current footprint, it often requires complex structural tie-ins that can disrupt your daily life for months. Working with home addition contractors Fort Worth families trust can help you decide which path is right for your lot. A detached casita offers superior privacy for long-term guests and avoids the risk of compromising your main home’s roofline or foundation. It’s a clean, separate project that adds a distinct architectural element to your backyard while keeping your primary living space quiet during construction.
Breaking Down the Building a Casita in Texas Cost for 2026
Many homeowners start their research by looking at the average price per square foot of a full sized custom home and assuming a smaller unit will cost significantly less. This is what we call the “Square Foot Myth.” In reality, the building a casita in Texas cost often reflects a higher price per foot because the most expensive components of any home, like the kitchen, bathroom, and HVAC system, are still required but spread over a smaller area. You aren’t just buying less lumber; you’re paying for the same specialized trades and mobilization required for a major structural project. Every project involves hard costs like framing and roofing, but your final budget is also shaped by soft costs such as architectural design and engineering fees.
Administrative requirements also play a role in your financial planning. Permit fees in our region vary, with some cities requiring plan check fees and building permits that scale based on the construction value. For those building within city limits, the Fort Worth Development Services Department provides specific fee schedules for Accessory Dwelling Units. We take pride in managing this complex administrative lifecycle for you, ensuring that every permit is filed correctly to avoid costly delays or legal setbacks. Whether you are planning a standard guest suite or a luxury casita retreat, understanding these non-negotiable costs is the first step toward a successful build.
The North Texas Foundation Factor
In areas like Keller and Argyle, the ground beneath your feet is a major budget variable. Our region is known for expansive clay soil that shifts significantly with moisture changes. A “cheap” foundation is a recipe for structural failure in Texas. We prioritize high-integrity engineering, often utilizing post-tension slabs designed to resist the pressure of moving soil. Investing in a properly engineered foundation protects your casita’s longevity and ensures your doors and windows continue to open smoothly for years to come.
Utility Connections and Site Prep
Bringing water, sewer, and power to a detached structure is a primary driver of the building a casita in Texas cost. The distance from your main home to the new site determines the amount of trenching and materials required. Many older North Texas homes also require an electrical panel upgrade to handle the additional load of a fully-plumbed, climate-controlled unit. Proper grading and drainage are also vital; we ensure that adding a second structure doesn’t create runoff issues for your main house or your neighbors. If you want to see how these site requirements fit into your vision, you can explore our ADU building services to learn more about our approach to site preparation.
Comparing Casita Styles: Detached vs. Attached Budgets
Deciding where to place your new living space is about more than just backyard aesthetics. It significantly dictates the building a casita in Texas cost because of how utilities and structures interact. While a detached casita offers the ultimate level of privacy for a mother-in-law suite or a rental, it requires independent utility trenching. In 2026, with North Texas labor rates averaging between $38 and $55 per hour, the cost of digging lines for water, sewer, and electricity over a long distance can add up quickly. We always recommend mapping out your utility hub before finalizing your site plan to avoid surprises during the excavation phase.
Detached Guest Houses
A detached build is often the preferred choice for homeowners who want to maximize their long-term property value. These structures allow for complete architectural freedom without being constrained by the existing home’s roofline or foundation footprint. You can create a distinct aesthetic that complements your main house while providing guests with a true sense of separation. This independent design is perfect for those seeking high-end finishes or unique layouts that don’t match the original home’s era. If you’re looking for inspiration on what a standalone luxury build can look like, our guide to Custom Home Construction showcases the possibilities of starting with a blank canvas.
Attached ADUs and Structural Tie-ins
It’s a common myth that an attached addition is always the budget-friendly route. While you might save on utility trenching by staying close to the main house, you often face higher costs in structural engineering and labor. Tying a new roof and foundation into an existing structure requires meticulous planning to prevent future leaks or settling issues. It isn’t as simple as building a wall against your house; you need a structural engineer to ensure the load-bearing integrity of your current home remains intact. We specialize in the type of structural renovation services Tarrant County residents rely on for seamless, safe expansions that look like they were part of the original design.
Garage conversions are another frequent inquiry, but they come with significant “hidden” costs to meet habitable code. To turn a garage into a casita, you’ll need to raise the floor for moisture protection, add high-grade insulation to handle the Texas heat, and install a dedicated HVAC system. Additionally, local regulations in Keller require any accessory building over 120 square feet to have a permit and maintain at least a five-foot setback from property lines. We help you navigate these lot coverage limits to ensure your choice fits both your budget and local law while maintaining the beauty of your North Texas landscape.
Navigating Permits and Zoning in Keller and Fort Worth
Building a custom guest house requires more than just skilled labor; it demands a deep understanding of local bureaucracy. Many homeowners are surprised to find that the total building a casita in Texas cost includes substantial permitting and impact fees. In Fort Worth, for example, building permit fees can range from $800 to $3,500 depending on the value of the construction, while plan check fees can add another $200 to $1,500 to your initial budget. You must verify your zoning early in the process to ensure an Accessory Dwelling Unit is allowed on your specific lot. Most single-family lots in A-zoned districts allow for one ADU, but the structure cannot exceed the square footage of your primary home.
A detailed site plan is your most important document during the approval phase. Tarrant County inspectors will scrutinize your mapping of setbacks, easements, and total lot coverage. If your casita encroaches on a utility easement, the city can legally require you to remove the structure at your own expense. We manage these complex administrative tasks for you, acting as your liaison with the city to ensure every document meets the current 2026 standards. This meticulous planning is part of our commitment to neighborly professionalism and long-term reliability.
Keller-Specific Setback Rules
In the Keller area, the regulations are very specific regarding accessory buildings. Any structure over 120 square feet requires a formal permit and must be placed at least five feet from all property lines. It’s also vital to remember that your Homeowners Association often has stricter requirements than the city itself. We recommend reviewing your deed restrictions before we break ground. Our team takes pride in managing this administrative “red tape” so you can focus on the excitement of your new space without the stress of paperwork.
Habitability Codes and Safety
The legal distinction between a storage shed and a habitable casita comes down to life-safety codes. To pass a final inspection, your casita must have proper egress windows in sleeping areas and integrated smoke detectors that may need to tie into the main home’s system. These codes exist to protect your family and ensure the building is safe for year-round living. DIY builds often fail these inspections, which can destroy your home’s resale value and lead to insurance complications. Building for integrity means meeting these standards from day one.
If you’re ready to start your project with a builder who handles the permits and site planning for you, contact our team for a professional consultation or call us at 817-372-0211 to discuss your vision.
The PRO Construction Difference: Building for Integrity
Choosing the right partner for your project is the most critical decision you’ll make. With 25 years of North Texas building experience, we’ve seen how the regional landscape and soil conditions can impact a project. We understand that the building a casita in Texas cost represents a significant investment for your family. Our approach, which we call “Neighborly Professionalism,” ensures that we treat your property with the same care and discipline we would our own. When you see the PRO logo on our job sites, it stands as our signature of structural quality and a promise that your project is being managed with meticulous planning and transparency.
Our Structural Focus
We specialize in the complex engineering tasks that many other contractors avoid. Whether it’s managing the structural renovations needed for an attached unit or ensuring a detached foundation can withstand our local clay, we provide a single point of contact for the entire process. This organized approach reduces stress and keeps your project on a steady, predictable pace. As a community-focused business, we also take great pride in offering specialized incentives for our local pillars, including teachers, first responders, and military families. It’s our way of showing gratitude to those who serve the North Texas region.
Start Your Casita Project Today
Moving from a dream to a blueprint is a logical, step-by-step process. To prepare for your initial professional consultation, we recommend gathering a few key items to help us understand your vision. Please bring your property’s plat map, your specific budget goals, and any inspiration photos that capture the style you want. We’ll use these to discuss how to manage the building a casita in Texas cost while meeting all local zoning and safety requirements. Our goal is to provide you with a clear roadmap so you can move forward with total peace of mind.
If you’re ready to discuss your Keller or Fort Worth project, call us at 817-372-0211 to speak with a local expert. You can also visit our website to fill out our contact form, and we’ll reach out to start your consultative journey. Let’s build something durable and beautiful together.
Start Building Your North Texas Legacy
Building a guest house is a significant step toward creating a more functional, multigenerational home for your family. You’ve seen how site preparation and structural engineering are the essential pillars of a realistic budget. Getting the building a casita in Texas cost right means planning for high-quality materials and professional trades that ensure your new space stands the test of time against our unique soil and climate. It’s about more than adding square footage; it’s about investing in the long-term value of your property.
With over 25 years of North Texas construction expertise, our team at PRO Construction handles the heavy lifting for you. We take pride in managing the complex Keller and Fort Worth permitting process so you can avoid administrative headaches. We also offer specialized incentives for our community pillars who work so hard to support our region. Ready to expand your living space? Contact PRO Construction today or call us at 817-372-0211 to start your custom casita consultation. We look forward to helping you build a space where your family can thrive for generations to come.
Frequently Asked Questions
Is it cheaper to build a casita or buy a pre-fab tiny home in Texas?
Custom casitas generally offer higher long-term value and structural integrity than pre-fab units. Pre-fab tiny homes often face legal hurdles regarding permanent foundation codes and utility connections in North Texas. A custom build ensures your structure meets all local habitable standards, which is a key factor in the building a casita in Texas cost and your home’s eventual appraisal value.
Does building a casita increase my property taxes in Tarrant County?
Adding a permanent habitable structure will likely increase your property’s assessed value. The Tarrant County Appraisal District evaluates new construction based on its square footage and quality of finishes. While this results in a higher tax bill, it also reflects a significant increase in your total property equity. It’s a trade-off that most homeowners find beneficial for their long-term financial health.
Can I rent out my backyard casita as an Airbnb in Keller, TX?
Short-term rental regulations in Keller are subject to specific city ordinances and individual HOA restrictions. While the city may allow accessory dwelling units, your HOA might have private deed restrictions that prohibit short-term rentals like Airbnb. We always recommend reviewing your neighborhood bylaws and city zoning maps before you start a project intended for rental income.
How long does the typical casita construction process take from start to finish?
The typical timeline for a casita project in North Texas is between 6 and 11 months. This window includes the initial design phase, the permitting process with Tarrant County, and the actual structural build. Factors like local weather and material availability can influence the pace, but we prioritize a steady rhythm to keep your project moving toward a successful completion.
What is the minimum square footage required for a legal casita in Fort Worth?
Fort Worth does not set a strict minimum square footage for ADUs, but the structure cannot exceed the size of the primary residence. The casita must be large enough to meet basic habitability codes, including dedicated space for a kitchen, bathroom, and sleeping area. Most functional builds start around 400 square feet to ensure a comfortable and legally compliant living environment.
Do I need a separate electrical meter for my guest house?
You don’t always need a separate meter, but it’s a practical choice for rental units. Most backyard builds tie into the existing home’s main panel if it has the capacity for the additional load. If you plan to charge a tenant for utilities, installing a dedicated meter during the building a casita in Texas cost phase makes tracking usage much simpler.
What kind of foundation is best for a casita on North Texas clay soil?
An engineered post-tension slab is the most reliable choice for the expansive clay soil found in Keller and Fort Worth. These foundations are designed to resist the pressure caused by soil movement, preventing structural cracks in your walls and flooring. We never cut corners on foundation engineering because it’s the most important factor in the longevity of your build.
Will PRO Construction handle the HOA approval process for my new build?
We act as your collaborator by providing the professional site plans and architectural drawings your HOA requires for approval. While the homeowner typically submits the final application, we ensure you have every technical document needed to demonstrate the project’s quality. We take pride in helping you navigate these administrative steps with total confidence and neighborly professionalism.
Disclaimer
Disclaimer: This material is for informational purposes only. While our automotive search engine optimization (SEO) strategies are designed to improve online visibility and foot traffic, we do not guarantee specific search engine rankings, website traffic volume, or vehicle sales. Search engine algorithms change frequently, and results will vary based on market competition, dealership location, website history, and other factors outside of our control. Case studies or past performance metrics shared in this material are examples of prior success and do not guarantee future results.