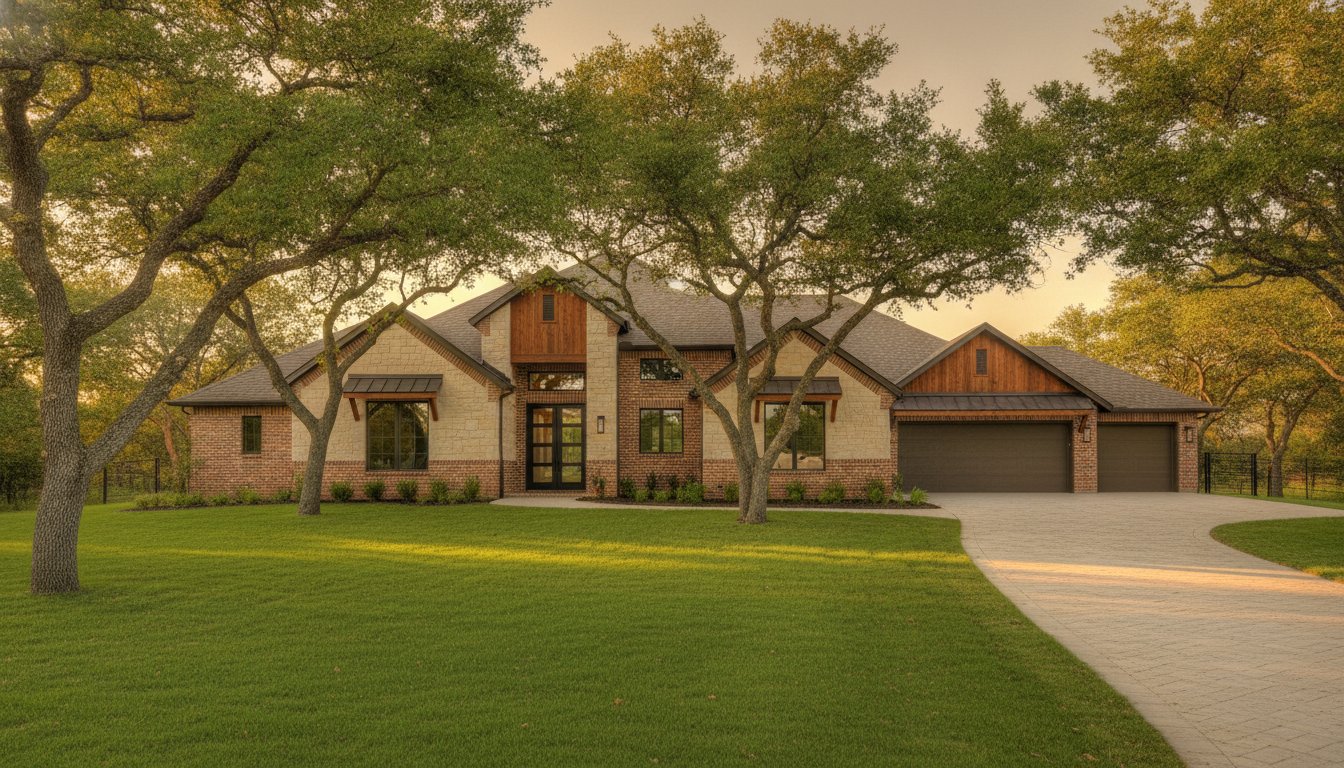
In 2026, the smartest way to double your square footage in Tarrant County isn’t buying a new home; it’s looking up. With interest rates still making a move feel like a financial hurdle, many of our neighbors are feeling cramped in their single-story layouts but aren’t ready to leave the community they love. We know that calculating the cost to add a second story to a ranch house in Keller can feel overwhelming, especially when you start worrying if your foundation can even handle the extra weight. You shouldn’t have to choose between a crowded living room and a risky construction project.
We understand that the fear of foundation failure or getting lost in City of Keller building codes keeps many homeowners from starting. That’s why we at PRO Construction have put together this 2026 price guide to give you a clear, honest look at the investment required for a structural renovation of this scale. You’ll discover the real-world factors involved, from engineering stamps to the 2021 International I Codes requirements. We’ll walk through the structural math that keeps your family safe and provide a roadmap for the entire design-build process right here in our local area.
Key Takeaways
- Learn how Keller’s expansive clay soil impacts your home’s load-bearing capacity and why a foundation assessment is the essential first step for any vertical expansion.
- Get a realistic breakdown of the cost to add a second story to a ranch house in Keller, including why standard price per square foot estimates can be misleading for structural projects.
- Navigate the City of Keller permitting process and 2021 International I Codes with a clear roadmap for your design and engineering timeline.
- Understand the critical difference between a cosmetic remodel and a structural addition to ensure your home remains safe and stable for decades to come.
- Discover how a design-build approach simplifies the complex process by managing everything from the initial structural math to the final regulatory inspections.
Understanding the “Pop-the-Top” Addition for Keller Ranch Homes
A “pop-the-top” addition is a complete structural transformation where we remove your existing roof to build an entirely new level above your original living space. This isn’t a simple room addition; it’s a massive upgrade that turns a standard single-story ranch into a custom estate. Ranch homes are actually the best candidates for this type of project because they typically have a larger horizontal footprint than traditional two-story houses. This wide base provides a stable platform for vertical expansion. Calculating the cost to add a second story to a ranch house in Keller involves evaluating your specific foundation and roof structure to ensure the new level is safe and durable.
Why Ranch Houses are Unique for Vertical Additions
Ranch homes offer a unique structural advantage in the residential construction process because their sprawling layout allows for a spacious second floor without requiring more land. In established Keller neighborhoods where lot sizes are fixed, building up is the only way to gain significant square footage while keeping your backyard for a pool or outdoor kitchen. This shift also allows you to update the aesthetic of your home. You can move away from the traditional 1970s or 80s ranch look and embrace a contemporary two-story design that stands out in your neighborhood. We take pride in helping you reimagine your home’s silhouette while maintaining its original integrity.
The Emotional and Financial Benefits of Staying Put
Choosing to stay in your current home avoids the heavy financial burden of real estate commissions and moving costs in Tarrant County. In 2026, with interest rates remaining a major factor for many families, investing in your existing property often makes more financial sense than starting over with a new mortgage. Beyond the dollars, staying put means keeping your children in the same school districts and maintaining those deep-rooted community ties with your neighbors. We understand how important these connections are to your family. Our neighborly approach focuses on making this transition as smooth as possible by handling all the heavy lifting, from initial design to final inspections.
We invite you to explore our website’s contact form or call us at 817-372-0211 to discuss your vision. We’ve spent 25 years helping local families grow their homes without leaving the places they love. Our team is here to provide the technical confidence and meticulous planning your project deserves, ensuring your family’s peace of mind remains our top priority throughout the build.
Structural Requirements: Is Your Ranch Foundation Ready for a Second Floor?
Keller’s soil is famous among local builders for its expansive clay content. This soil behaves much like a sponge; it swells significantly when it rains and contracts during our dry North Texas summers. This constant movement is why a standard ranch slab, which was originally designed to support only a single story, might not be ready for a vertical expansion without professional intervention. We start every project by examining your current footings and slab to see how they’ve settled over the years and whether they can handle a new level of weight.
Adding a second level introduces a massive “dead load” to your existing home. In engineering terms, the dead load is the permanent weight of the construction materials themselves, including the new framing, flooring, and roofing. When we calculate the cost to add a second story to a ranch house in Keller, we aren’t just looking at the price of lumber; we’re looking at the physics of your entire property. We must ensure that your existing load-bearing walls are positioned correctly to act as a bridge, safely transferring that weight all the way down to the foundation.
Foundation Reinforcement Techniques
If your current slab isn’t rated for the weight of a second level, we don’t just walk away. We use specialized techniques like helical piers and underpinning to reach deeper, more stable soil layers beneath the clay. This process provides a rock-solid base that won’t shift as the seasons change. Simply “building on top” without these reinforcements is a recipe for structural failure in Keller, which can lead to cracked walls, sticking doors, or even foundation collapse. You can find detailed information on our structural renovation services Tarrant County to see how we handle these complex engineering tasks with precision.
The “Invisible” Costs of Structural Integrity
A significant portion of your budget often goes into components you’ll never see once the project is finished. We frequently have to strip existing first-floor walls to add extra studs, essentially turning them into high-capacity columns that support the new floor joists. These joists must also be upgraded to meet the latest 2026 Tarrant County building codes, which are much stricter than they were when many of our local ranch homes were first built. PRO Construction prioritizes engineering and structural math over aesthetics in the early phase of every project to guarantee your home’s longevity and your family’s safety. If you’re curious about how your specific home might handle a vertical addition, you can learn more about our approach to structural safety and how we manage these technical details.
Breaking Down the Cost to Add a Second Story in Keller
Understanding the budget for a vertical expansion requires looking past simple “price per square foot” estimates. While that metric works for new builds, it’s often misleading for additions. When you build up, you’re paying for the demolition of your existing roof and the reinforcement of your first floor before the new construction even begins. The cost to add a second story to a ranch house in Keller is driven by a combination of hard costs, like lumber and steel, and soft costs, such as architectural plans and City of Keller permit fees. In 2026, we’re seeing material prices remain roughly 15 to 25 percent above pre-pandemic levels, making meticulous planning more important than ever. To see how these variables apply to other areas of the home, you can explore Project-based residential remodeling fees as a reference for your overall renovation budget.
Your choice of finishes typically accounts for the final 30 percent of your total investment. Whether you select standard grade materials or luxury custom cabinetry in your new master suite will shift the needle significantly. We focus on providing transparency during this phase so you don’t run into surprises. Our team manages the administrative tasks, including the plan review fees which currently sit at 65 percent of the building permit fee in Keller. This level of detail ensures your project moves forward without regulatory delays.
Major Cost Drivers in Vertical Construction
- The Roof: You aren’t just paying for a new roof; you’re paying to safely remove and dispose of the old one while protecting your home’s interior from the Texas elements.
- HVAC Zoning: Heat rises, and your current single-story unit likely won’t keep a new second floor comfortable in July. We usually recommend a dedicated zone or a second system to handle the new square footage.
- Stairwell Placement: Adding stairs requires sacrificing about 80 to 100 square feet of your first-floor living space. This often triggers minor structural changes downstairs to maintain an open flow.
Investment and ROI in the Keller Market
Investing in your current property is often a more stable financial move than purchasing a new custom home in nearby Argyle or Southlake, where land prices and interest rates remain high. A well-executed second-story addition typically returns between 55 and 75 percent of its cost at resale, making it a sound long-term strategy for growing families. By choosing to stay, you keep your community ties while gaining the space of a modern estate. For a deeper dive into the local market, check out our home addition contractor Keller TX guide. If you’re ready to see what’s possible for your ranch home, give us a call at 817-372-0211 or fill out our website’s contact form to start a conversation about your vision.

The Construction Roadmap: Navigating Permits and Timelines in Keller
Building vertically is a journey that requires a disciplined approach to both engineering and administration. We break this process into four distinct phases to ensure nothing is overlooked. Phase one begins with design and structural engineering, which is truly the foundation of the project. This is the stage where we finalize the blueprints and calculate the load-bearing requirements we discussed earlier. It’s also when the cost to add a second story to a ranch house in Keller becomes a firm number rather than an estimate, as we account for every beam and joist required by code.
Phase two is the permitting hurdle. In Keller, you can’t just start building; the city requires an approved Final Plat for the property before any building permit review begins. We handle this entire process for you, ensuring your plans comply with the 2021 International I Codes and the 2020 National Electrical Code. Once we clear the city’s desk, we move into phase three: demolition and structural reinforcement. This is the “messy middle” where the roof comes off and we strengthen your first-floor walls. Finally, phase four covers framing, dry-in, and interior finishes, turning the construction site back into a home.
City of Keller Permitting and Regulations
Navigating Tarrant County regulations requires a local expert who understands the specific setback requirements and height restrictions for residential zones. Keller’s building permit fees are based on the valuation of your project. For example, additions over $100,000 incur a base fee of $988.75 plus additional costs for each $1,000 of value. There’s also a plan review fee, which is 65 percent of the building permit fee itself. Understanding these fees is a key part of the overall cost to add a second story to a ranch house in Keller, as these administrative costs add up quickly for larger valuations. Because a structural permit is mandatory for major additions, the city requires a licensed contractor to pull these permits. We take pride in managing this administrative heavy lifting so you don’t have to spend your afternoons at the city planning office.
Living Through a “Pop-the-Top” Renovation
We’re often asked if a family can stay in the house during construction. While it’s technically possible for some minor additions, we usually recommend moving out during a full second-story build. Removing the roof exposes the entire interior, and the noise and dust of structural reinforcement can be overwhelming. In 2026, you should plan for a timeline of several months from the first draft to the final inspection. Lead times for critical components like HVAC units can currently range from 26 to 52 weeks, so we prioritize early ordering to keep your project on track. Keep in mind that Keller permits expire after 180 days if no inspections are recorded, which is why our disciplined schedule is so vital for your success. Our commitment to transparency ensures that you’re never in the dark about where your project stands. If you’re ready to start your own roadmap, we invite you to view our project gallery and contact us to discuss your home’s potential.
Why a Structural Specialist Like PRO Construction is Vital for Your Addition
Our team brings over 25 years of industry experience specifically focused on structural renovations and major home additions in North Texas. We understand the unique challenges of our local environment, from the clay-heavy soil to the specific Tarrant County wind load requirements. By using a design-build project management approach, we provide you with a single point of contact from the first architectural sketch to the final walkthrough. This eliminates the common friction between architects and builders, ensuring that the structural math on paper translates perfectly to the physical steel and wood in your home.
Our Neighborly Approach to Custom Building
We believe that a successful project is built on a foundation of trust and transparency. Your family’s peace of mind is our highest priority, which is why we manage the entire lifecycle of the project, including those complex administrative and regulatory tasks at the City of Keller. We take pride in our discipline and our ability to meet elite industry performance tiers. As a local business, we’re also deeply invested in the people who make our community great. One of our brand signatures is offering specialized incentives for our community pillars, including local teachers, first responders, and healthcare workers. It’s our way of showing gratitude to those who serve Keller every day while helping them build a home that fits their growing needs.
Ready to Expand Your Keller Home?
Starting the journey toward a larger, more functional home is easier than you might think. We’re here to help you navigate the technical confidence required for a “pop-the-top” addition without the stress of managing multiple contractors. If you’re ready to discuss your vision and get a clear understanding of the cost to add a second story to a ranch house in Keller for your specific property, we’d love to chat. You can reach us directly by calling 817-372-0211 to speak with our team. Alternatively, visit our website to fill out our contact form and see the PRO logo in action. We look forward to collaborating with you and turning your current ranch house into the custom estate your family deserves.
Start Your Vertical Transformation Today
Deciding to expand your home is a major milestone for any family. We’ve walked through the essential steps to ensure your project stands on a firm foundation, from understanding Keller’s unique clay soil to navigating the specific 2026 Tarrant County building codes. A successful “pop-the-top” project relies on meticulous engineering and a deep understanding of local permitting requirements. You don’t have to manage these technical complexities alone.
As structural renovation specialists with 25 years of North Texas building experience, we’re the City of Keller permitting experts you can trust. We’ve seen how calculating the cost to add a second story to a ranch house in Keller helps families plan for a future where they don’t have to leave the neighborhood they love. We’re ready to bring our disciplined, neighborly approach to your custom addition and handle all the administrative heavy lifting for you.
Ready to see if your ranch can “pop the top”? Call PRO Construction at 817-372-0211 or contact us online today! We’re excited to help you build a home that truly fits your life and grows with your family.
Frequently Asked Questions
How much does it cost to add a second story to a ranch house in Keller in 2026?
The cost to add a second story to a ranch house in Keller in 2026 typically ranges between $200 and $500 per square foot. For a standard addition of 800 to 1,200 square feet, most homeowners should budget between $175,000 and $250,000. Larger projects or those requiring significant foundation work can easily reach $350,000 or more, depending on the complexity of the structural changes and the level of finishes you select.
Can my existing ranch foundation support a second story?
Most ranch foundations in North Texas require some level of reinforcement to support the weight of a new floor. Because Keller sits on expansive clay soil, we must perform a detailed structural engineering assessment to determine if your slab can handle the new “dead load.” In many cases, we’ll install helical piers or underpinning to stabilize the base and prevent future foundation failure before we begin building upward.
How long does a second-story addition project typically take?
A typical second-story addition takes several months to complete from the initial design phase to the final city inspection. In 2026, lead times for critical components like HVAC units and custom windows are currently ranging from 26 to 52 weeks. We build these timelines into our project management plan to ensure your build moves steadily and that we meet all City of Keller inspection deadlines before your permit expires.
Do I need to move out of my house during the construction of a second floor?
We strongly recommend that families move out during the “pop-the-top” phase of construction. Removing your existing roof leaves the interior of your home exposed to the elements, and the structural reinforcement process creates significant noise, dust, and debris. Staying in a rental or with family ensures your comfort and safety while we manage the heavy structural work required to transform your home’s layout.
What are the City of Keller building permit requirements for a home addition?
The City of Keller enforces the 2021 International I Codes and the 2020 National Electrical Code for all residential additions. You must have an approved Final Plat for your property before the city will begin reviewing your building permit application. We handle all these administrative tasks for you, including securing the mandatory professional structural engineering stamps and managing the plan review process to ensure full compliance with Tarrant County regulations.
Does adding a second story increase my home value more than a ground-level addition?
Adding a second story typically returns between 55% and 75% of its cost at resale, which is a strong investment in the Keller market. While ground-level additions are also valuable, building up preserves your backyard space and can transform a standard ranch into a high-end custom estate. This vertical approach often results in a higher total valuation because it maximizes your square footage without sacrificing your lot’s outdoor utility.
Will my property taxes increase significantly after adding a second story in Tarrant County?
Your property taxes will increase because the Tarrant Appraisal District (TAD) reassesses your home’s value based on the added square footage and improved condition. Since a second-story addition boosts your home’s market valuation, your annual tax bill will reflect that growth. We recommend checking the current Tarrant County tax rates and considering this ongoing cost as part of your long-term financial planning for the renovation.
Can I add a second story to only a portion of my ranch house?
You can absolutely add a second story to only a portion of your ranch house, which is often a cost-effective way to add a master suite or a guest wing. This “partial pop” still requires a thorough structural assessment to ensure the load-bearing walls and foundation beneath the new section are properly reinforced. It’s a great option for families who need extra space but want to maintain some of their original roofline.
Disclaimer
Disclaimer: This material is for informational purposes only. While our automotive search engine optimization (SEO) strategies are designed to improve online visibility and foot traffic, we do not guarantee specific search engine rankings, website traffic volume, or vehicle sales. Search engine algorithms change frequently, and results will vary based on market competition, dealership location, website history, and other factors outside of our control. Case studies or past performance metrics shared in this material are examples of prior success and do not guarantee future results.