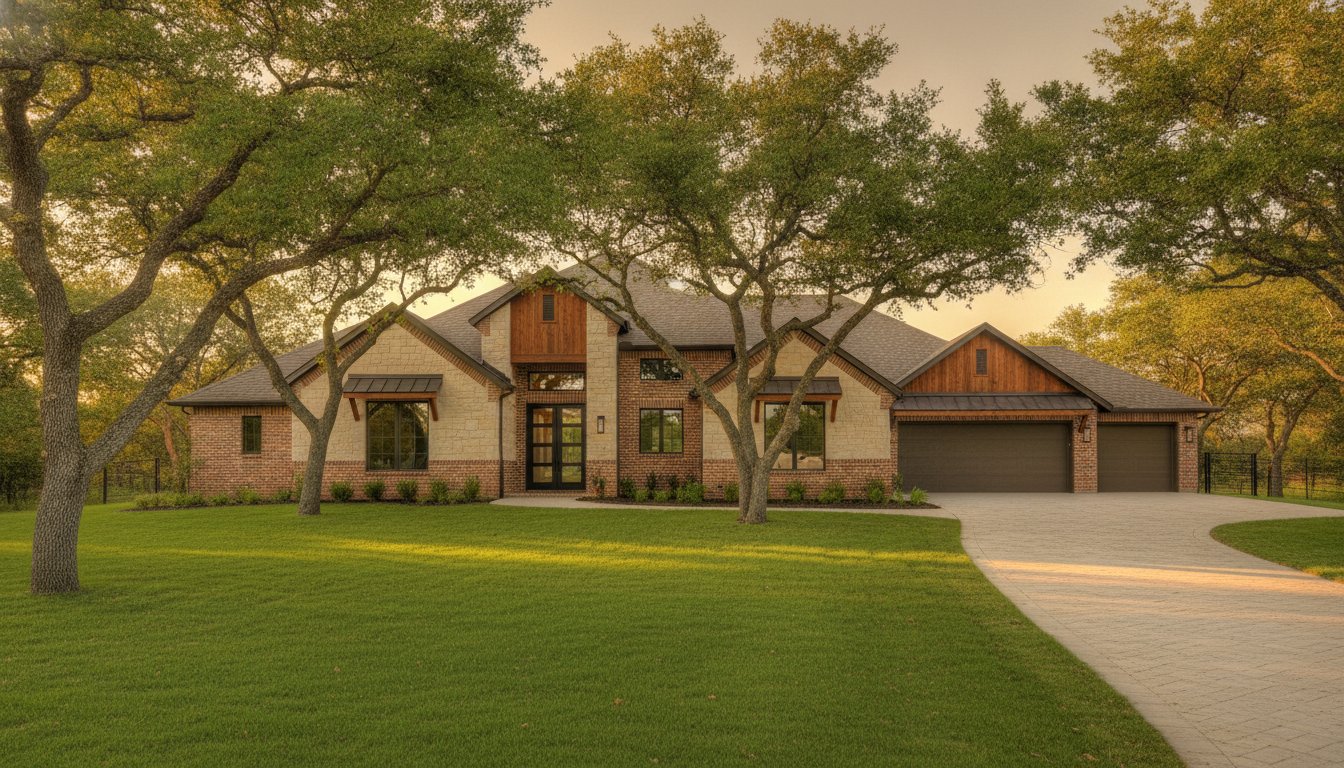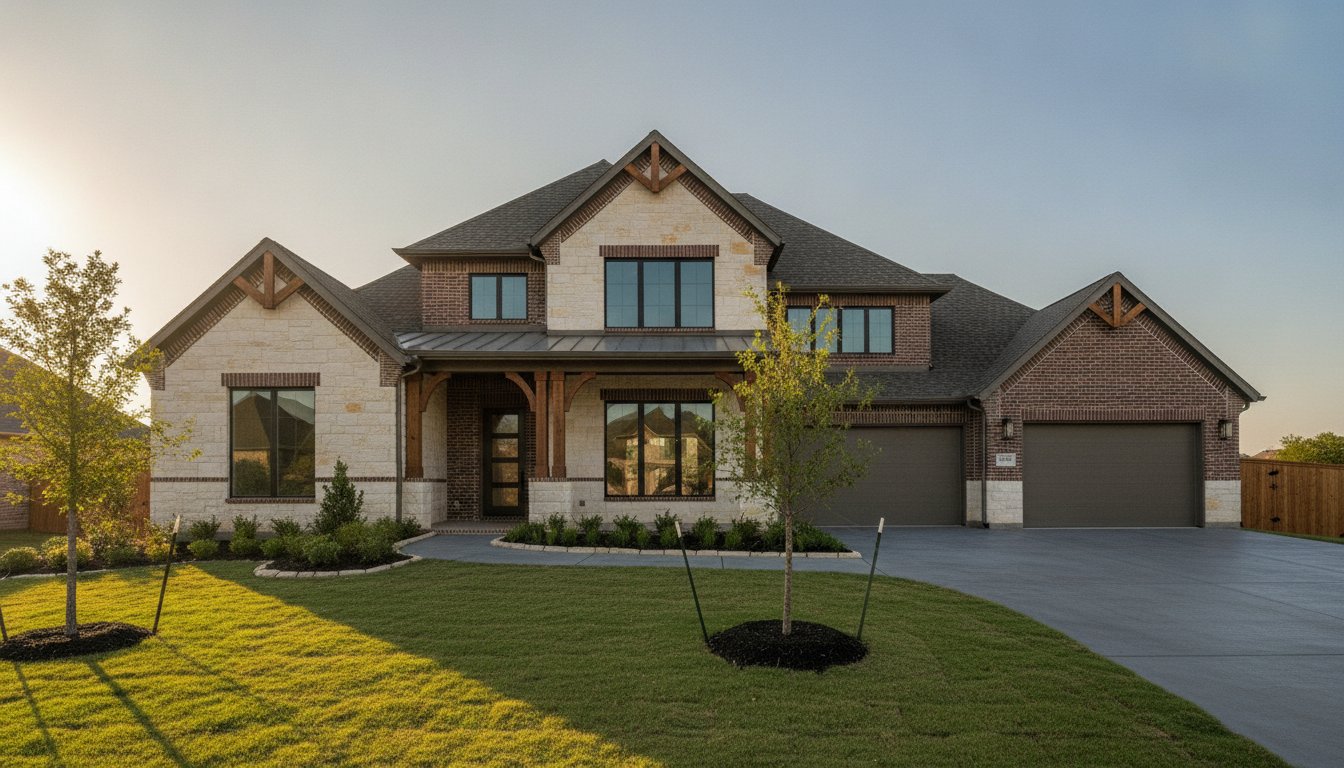
Imagine standing on a quiet lot in Keller, looking at a patch of North Texas soil and seeing your future sunroom instead of just overgrown grass. It’s a beautiful vision, but the distance between that first sketch and your first night in the house often feels like a mountain of paperwork and “what ifs.” We understand that the fear of hidden costs or getting tangled in Tarrant County permitting can turn an exciting dream into a source of late-night anxiety. You want a partner who values integrity as much as you do and understands that this isn’t just a project, it’s your family’s future.
This guide breaks down the custom home building process step-by-step to give you a clear, reliable roadmap for 2026. You’ll discover exactly what to expect as we navigate local requirements, like filing your mandatory Final Plat before securing building permits. We’re going to cover everything from initial design choices to the technical details of the 2021 International I Codes. By the end, you’ll have the confidence to manage your build with a professional’s perspective and a neighbor’s peace of mind.
Key Takeaways
- Learn how to secure the perfect lot in Argyle or Southlake and set a realistic budget during the essential pre-construction phase.
- Master the custom home building process step-by-step by understanding how local Keller zoning and design-build collaboration turn your lifestyle needs into a functional floor plan.
- Get a behind-the-scenes look at the structural core, from pouring a durable post-tension foundation to the rough framing that defines your home’s skeleton.
- See how custom cabinetry, high-end countertops, and integrated outdoor living spaces transition your project from a construction site to a personalized sanctuary.
- Prepare for a smooth move-in with a detailed walkthrough and inspection process designed to ensure every finish meets our high standards of craftsmanship.
Phase 1: Pre-Construction, Planning, and Site Selection
Think of the pre-construction phase as the actual foundation of your home, even before the first yard of concrete is poured. It’s the period where we align your creative vision with the physical realities of your land. At PRO Construction, we act as your primary collaborator during these initial feasibility studies to ensure your architectural dreams don’t clash with Tarrant County site constraints. Getting this right is the most critical part of the custom home building process step-by-step because a mistake during planning can echo through every subsequent stage of the build.
Success starts with choosing the right lot in communities like Argyle or Southlake. A beautiful view is important, but we look deeper at what lies beneath the surface. To get a broad overview of the home construction process, it’s helpful to understand that every build is a partnership between the design and the dirt it sits on. We help you navigate these early hurdles so you can move forward with total confidence.
Evaluating Your North Texas Build Site
Soil conditions in the Keller and Fort Worth areas are notorious for high clay content, which expands and contracts with our Texas weather. This makes grading and drainage planning vital for the long-term stability of your structure. If you’re eyeing a rural North Texas lot, we also need to identify utility availability early. “Hidden” costs often lurk in the form of septic system requirements or long private driveway extensions. We always recommend having your builder walk a potential lot before you sign the closing papers. This simple step can save you thousands in unexpected site preparation costs.
Establishing a Realistic Budget and Timeline
A transparent budget is built on two pillars: hard costs and soft costs. Hard costs include your tangible materials and labor, while soft costs cover the essential “invisible” work like architectural design, engineering, and Keller building permits. In the current 2026 market, you should expect a 10 to 12 month build timeline for a standard custom home. This schedule allows us to maintain our high standards of craftsmanship without cutting corners. If your vision includes a detached garage, a home addition, or one of our ADUs, we’ll integrate those timelines into the master plan from day one. This methodical approach ensures your project stays on track and your peace of mind remains intact.
Phase 2: Architectural Design and Local Permitting
Once you’ve secured your lot, your vision starts to take a physical shape on paper. This is where your lifestyle truly begins to dictate the floor plan. We don’t believe in forcing your family into a pre-set mold; instead, we look at how you’ll move through each room. This collaborative stage is a favorite for many of our clients because it’s where the “what ifs” become “here’s how.” Navigating the custom home building process step-by-step requires a delicate balance between high-end aesthetics and the structural integrity required by our North Texas climate.
The Design-Build Collaboration
There’s a significant difference between production building and our custom design-build approach. In production building, you’re often limited to a handful of floor plans with minor cosmetic changes. Our process offers total flexibility. We integrate open concept layouts with advanced engineering to ensure your home feels airy but remains structurally sound for decades. If you’re looking for inspiration on how modern layouts can transform a space, you might find our guide on Structural Renovation Services in Tarrant County helpful. It highlights how we balance removal of load-bearing walls with the long-term stability of the home.
Navigating North Texas Regulatory Requirements
We handle the boring but critical world of Keller building permits and zoning so you don’t have to. As of June 2026, the City of Keller strictly enforces the 2021 International I Codes and the 2020 National Electrical Code. One detail that often surprises homeowners is that an approved Final Plat must be filed before the city will issue a building permit. We also coordinate with HOAs in Grapevine, Colleyville, and Southlake to ensure your design meets specific community standards. As of July 2026, permit approval timelines in Tarrant County typically range from four to eight weeks depending on the specific municipality and the complexity of the filed plat.
Before we ever break ground, we finalize your blueprints to the “PRO logo” standard of excellence. This means every measurement is double-checked and every structural detail is vetted by local experts. We’ll walk you through the final contract and help ensure your financing is in order so the transition to the physical build is seamless. If you have questions about how these regulations might impact your specific lot, reaching out for a consultation early in the process can save you months of potential delays. We believe transparency at this stage is the best way to build a foundation of trust before the first shovel hits the dirt.
Phase 3: The Structural Core – From Foundation to Framing
There’s nothing quite like the sound of the first excavator arriving on your lot. It’s the moment your dream shifts from a stack of blueprints to a physical presence in the neighborhood. As we move through the custom home building process step-by-step, Phase 3 is where your investment becomes tangible. We begin with groundbreaking and the pouring of a post-tension foundation. This isn’t just a slab of concrete; it’s a sophisticated system of steel cables under immense tension, designed specifically to handle the unique challenges of North Texas geography.
Once the foundation is set, the rough framing begins. This is the stage where the skeleton of your home finally takes shape. You’ll see the walls go up, the roofline emerge, and the individual rooms start to define themselves. It’s a fast-paced part of the build that requires meticulous attention to detail to ensure every corner is square and every load-bearing point is perfectly aligned. We take pride in this “PRO logo” standard of structural integrity because we know these bones have to support your family for generations.
The “Bones” of a PRO Construction Home
In Keller and the surrounding Tarrant County areas, the soil is known for its expansive nature. It moves, and your home needs to be engineered to move with it without cracking. We utilize advanced structural engineering that goes beyond basic building codes to provide long-term stability. While some builders might shy away from complex structural work or intricate rooflines, we lean into them. High-quality framing is the difference between a home that just looks good and one that remains silent and sturdy during a North Texas windstorm. We ensure every joist and stud is placed with precision, creating a durable shell that’s ready for the next decade of weather.
Mechanical, Electrical, and HVAC Rough-ins
Before we close up the walls with drywall, we enter the “rough-in” phase. This is when your home’s internal systems are installed. Our teams carefully place plumbing lines, electrical wiring, and HVAC ductwork according to the 2026 energy-efficiency standards. This is also the ideal time to integrate smart home wiring, ensuring your tech is built into the house rather than added as an afterthought. Once everything is in place, a series of rigorous inspections occur. We don’t move forward until every system is verified for safety and performance. If you’re curious about how these systems integrate into a larger project like a home addition or a garage, give us a call at 817-372-0211 to discuss your vision. We believe that what’s behind your walls is just as important as the finishes you see every day.
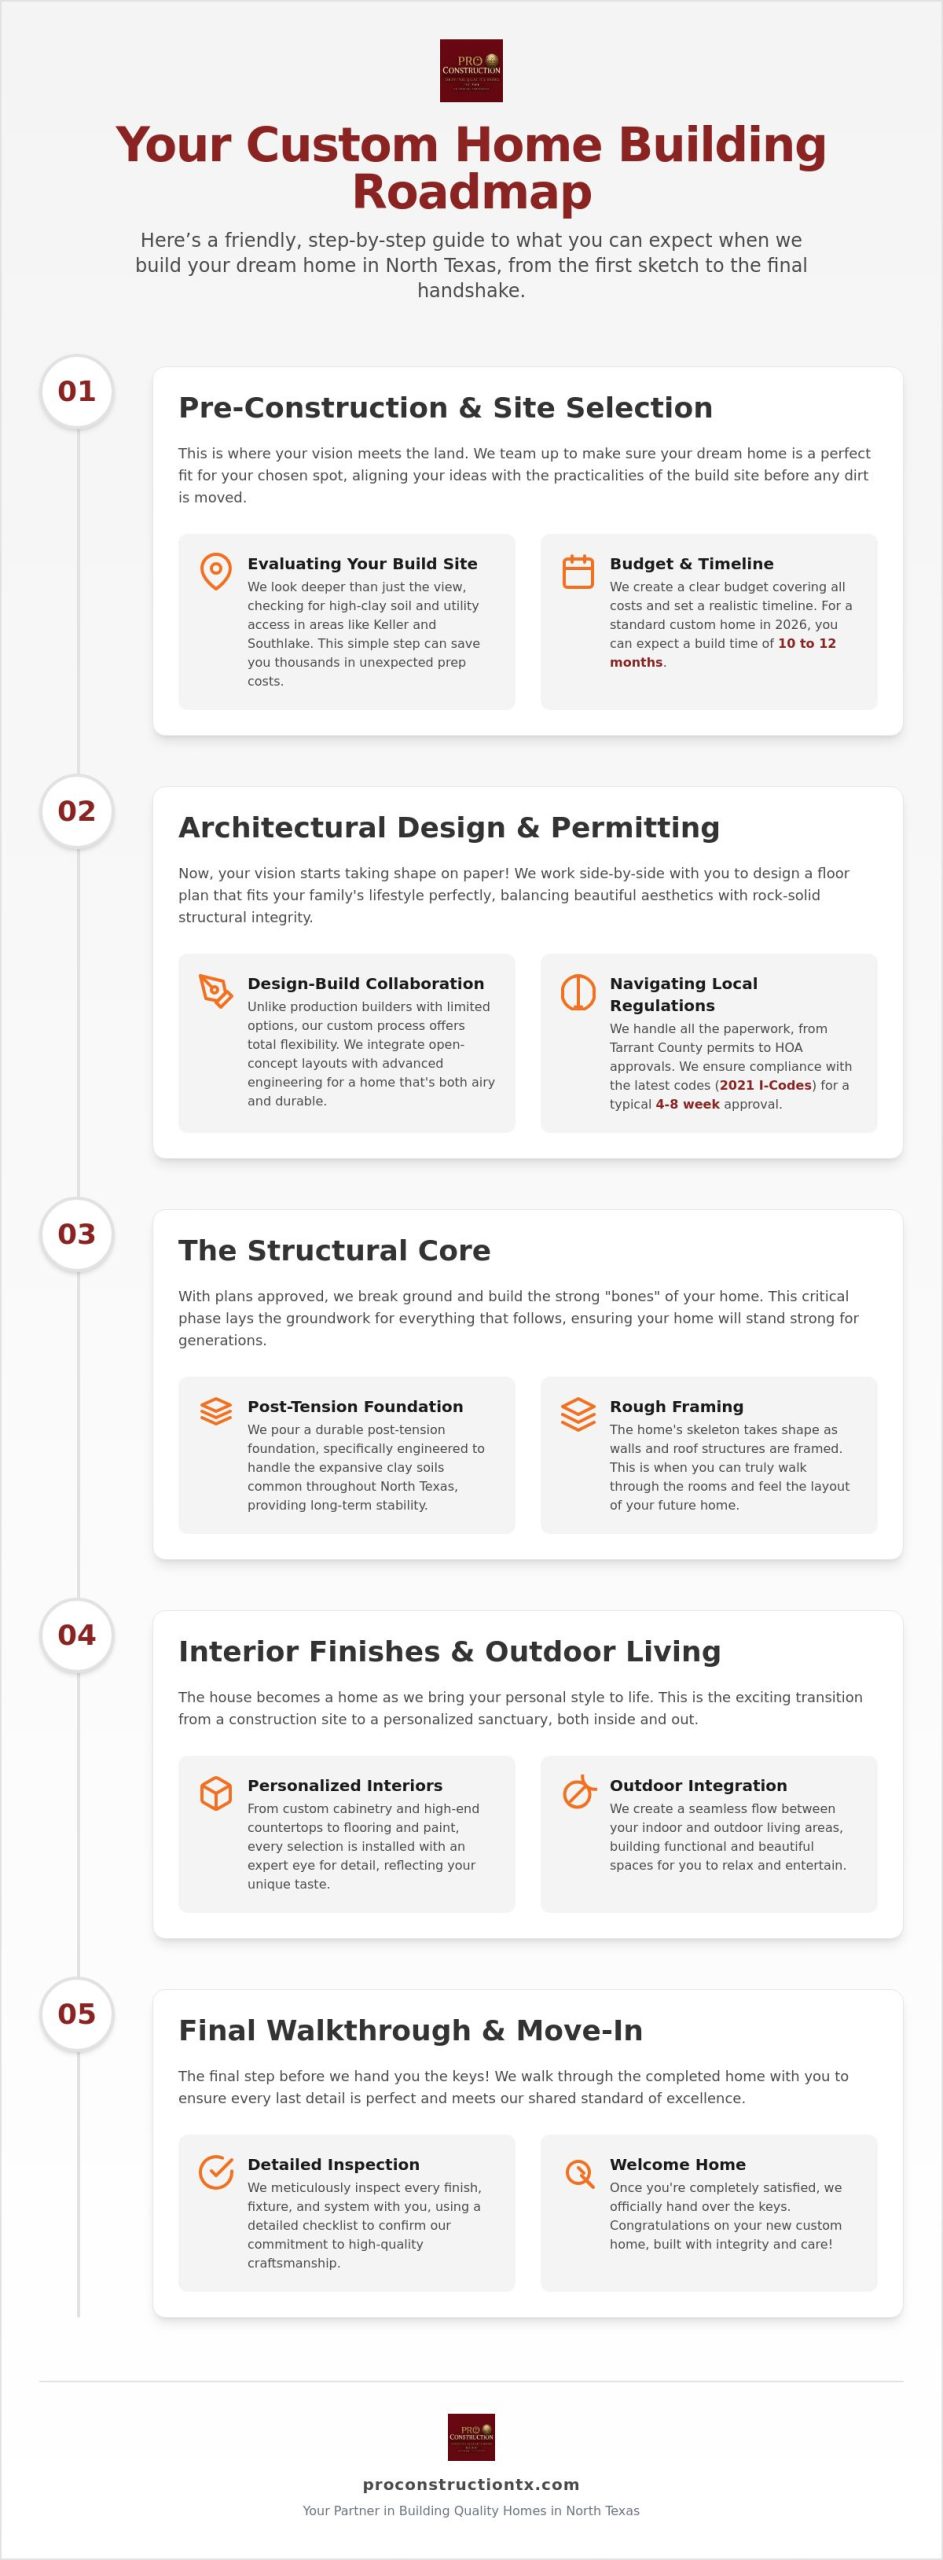
Phase 4: Interior Finishes and Outdoor Living Integration
Phase 4 is the most rewarding part of the journey for many homeowners. Once the insulation is tucked into the walls and the drywall is finished, the echoing construction site suddenly transforms into a quiet, recognizable living space. This transition marks a pivotal shift in the custom home building process step-by-step. We move from the heavy lifting of structural work to the meticulous precision of interior finishes. This is where our commitment to the integrity and consistency of our labor truly shines. Every piece of trim and every tile is laid with the same “PRO logo” care that went into the foundation.
Bespoke Interior Craftsmanship
The interior finish sequence is a carefully choreographed dance of trades. It begins with the installation of interior doors and trim, followed by the first coats of paint that bring your color palette to life. We then coordinate the installation of custom cabinetry and high-end countertops. For North Texas families, we prioritize materials that offer both beauty and durability, such as quartz or natural stone. If you’re looking for inspiration on the level of finish possible in a modern North Texas home, check out these Small Kitchen Remodel Ideas. These examples show how structural solutions can create a big impact, even in more compact spaces.
Seamlessly Building the Outdoor Oasis
While many builders treat the backyard as an afterthought, we believe your outdoor space should be integrated from the start. We coordinate the construction of custom decks, pergolas, or outdoor kitchens while the interior work is underway. This approach ensures structural harmony between your home and your outdoor living area. It also prevents the headache of bringing heavy equipment back onto a finished landscape later. To see how we help homeowners stay cool, read our guide on Custom Patio Covers: Beat the Texas Heat. Integrating these features into the custom home building process step-by-step ensures your entire property is move-in ready on day one.
If you’re ready to see how these details can come together in your new home, fill out our contact form or call us at 817-372-0211 and let’s start planning your dream space today.
Phase 5: The Final Walkthrough, Inspections, and Move-In
The final stretch of the custom home building process step-by-step is where all the meticulous planning and labor finally pay off. It is the moment when a construction site officially becomes a home. We don’t just hand over a set of keys and walk away. Instead, we conduct a thorough “Consultation Style” walkthrough. This is an educational session where we show you how your new home operates. We’ll cover everything from the energy-efficient HVAC settings to the maintenance of your high-end countertops. Our goal is to make sure you feel completely settled and secure before you ever spend your first night in your new space.
The Final Inspection and Quality Assurance
Before we invite you for that final walkthrough, we perform our own rigorous internal quality checks. We develop a detailed punch-list to address every minor adjustment. We look for the small things, like a paint touch-up or a cabinet door that needs a slight alignment. Simultaneously, we manage the final municipal inspections required by the City of Keller to secure your Certificate of Occupancy. We handle all the administrative coordination with Tarrant County officials so your move-in remains stress-free. A home only meets the “PRO logo” standard when it is structurally perfect and ready for a family to thrive.
Your Partnership Beyond the Build
Our commitment to your family doesn’t end when the moving truck pulls away. We view every project as a long-term investment in the Keller community because we live and work here too. We provide a comprehensive home warranty and a clear maintenance schedule to help you protect your investment. If you have questions about your home’s systems or decide you want to add one of our custom garages or ADUs in the future, we’re just a phone call away. We’re deeply invested in the longevity of the North Texas landscape. We take pride in knowing our work will stand the test of time.
Ready to start your journey? Call us at 817-372-0211 or visit our website to fill out a contact form. We’re here to help you build a legacy. Our team is ready to guide you through every stage with the transparency and expertise you deserve.
Start Your Legacy in Keller Today
Building a home is about more than just lumber and nails; it’s about creating a sanctuary where your family’s future can unfold. We’ve explored the custom home building process step-by-step, from the critical site selection of your Keller lot to the final handshake at your walkthrough. You now have the roadmap to move forward with confidence, knowing that structural integrity and local expertise are the keys to a stress-free build.
With over 25 years of industry experience in North Texas, we take pride in our elite performance metrics and structural expertise. We also believe in giving back to those who serve our neighbors. That’s why we offer specialized incentives for community pillars and public service professions. We don’t just build houses; we build lasting relationships within the community we call home.
Ready to build your dream home? Contact PRO Construction today to schedule your consultation or call us at 817-372-0211. We look forward to being your partner in this exciting journey and turning your vision into a reality.
Frequently Asked Questions
How long does the custom home building process take in Keller, TX?
Most custom homes in Keller take between 10 and 12 months from the day we break ground to the final walkthrough. This timeline accounts for our region’s specific weather patterns and the high standards of the “PRO logo” finish we maintain. You should also set aside an additional two to four months for the pre-construction phase, which includes architectural design and city permitting. We prioritize a methodical pace to ensure your home’s structural integrity isn’t compromised by rushing the curing or framing stages.
Do I need to have my own land before I contact a custom home builder?
You don’t need to own a lot before reaching out to us for a consultation. In fact, involving your builder early can help you avoid land that has expensive hidden issues like poor soil drainage or lack of utility access. We often help families evaluate potential sites in Argyle or Southlake to ensure the property can support the custom home building process step-by-step as you’ve envisioned it. This collaborative start helps us align your architectural dreams with the physical realities of the North Texas dirt.
Can PRO Construction help with the architectural design, or do I need my own architect?
We provide a comprehensive design-build service that handles everything from your initial sketches to the final blueprints. While we’re happy to work with outside architects, our internal process ensures that your design is both beautiful and structurally sound for our local climate. To see how these professional models work at scale, you can find out more about General Contracting and Turn-key Construction Services from firms like econstruct Inc., who streamline complex residential and commercial projects. This integrated approach prevents the common frustration of falling in love with a design that’s over your budget or impossible to build on your specific lot. We act as your single point of contact to keep the entire project organized and efficient.
How much does it cost to build a custom home in North Texas in 2026?
Custom home costs vary significantly based on your square footage, material selections, and site complexity. While we provide specific estimates only after a detailed consultation, general 2026 market data shows that mid-range custom builds in the Keller area often range from $240 to $320 per square foot. Luxury projects with intricate structural work or high-end outdoor living integrations can exceed these averages. We focus on transparent budgeting to ensure your investment matches the durability and craftsmanship your family expects.
What is the difference between a production builder and a custom home builder?
The main difference is the level of personalization and structural quality you receive. Production builders typically offer a few set floor plans on land they’ve already developed, which limits your ability to make significant changes. As a custom home builder, we start with your unique vision and build on your chosen lot, offering total flexibility in layout and finishes. We also prioritize “PRO logo” structural standards that go beyond the basic requirements of volume builders, ensuring your home is built for longevity rather than speed.
What kind of permits are required for a custom home in Tarrant County?
You’ll need a variety of local approvals, including building, electrical, and plumbing permits that follow the 2021 International I Codes. A critical prerequisite in Keller is filing an approved Final Plat before any building permits are issued. We manage this entire administrative burden for you, coordinating with city officials and HOAs to ensure your project stays legal and on schedule. This expertise is a vital part of the custom home building process step-by-step, protecting you from future regulatory headaches or delays.
Is it better to build a new home or do a major structural renovation on my current one?
This decision depends on your current home’s foundation and whether your existing location meets your family’s long-term needs. Building new allows you to utilize the latest energy-efficient technologies and modern floor plans from scratch. However, if you love your current neighborhood, a major structural renovation can transform your existing space while adding significant value. We specialize in both paths, so we can help you compare the feasibility of each option. If you’re trying to decide, give us a call at 817-372-0211 to discuss your property’s potential.
Disclaimer
Disclaimer: This material is for informational purposes only. While our automotive search engine optimization (SEO) strategies are designed to improve online visibility and foot traffic, we do not guarantee specific search engine rankings, website traffic volume, or vehicle sales. Search engine algorithms change frequently, and results will vary based on market competition, dealership location, website history, and other factors outside of our control. Case studies or past performance metrics shared in this material are examples of prior success and do not guarantee future results.