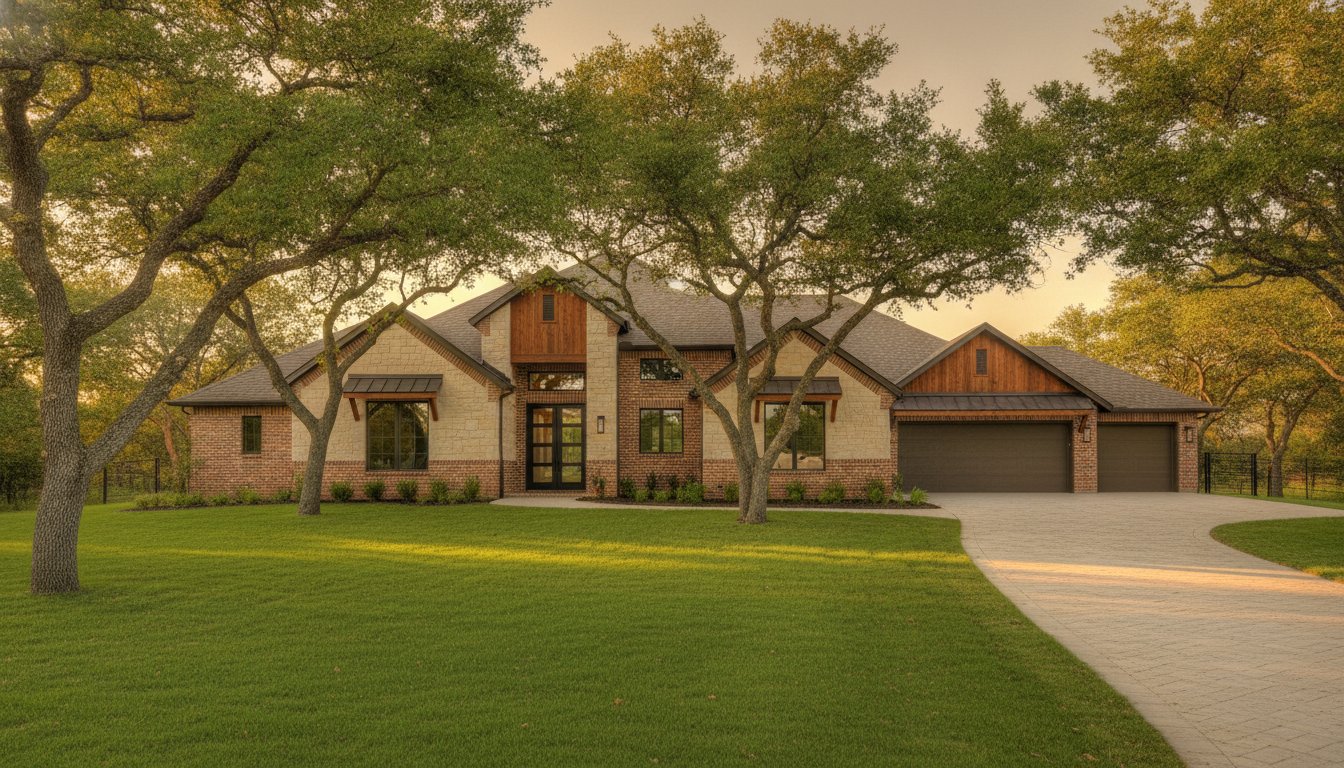
Did you know that the design-build delivery method is projected to account for over 47% of all construction spending in 2026? This rapid adoption isn’t just a coincidence. It’s a practical response to a market where construction input prices have climbed 7% over the last year. By utilizing design build project management, you bring the architect and the builder together from day one. This partnership ensures that your custom home or structural renovation stays grounded in reality, preventing the heartbreak of a beautiful design that’s simply too expensive to build.
We understand the anxiety that comes with managing multiple contracts or trying to navigate the 2021 International Residential Codes used here in Keller. It’s easy to feel overwhelmed by local Tarrant County permit requirements and the search for reliable labor. This guide will show you how to gain budget certainty during the design phase and enjoy a single point of contact for your entire project. You’ll learn how this unified approach manages everything from permit fees to material procurement, creating a faster and more predictable timeline from your first concept to the final walkthrough.
Key Takeaways
- Eliminate the stress of managing multiple contracts by unifying your vision and your build under a single point of responsibility.
- Understand the five-phase lifecycle of design build project management to maintain budget certainty from the very first architectural sketch.
- Compare the speed and efficiency of integrated delivery against traditional methods to see how you can reach completion faster without sacrificing structural integrity.
- Navigate the specific zoning and permit requirements of Keller and surrounding North Texas communities with a team that manages the entire regulatory process for you.
- Explore how long-term local expertise ensures your home addition or custom patio cover is engineered to withstand the unique demands of our regional landscape.
What is Design Build Project Management?
Integrated project delivery isn’t just a corporate buzzword; it’s a structural shift in how we build. At its core, a Design-build project delivery system is a method where a single entity provides both design and construction services under one contract. This differs significantly from the fractured approach many homeowners encounter. Instead of hiring an architect to draw plans and then hunting for a contractor to bid on them, you partner with one team that handles the entire lifecycle of your custom home or structural renovation. This creates a unified workflow where the vision for the project is never lost in translation between different firms.
This model relies on design build project management to bridge the gap between creative vision and technical feasibility. Your project manager acts as your advocate, ensuring that the structural integrity of a new garage or home addition aligns with the aesthetics you desire. They serve as the expert guide who translates complex building codes into clear, actionable steps for the construction crew. By having a single point of responsibility, the project manager can maintain the original intent of the design while keeping a close eye on the logistical realities of the job site.
Design-Build vs. Traditional Construction Models
The traditional “Design-Bid-Build” model often creates natural friction between the designer and the builder. An architect might design a stunning outdoor kitchen or a complex second-story addition without fully accounting for the current 7% annual inflation in material costs. When the bids finally come in, homeowners often face “sticker shock” and are forced to pay for expensive redesigns. Integrated teams look at the builder’s perspective during the initial sketches. This approach identifies structural hurdles, like Keller’s specific soil conditions or foundation requirements, before the first hammer swings. It’s a primary reason why nearly half of all construction spending is expected to move through this model by 2026.
The “One Throat to Choke” Advantage
Accountability is the cornerstone of this process. In a traditional setup, if a design doesn’t meet the 2021 International Residential Codes enforced in Keller, the builder blames the architect, and the architect blames the builder’s execution. You’re left caught in the middle. With design build project management, there is no finger-pointing. The firm is responsible for every detail, from the structural engineering of your custom patio covers to the final city inspection. Communication flows faster because the designer and the site supervisor are on the same team, often working from the same office. This protects you from unexpected change orders and the stress of managing conflicting professional opinions.
The 5 Key Phases of the Residential Design-Build Process
Successful design build project management relies on a disciplined, sequential path that protects the homeowner’s vision and wallet. Unlike traditional methods where the process is fragmented, this model follows a cohesive lifecycle designed for clarity. By following a structured five-phase approach, we ensure that every structural renovation or custom build remains on track from the first handshake to the final walkthrough.
- Phase 1: Pre-Construction & Feasibility. We begin by analyzing your lot, soil conditions, and Keller zoning requirements to ensure your goals are legally and physically possible.
- Phase 2: Architectural Design. Our team creates conceptual drawings that respect both your aesthetic vision and your specific budget.
- Phase 3: Structural Engineering & Permitting. We finalize technical blueprints and handle the administrative burden of securing Tarrant County and City of Keller approvals.
- Phase 4: Construction & Project Management. Our site supervisors execute the build with consistent oversight, managing skilled labor and material deliveries.
- Phase 5: Post-Construction Review. We perform a meticulous final inspection to ensure the craftsmanship meets our 25-year standard of excellence.
Phases 1 & 2: Bridging Concept and Cost
Adopting a “design-to-budget” philosophy prevents the heartbreak of falling in love with a floor plan that is financially impossible to build. During these early stages, we prioritize a collaborative “Discovery” meeting where your family’s needs are weighed against structural possibilities. We perform detailed structural checks before finalizing plans for home additions to account for shifty North Texas clay. This early integration of builder expertise helps us account for the current 7% annual inflation in material costs, ensuring your project remains viable as it moves from paper to pavement.
Phases 3 & 4: Navigating Logistics and Labor
The Design-build project delivery method truly shines during the transition from blueprints to the job site. We manage the complex structural renovation services in Tarrant County by serving as your primary advocate with local inspectors. Our site managers uphold a sense of neighborly professionalism, keeping the job site organized and respecting your property. Because design and construction phases overlap, we can often shave weeks off the total project duration. This efficiency is vital in a market where 94% of contractors struggle to find skilled labor; our established partnerships keep your timeline moving forward. If you’re ready to see how this streamlined approach can work for your home, consider how a unified team can simplify your custom construction journey.
Design-Build vs. Design-Bid-Build: A Comparison for Homeowners
Choosing between traditional construction and the integrated approach often comes down to how much risk you’re willing to carry. In the traditional “Design-Bid-Build” model, the architect and the builder work for different companies with different goals. This separation creates a gap where budget overruns and timeline delays often hide. When you utilize design build project management, that gap disappears. Because the design and construction phases overlap, your builder can begin procurement and site prep while the final details are still being polished. This collaboration is why 83% of industry professionals report that design-build is the superior method for navigating modern supply chain disruptions.
Cost reliability is perhaps the most significant differentiator for a North Texas family. Traditional bidding often leads to “cost growth,” where the final price tag is much higher than the initial estimate due to design errors or unforeseen structural needs. In an integrated model, the builder’s expertise is baked into the blueprints from day one. They ensure that materials are chosen for longevity, such as selecting foundation reinforcements specifically engineered for our regional clay soil. By following established Design-Build Best Practices, the team shifts the burden of design errors away from you. If a drawing doesn’t work in the field, it’s the firm’s job to fix it, not yours to pay for the correction.
Why Cost Certainty Matters in 2026
We often hear the question: is this method more expensive? While the upfront contract might seem higher than a “low-ball” traditional bid, it represents the actual cost of the finished project rather than a hopeful guess. Through “Value Engineering,” we identify ways to achieve your aesthetic goals using more efficient structural methods or readily available materials. This is vital in a market where construction input prices increased by 6.2% in the first four months of 2026 alone. Fixed-price contracts within design build project management protect you from these fluctuating costs, ensuring you don’t face a surprise budget hike halfway through your build.
Creative Control and Flexibility
Some homeowners worry that a single-source team limits their creative choices. The opposite is actually true. You remain the “Lead Visionary” of your home, but you gain a partner who provides real-time feedback on how your choices affect the final home renovation ROI. If you decide to upgrade your outdoor kitchen finishes or change a room’s layout, you’ll know exactly how it impacts the budget and timeline before you commit. This transparent loop allows you to make informed decisions without the fear of “hidden” fees surfacing months later.
Navigating Local Permits and Structural Integrity in Keller
Building in North Texas presents a unique set of challenges that standard blueprints often fail to address. Our regional weather patterns and soil composition demand a higher level of technical scrutiny than most other areas. When you invest in design build project management, you aren’t just paying for a builder; you’re securing a team that understands how local conditions impact your home’s longevity. Whether you’re planning a second-story addition or installing custom patio covers to beat the summer heat, structural engineering must be the starting point.
Keller enforces the 2021 International Residential Codes, and meeting these standards requires meticulous attention to detail. A firm with 25 years of local history knows exactly what city inspectors look for during each phase of the build. This regional expertise ensures that your project moves through the administrative queue without the typical delays caused by paperwork errors or zoning misunderstandings. We prioritize stability over speed, ensuring every structural renovation stands the test of time.
Managing the Keller Permitting Process
PRO Construction handles all administrative filings and city hall meetings as a standard part of our management fee. Residential zoning in Tarrant County can be a minefield of setback requirements and utility easements. These hurdles can stall a project for months if they aren’t handled correctly during the design phase. Maintaining neighborly relationships with city staff in Keller, Southlake, and Grapevine is central to effective design build project management. We speak their language and respect their standards, which helps keep your timeline predictable and your project in compliance.
Structural Excellence in North Texas
Structural integrity is the most critical factor when building on the expansive clay soils common in the Fort Worth area. These soils shift significantly with the seasons, putting immense pressure on your foundation. Before we begin a major floor plan change or a heavy addition, we perform comprehensive foundation checks to confirm your home can support the new load. Even our luxury bathroom renovation in Keller projects start with plumbing and subfloor inspections. We refuse to compromise on the “bones” of the house for the sake of a cosmetic finish. If you’re ready to build with a team that values durability as much as you do, learn more about our structural renovation services today.
Choosing the Right Partner: The PRO Construction Standard
Trust isn’t built overnight. It’s forged over 25 years of consistent service to the Keller and Fort Worth communities. When you select a partner for design build project management, you’re looking for more than a set of blueprints. You’re choosing a team that will be in your backyard, in your home, and responsible for your family’s safety. We operate under a simple philosophy: Integrity and Consistency. This means the quality of the structural engineering you receive on day one matches the meticulous craftsmanship of the final trim work. We’ve dedicated our careers to the regional landscape, ensuring that every home addition or custom build we manage contributes to the longevity of our neighborhoods.
Our exclusive focus on residential construction allows us to provide an elite level of attention that commercial firms often miss. We don’t divide our attention between office complexes and living rooms. Instead, we specialize in the unique demands of domestic life, from the structural requirements of a second-story garage addition to the lifestyle flow of a custom outdoor kitchen. This specialization ensures that your design build project management team understands the nuance of residential building codes and the emotional weight of a home renovation. We’re not just service providers; we’re collaborators invested in your peace of mind.
A Case Study in Structural Excellence
Success in construction is best measured by the homes that stand the test of time. Our PRO Construction Keller case study serves as a benchmark for how we handle complex structural challenges with transparency. In your initial consultation, we’ll walk through a project roadmap that outlines exactly how your vision moves from a sketch to a permitted reality. We also believe in giving back to those who build up our community. We’re proud to offer specialized incentives for teachers, first responders, and other community pillars as a token of our gratitude for their service.
The Path Forward for Your Home
Evaluating a home addition contractor Keller TX requires looking past the portfolio. You need to understand their framework for managing costs, labor, and local Tarrant County regulations. The design-build model provides the most stable path forward in 2026, protecting you from the volatility of material prices and the stress of fragmented contracts. It’s time to move your project from a concept on paper to a structural reality that enhances your daily life. Ready to build? Schedule your design-build consultation with PRO Construction today.
Build Your Future on a Foundation of Trust
Choosing the right delivery method is the first step toward a successful home addition or custom project. It’s about more than just blueprints; it’s about peace of mind. By adopting design build project management, you replace the friction of traditional construction with a collaborative partnership that prioritizes your budget and timeline. You gain a team that manages every detail, from navigating the 2021 International Residential Codes in Keller to the final structural inspection of your new space.
We bring more than 25 years of industry experience and elite performance metrics to every job site. Our commitment to the North Texas community goes beyond the blueprints. We’re proud to offer specialized incentives for the first responders and teachers who support our local neighborhoods. This grounded approach ensures your project is handled with the respect and technical precision it deserves. Schedule Your Residential Design-Build Consultation with PRO Construction to move your project from a conceptual sketch to a structural reality. We look forward to helping you expand your home with confidence and clarity.
Frequently Asked Questions
Is design-build project management more expensive than traditional bidding?
No, this method often results in a lower total project cost by eliminating hidden fees. While a traditional bid might seem lower on paper, it frequently excludes technical details that lead to expensive change orders later. Our design build project management approach provides a fixed-price contract that covers the entire lifecycle of the project, protecting you from the financial uncertainty of fragmented contracts.
How much time does the design-build method typically save on a home addition?
You can expect to save several weeks on your total project timeline. Because the design and construction phases overlap, we can begin site preparation and order materials while finalizing the technical blueprints. This efficiency is a direct result of having the designer and builder working on the same team, allowing us to bypass the long bidding delays common in traditional models.
Do I need to hire my own architect before contacting PRO Construction?
No, you can start the process with us at the very beginning of your journey. We provide integrated design services as part of our comprehensive design build project management. This ensures your vision is structurally sound and financially realistic from the first sketch, eliminating the need to manage a separate architectural firm or pay for plans that are too expensive to build.
Who handles the building permits in a design-build project?
We handle every aspect of the permitting and regulatory process for you. Our team manages the administrative filings for Keller, Southlake, and Grapevine, ensuring your project meets all 2021 International Residential Codes. This removes the administrative burden from your shoulders and prevents the zoning delays that often occur when a builder is unfamiliar with local Tarrant County requirements.
Can I make design changes once the construction phase has started?
Yes, you maintain flexibility throughout the build. Since your designer and builder are on the same team, we can quickly evaluate how a change impacts the structural integrity and your budget. This real-time feedback allows you to make informed decisions without the typical delays or litigation risks that arise when a third-party architect and a separate contractor disagree.
What is the biggest risk of using the traditional design-bid-build method?
The primary risk is the lack of a single point of accountability. In a traditional setup, the architect is not responsible for construction costs, and the builder is not responsible for design errors. This often leaves the homeowner paying for expensive corrections when the plans don’t work in the field, leading to budget overruns and significant emotional stress.
Does design-build work for smaller projects like outdoor kitchens or pergolas?
Absolutely, this model is ideal for any project requiring structural integrity. Whether we are building a custom pergola or a complex outdoor kitchen, the design-build approach ensures the foundation and framing are engineered for North Texas soil. This integrated planning prevents the shifting and cracking common with “cosmetic-only” builds that don’t account for our regional clay soil conditions.
How does PRO Construction ensure the project stays within the initial budget?
We use continuous “Value Engineering” to keep your costs predictable. Our builders review every design choice to ensure it is the most efficient way to achieve your aesthetic goals. By accounting for the current 7% annual material inflation early in the design phase, we provide a reliable budget that protects you from surprise price hikes halfway through your renovation.
Disclaimer
Disclaimer: This material is for informational purposes only. While our automotive search engine optimization (SEO) strategies are designed to improve online visibility and foot traffic, we do not guarantee specific search engine rankings, website traffic volume, or vehicle sales. Search engine algorithms change frequently, and results will vary based on market competition, dealership location, website history, and other factors outside of our control. Case studies or past performance metrics shared in this material are examples of prior success and do not guarantee future results.