What if the biggest barrier to your next holiday gathering isn’t your guest list, but the very walls of your kitchen? We’ve all felt that sense of being “walled off” from the fun while prepping a meal, or watched a cramped entryway turn into a bottleneck as soon as the first guests arrive. When you’re designing a home for entertaining guests, these structural hurdles can make even the most beautiful house feel disconnected. We believe your home should be a place where conversation flows as freely as the floor plan, especially since research shows that 28% of homeowners plan to host even more gatherings in 2026.
In this guide, we’ll show you how to transform your house into the ultimate social hub through intentional structural design and seamless indoor-outdoor flow. You’ll learn how to create a layout that moves naturally between the kitchen, living room, and patio so your space feels welcoming even for large groups. We’ll explore 2026 trends like the “back kitchen,” double islands, and outdoor features built to handle the Texas summer heat. By focusing on these high-end features, you’re doing more than just preparing for a party; you’re building lasting value and integrity into your family’s home.
Key Takeaways
- Learn why structural flow and visibility are more important than total square footage when creating a comfortable environment for your guests.
- Discover how to turn your kitchen into a social command center by prioritizing multi-functional islands and modern “Social Zones.”
- Master the art of seamless transitions with flush thresholds and specific features built to handle the heat of a North Texas summer.
- Understand the safe process of removing load-bearing walls when designing a home for entertaining guests to create a true open-concept layout.
- See how our collaborative process and 25 years of Tarrant County expertise help you build a social legacy that lasts for decades.
What Does Designing a Home for Entertaining Guests Really Mean?
When we talk about designing a home for entertaining guests, many people immediately think of massive ballrooms or sprawling mansions. Real hosting success depends much more on structural flow and visibility than on total square footage. A house with five thousand square feet can feel cramped if the entryways are too narrow, while a smaller, well planned home can feel incredibly spacious and inviting. In 2026, we’re seeing a major shift toward hybrid social spaces. These areas are designed to handle the quiet routine of daily family life while easily scaling up for large holiday events. We focus on creating what we call a “hospitable footprint,” which is a layout specifically engineered to minimize host stress and keep everyone connected from the moment they walk through the door.
The Psychology of a Great Hosting Space
A successful social space relies on subtle psychological cues that make people feel at ease. Clear sightlines from the kitchen to the living area are essential; they ensure the host stays part of the conversation instead of feeling isolated at the stove. This is where a professional open-plan design becomes invaluable for modern living. We also prioritize “decompression zones” at the front of the house. Wide entryways prevent guest bottlenecks and allow people to transition comfortably into the home without feeling rushed. It’s also vital to balance these open areas with quiet retreats. Whether it’s a structural renovation to add a guest wing or a dedicated home addition, having a place for visitors to recharge is just as important as the main party floor.
Why Keller and Fort Worth Homeowners are Prioritizing Social Design
In the suburbs of North Texas, our social circles often revolve around the home. Families in Keller and Fort Worth are increasingly investing in spaces that reflect this neighborly lifestyle. Custom home construction in Keller TX now frequently includes specialized features like “party barns” or detached ADUs to give guests their own space. These aren’t just luxury upgrades; they are smart investments in the quality and longevity of your property. In Tarrant County, a home built for social connection often sees a significant boost in long-term resale value because it meets the specific needs of our community. Designing a home for entertaining guests is about more than just aesthetics; it’s about building a social legacy for your family. If you have questions about how to start your own project, you can check out our FAQ or call us at 817-372-0211 to discuss your vision. We take pride in every project that carries the PRO logo, ensuring your home remains a dependable pillar for years to come.
The Kitchen as the Social Command Center
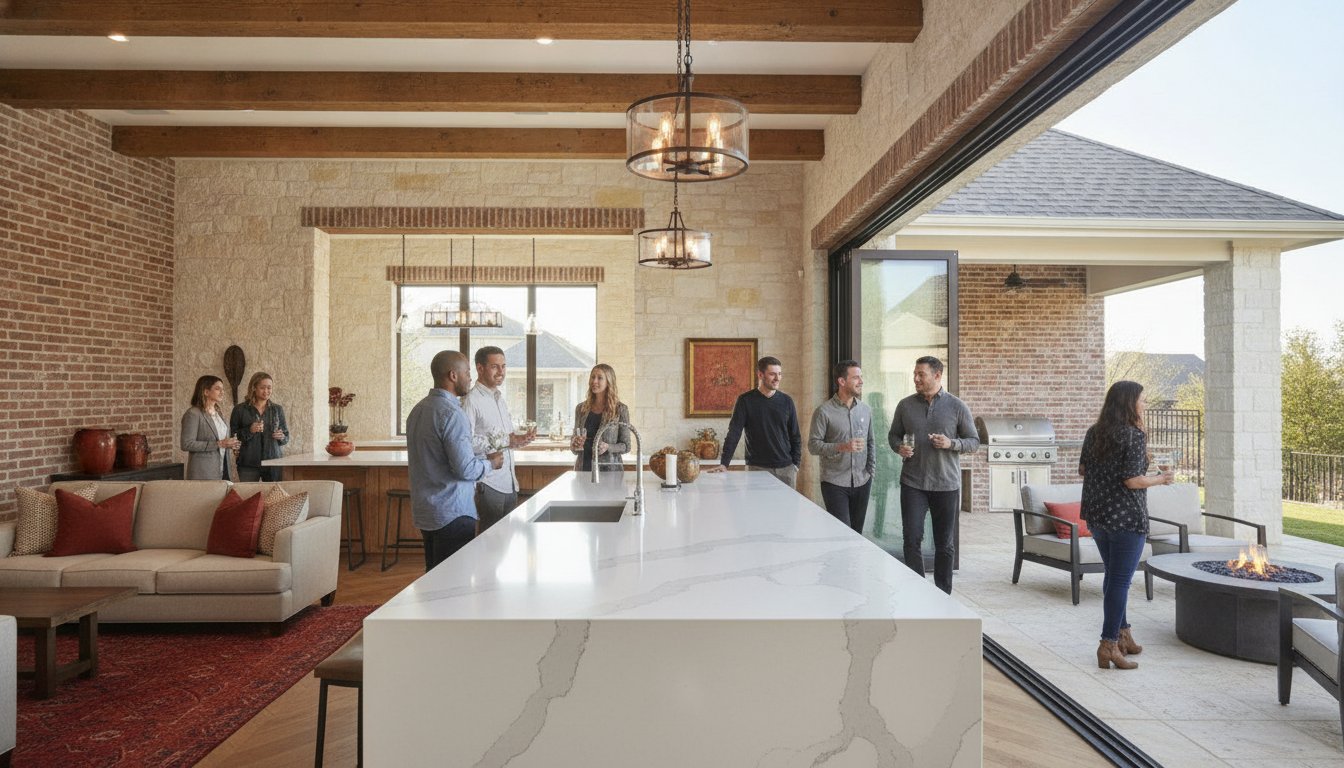
The kitchen island has evolved from a simple prep surface into the true anchor of the modern home. When you’re designing a home for entertaining guests, this central hub serves as the stage where cooking meets conversation. We’ve moved past the traditional “Work Triangle” and into a design philosophy centered on “Social Zones.” While the old triangle focused strictly on efficiency for one person, Social Zones prioritize multiple people moving through the space at once. This approach keeps the heavy lifting of meal prep in one area while allowing guests to congregate nearby without getting in the way of the chef. It prevents that “walled off” feeling that often ruins the flow of a party.
Structural integrity is a major factor when building these high-performance spaces. Modern social kitchens often feature heavy commercial-grade ranges or double ovens, which require specific flooring reinforcement and advanced ventilation planning. If you’re planning an island with a massive quartzite slab, which in 2026 can cost between $80 and $200 per square foot installed, the subfloor must be engineered to handle that significant weight. Every structural project we handle carries the PRO logo, representing our commitment to the safety and longevity of your Tarrant County home. We take pride in managing these technical details so you can focus on the menu.
Island Design: More Than Just a Countertop
A single-level, oversized island is almost always better for mingling than the tiered counters of the past. It creates a vast, open surface for buffet-style serving or casual seating. With the adoption of the 2024 International Residential Code (IRC), kitchen islands are no longer required to have receptacle outlets, which gives you even more flexibility in your island design. We often recommend incorporating built-in beverage fridges or dedicated ice makers on the outer edge of the island. This allows guests to help themselves without wandering into the main cooking path. In our work with custom home construction, we ensure the structural support for these massive stone surfaces is meticulous. We use reinforced framing to prevent any shifting or cracking over the decades.
The Butler’s Pantry: The Host’s Best Friend
A “back kitchen” or butler’s pantry is often the host’s secret weapon for a stress-free evening. It serves as a hidden staging area where you can store dirty dishes or prep appetizers out of sight. This clever use of space is a game-changer when designing a home for entertaining guests, as it keeps the mess away from your guests. Many of our clients are now integrating secondary dishwashers and sinks into these walk-through pantries to handle large-scale cleanup. This feature has become a top request even in a small kitchen remodel because it maximizes the social footprint of the main room. If you’re curious about how these layouts might work in your own space, feel free to check out our FAQ or call us at 817-372-0211 to chat about your project.
Creating a Seamless Indoor-Outdoor Transition
In North Texas, a home isn’t truly optimized for social gatherings until the backyard feels like a natural extension of the living room. When you’re designing a home for entertaining guests, the transition between these two worlds must be invisible. We achieve this by installing large-scale sliding or folding glass wall systems that physically remove the barrier between inside and out. To ensure safety and a unified floor feel, we prioritize flush thresholds. These eliminate tripping hazards for your guests and allow a tray of appetizers to move from the kitchen to the patio without a hitch. It’s a small structural detail that makes a massive difference in how your home flows during a party.
Current data shows that nearly 60% of U.S. homeowners plan to invest in their outdoor spaces in 2026. In our region, this means creating all-season environments that can withstand the intense July heat and the occasional winter chill. We often build permanent patio covers equipped with recessed lighting and high-powered ceiling fans to keep the air moving. These structural additions turn a simple concrete slab into a sophisticated lounge area where 83% of renovated outdoor spaces now feature dedicated seating. Our team at PRO Construction takes pride in the integrity of these builds, ensuring every beam and joint meets our rigorous standards for durability.
The Texas-Sized Outdoor Kitchen
An outdoor kitchen is the ultimate luxury for a host who loves to grill. Essential components for a 2026 social space include built-in grills, wood-fired pizza ovens, and weather-resistant cabinetry that won’t warp in the humidity. These setups require expert planning for gas lines and specialized electrical circuits for outdoor entertainment systems. We highly recommend custom patio covers in Keller TX to protect your high-end appliances and your guests from the relentless sun. A custom-built outdoor kitchen typically costs between $13,000 and $17,000 in 2026, making it a significant investment that deserves professional structural protection when designing a home for entertaining guests.
Fire Features and Evening Ambiance
As the sun sets, a custom outdoor fireplace becomes a natural secondary gathering spot. Designing around a fire feature provides a warm, natural aesthetic that encourages guests to linger long after dinner. We generally suggest gas-fed fire pits over wood-burning options for their safety and ease of use; there’s no smoke in your guests’ eyes and no cleanup required. We also use pergolas and arbors to define these “outdoor rooms” without blocking the breeze. If you’re ready to expand your social footprint, check out our FAQ or call us at 817-372-0211 to start your project. Every structure we build carries the PRO logo, which stands for our commitment to your family’s peace of mind and the longevity of your home.

Structural Secrets for Better Guest Traffic Flow
The most common question we hear from homeowners is: “Can I really change my floor plan without the house falling down?” It’s a valid concern, but with modern engineering and a disciplined approach, the answer is a resounding yes. When you’re designing a home for entertaining guests, you have to look beyond the surface and consider the bones of the building. We specialize in removing load-bearing walls to eliminate those awkward social barriers that keep you separated from your friends. By replacing restrictive walls with recessed steel beams, we create a “circular flow.” This ensures guests can move naturally from the kitchen to the living area and out to the patio without ever getting stuck in a dead-end room.
We also focus on widening hallways and doorways to enhance the hospitality of your home. Standard 32-inch doors often create bottlenecks as people arrive or move between rooms. Expanding these openings to 36 or 42 inches immediately gives the house a high-end, luxury feel. It makes the space feel more inclusive and ensures your home is accessible for every guest who walks through the door. If you’re ready to see how your floor plan can evolve, contact our team for a structural assessment of your current layout.
- Eliminate Dead Ends: Ensure every social room has at least two points of entry or exit.
- Widen Transit Paths: Aim for 42-inch minimum widths in high-traffic hallways.
- Sightline Continuity: Keep structural supports minimal to maintain visibility across the main floor.
The Open Concept Roadmap
A truly “limitless” feel comes from replacing bulky supports with hidden steel or LVL beams. Since you don’t have walls to define rooms, we use ceiling treatments like coffered beams or L-box false ceilings to zone the space; you can find out more about how these architectural features define open-concept areas. This, combined with subtle changes in floor materials, keeps the home feeling organized rather than like one giant, echoing hall. To manage acoustics, we often suggest integrated sound-absorbing materials in the structural design so conversations stay intimate even in a large open area. Every project we finish with the PRO logo is built for both beauty and long-term durability.
Guest Privacy and the ‘Powder Room’ Placement
Strategic placement of the guest bathroom is a subtle art. You want it accessible, but not so close to the kitchen or dining table that it feels intrusive. For those who host multi-day events, the rise of the “Guest Suite” or ADU has changed the game in North Texas. These home addition projects offer some of the highest ROI in Tarrant County because they provide absolute privacy for visitors. If you have questions about the logistics of an addition, check out our FAQ or call us at 817-372-0211 to discuss your vision. We’re here to ensure your structural renovations are safe, legal, and built to last.
Building Your Social Legacy with Our Collaborative Approach
Designing a home for entertaining guests is a journey that requires more than just technical skill; it requires a partner who understands your family’s vision. At PRO Construction, we bring a neighborly professional philosophy to every project we touch. We don’t just see a blueprint; we see the future holiday dinners and summer barbecues you’ll host. With 25 years of experience right here in Tarrant County, we ensure your structural renovations are as safe as they are beautiful. We take pride in our history of craftsmanship and the long-term trust we’ve built with our community. Every home that carries the PRO logo is a testament to our dedication to quality and the longevity of our regional landscape.
One of the biggest anxieties in custom construction is the fear of budget surprises. We address this through a consultative, fixed-price approach that prioritizes transparency and reliability. By managing the comprehensive lifecycle of your project, including the complex administrative and regulatory tasks, we provide the peace of mind you deserve. You’ve already learned about the importance of traffic flow and structural integrity in the previous sections of this guide. Our job is to make those technical realities feel like a seamless, stress-free part of your home’s story. We prioritize your family’s needs and your peace of mind over mere profit, acting as a collaborator rather than just a service provider.
Our Design-Build Process for Social Homes
Our focus remains exclusively on residential projects. This specialization makes us experts in the nuances of family entertaining and the specific building codes of North Texas. We collaborate with you on every detail, from the very first sketch of your new open-concept layout to the final fixture in your butler’s pantry. Our team manages all permitting and planning requirements, ensuring your project meets the 2024 IRC standards without any logistical headaches for you. This meticulous planning is why so many families in Keller and Fort Worth trust us to build their social legacy. We value discipline and transparency, ensuring you are informed at every stage of the build.
Ready to Become the Ultimate Host?
Are you ready to transform your house into the ultimate social hub? We invite you to join our community of homeowners who have redefined their social lives through intentional design and structural excellence. Give us a call at 817-372-0211 for a professional consultation, or fill out the contact form on our website to start your journey. Whether you’re planning a massive home addition or a strategic structural renovation, we’re here to ensure the project is handled with the integrity it deserves. If you have any lingering questions about our process or typical timelines, you can find more details on our FAQ page. We look forward to helping you create a home where every guest feels like family and every gathering is a success.
Start Your Journey Toward Better Hosting Today
Creating a house where memories are made begins with a solid structural foundation. We’ve explored how designing a home for entertaining guests relies on creating seamless traffic flow, optimized social zones in the kitchen, and durable outdoor living environments. Whether you’re removing a load-bearing wall to open up your floor plan or building a custom patio cover to beat the North Texas heat, every detail contributes to a space that feels both welcoming and functional. With our 25 years of local building experience, we specialize in the complex structural work and high-end outdoor features that turn a standard house into a social legacy.
Ready to design the perfect home for your next gathering? Call our team at 817-372-0211 or fill out our contact form today! We take pride in our neighborly approach and our commitment to the integrity of every Tarrant County project. Let’s work together to build a home where your friends and family always feel welcome.
Frequently Asked Questions
What is the best floor plan for entertaining guests?
An open-concept layout that incorporates a circular flow is widely considered the best for hosting. This design ensures guests don’t get trapped in dead-end rooms and can move naturally between the kitchen, dining, and living areas. By removing unnecessary walls, you create a sense of inclusion where the host can engage with everyone while managing the event.
How do I make my small kitchen better for hosting parties?
You can improve a small kitchen by prioritizing Social Zones over the traditional work triangle. Consider a structural renovation to widen the entryways or install a single-level, oversized island that serves as both a prep station and a buffet. These changes maximize the social footprint of your home without needing a massive addition.
Is an open-concept house really better for entertaining?
Yes, an open-concept design is ideal for designing a home for entertaining guests because it removes sightline barriers. It allows the host to stay involved in conversations while working in the kitchen. We often use steel beams to replace load-bearing walls, providing a limitless feel that makes even large groups feel comfortable and connected.
How can I connect my indoor living room to my outdoor patio seamlessly?
Installing large-scale sliding or folding glass wall systems is the most effective way to bridge these spaces. We also recommend flush thresholds to eliminate tripping hazards and create a unified floor feel. This structural detail allows your party to spill outside naturally, which is essential for North Texas social gatherings where the patio serves as an extension of the home.
What structural changes add the most value for hosting?
Removing load-bearing walls to create an open floor plan and adding high-end outdoor living spaces typically provide the most value. These changes improve the daily utility of your home while making it a standout property for future buyers. Features like back kitchens or butler’s pantries are also top requests that increase both function and resale appeal in Tarrant County.
Do I need a permit to remove a wall for an open floor plan in Keller?
Yes, any structural renovation involving load-bearing walls in Keller or Fort Worth requires a building permit. Our team takes pride in managing the entire permitting and administrative process for you. We ensure every project meets the 2024 IRC standards, providing the peace of mind that your home remains safe and durable for years to come.
How much space do I need for a functional outdoor kitchen?
A functional outdoor kitchen usually requires at least 10 to 12 linear feet of counter space to house a grill, sink, and prep area. If you plan on including pizza ovens or beverage fridges, you will likely need a larger footprint. We often design these under custom patio covers to protect your investment and your guests from the intense Texas sun.
Can PRO Construction help with both the design and the building process?
Absolutely, we handle the entire design-build process from the first sketch to the final fixture. This collaborative approach ensures your vision for designing a home for entertaining guests is realized with technical precision. You can call us at 817-372-0211 or fill out our contact form to start your consultation today. Every project we finish with the PRO logo is built for both beauty and long-term durability.
Disclaimer
Disclaimer: This material is for informational purposes only. While our automotive search engine optimization (SEO) strategies are designed to improve online visibility and foot traffic, we do not guarantee specific search engine rankings, website traffic volume, or vehicle sales. Search engine algorithms change frequently, and results will vary based on market competition, dealership location, website history, and other factors outside of our control. Case studies or past performance metrics shared in this material are examples of prior success and do not guarantee future results.