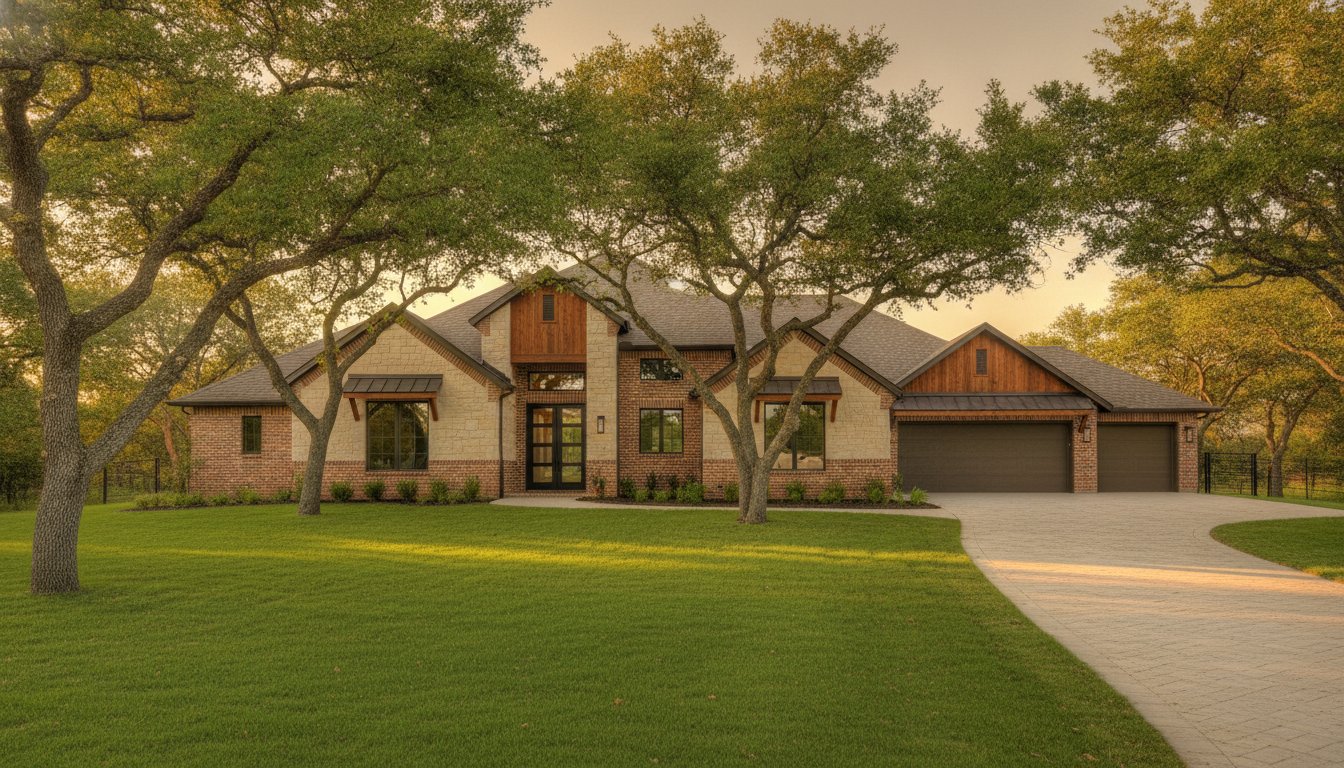
What if your backyard could provide a private sanctuary for aging parents or a steady stream of rental income without the stress of a traditional move? Most North Texas homeowners recognize that adding a secondary residence is a smart way to manage rising property costs, but the shift from dreaming to digging often brings up a lot of questions. You might feel overwhelmed by the difference between Fort Worth’s 900 square foot limit and Keller’s strict 1.5-acre lot requirements. Finding the right detached garage with apartment plans is the first step toward overcoming these hurdles and ensuring your project stays on track.
We believe that building with integrity starts with a clear roadmap. Discover how to select and build the perfect detached garage with living quarters to increase your property value and functional space. This guide helps you select a layout that ensures your new addition is structurally sound and compliant with local standards. We’ll walk through the permitting process in Tarrant County, utility expectations, and how to choose a builder who treats your project with the technical precision and neighborly care it deserves.
Key Takeaways
- Distinguish between a simple storage loft and a legal Accessory Dwelling Unit to ensure your addition meets North Texas building codes and adds long-term property value.
- Evaluate structural load requirements and car capacity early when reviewing detached garage with apartment plans to ensure the foundation supports your vision.
- Navigate local zoning complexities in Tarrant County and Keller by understanding the specific height and setback restrictions that govern your property.
- Maximize functional space by carefully choosing between internal and external staircases and analyzing your lot’s building envelope for the best placement.
- Discover the benefits of a design-build partnership to manage the entire lifecycle of your project from initial blueprints to final structural completion.
What Is a Detached Garage with Apartment Plan?
Understanding What Is a Detached Garage with Apartment Plan? starts with recognizing that these structures are legally classified as Accessory Dwelling Units (ADUs). Unlike a simple storage loft or a finished “bonus room,” a garage apartment is a self-contained residence. It features its own kitchen, bathroom, and sleeping area. While a loft might serve as a quiet place for seasonal storage, a legal dwelling unit must meet strict residential building codes to ensure it is safe for long-term occupancy. This includes specific requirements for fire-rated walls between the garage and the living space, as well as independent plumbing and electrical systems.
Choosing a detached structure over a traditional home addition offers a level of privacy that is hard to match. Because there are no shared walls, noise from the main house doesn’t disturb the tenant or guest, and vice versa. This physical separation makes these units ideal for multi-generational living, providing aging parents or adult children with independence while keeping them close. They also serve as high-end home offices for professionals who need a quiet environment far from the daily bustle of the family home. Selecting the right detached garage with apartment plans ensures that your new space is functional, legal, and built to last.
The Evolution of the Carriage House
Modern garage apartments trace their roots back to historic carriage houses, where living quarters were built over stables for staff. Today, the trend has shifted toward “tiny home” amenities. We see more homeowners prioritizing flexible floor plans that can adapt as their needs change. A space that starts as a rental unit can easily transition into a guest suite for visiting family. Current detached garage with apartment plans often incorporate high ceilings, full-sized appliances, and smart storage solutions to maximize every square foot of the footprint.
Key Benefits of Choosing a Detached Plan
Building a detached unit is a strategic way to boost your property’s appraisal value. In competitive North Texas markets, an ADU can increase a property’s value by 20% to 30%. Beyond the financial gain, the physical separation provides a clear boundary for short-term rentals. It allows you to generate income without sacrificing your family’s privacy. You get the utility of extra car storage on the ground floor while creating a premium, secluded living environment above. It’s a durable solution that solves space problems for decades, not just for the short term.
Essential Features of Functional Garage Apartment Blueprints
A successful build requires more than just a set of blueprints; it demands a deep understanding of how two distinct spaces interact. When you review detached garage with apartment plans, you must prioritize the structural support needed for the living area. Standard garages are designed primarily to hold a roof, but adding an apartment introduces “live loads” like furniture, appliances, and residents. This often requires heavy-duty LVL beams or steel headers to maintain a clear, open span for your vehicles below. If you are planning a 3-car layout, these structural spans become even more critical to prevent floor sagging over time.
Climate control is another essential factor for longevity in North Texas. Standard garages typically aren’t insulated, which can make the floor of the apartment above feel like an oven in July. Using high-efficiency spray foam or rigid board insulation in the floor joists creates a necessary thermal break. This keeps your utility costs manageable and your guests comfortable. For those Navigating Keller and Tarrant County Zoning for ADUs, ensuring your plans account for these technical details early can save weeks of back-and-forth with local building inspectors.
Maximizing Small Square Footage
Living above a garage often means working with a footprint of 400 to 900 square feet. To avoid a cramped feel, look for plans that feature open-concept kitchen and living areas that share natural light. Utilizing dormers is a smart way to add usable floor space and head height without increasing the building’s total ridge height. You can also incorporate knee-wall closets and built-in cabinetry to turn awkward corners into valuable storage. If you want to see how these elements come together in a real-world setting, explore our ADU construction services for local inspiration.
Structural Integrity and Load-Bearing Design
The foundation of a high-quality garage apartment is the floor system. Floor joists are spaced more tightly in apartments than in standard garages to minimize floor bounce and support the concentrated weight of a full kitchen and bathroom. Fire safety is equally vital for your family’s peace of mind. You must install fire-rated 5/8-inch Type X drywall on the garage ceiling to create a protective barrier between the parking area and the residence. Integrating plumbing and HVAC ductwork within the floor joists allows you to maintain a high ceiling in the garage while keeping the living space fully functional and quiet.
Navigating Keller and Tarrant County Zoning for ADUs
Selecting the right detached garage with apartment plans is a major milestone, but your local building department has the final say on what actually gets built. In Keller, for instance, the city enforces specific lot size requirements that many homeowners find surprising. You must own at least 1.5 acres to legally build a detached dwelling unit, and the space is generally reserved for immediate family members. Fort Worth offers more flexibility, allowing units up to 900 square feet or 50% of the main home’s area, but you still face a height cap of 25 feet. These regional differences mean your blueprints must be tailored to the specific plot of land you call home.
Homeowners Associations (HOAs) across Tarrant County add another layer of complexity. Most local HOAs require that any new structure mirrors the architectural style of the primary residence. This means matching the brick color, stone accents, and roof pitch exactly. Failing to account for these aesthetic standards early in the design phase can lead to costly revisions later. To ensure your project meets both municipal codes and neighborhood standards, it is vital to consult with experts who provide structural renovation services in Tarrant County. Professional guidance helps you navigate these hurdles while maintaining the structural integrity of your addition.
Permitting and Regulatory Hurdles
The Tarrant County permit process is thorough and requires detailed site plans, engineered foundation drawings, and energy compliance reports. We’ve seen homeowners attempt “unpermitted” builds to save time, but this often results in heavy fines or major issues when trying to sell the home later. Cities like Southlake and Colleyville have their own unique ordinances regarding setbacks, which usually require the structure to be at least 5 to 10 feet from the property line. Getting your permit approved is the only way to guarantee your investment is legally protected.
Utility Connections and Site Preparation
Running water, sewer, and electricity to a detached site is one of the most overlooked costs in detached garage with apartment plans. You must decide whether to share a meter with the main house or install separate utility connections, which is often required for rental units. North Texas clay soil also presents a challenge; it expands and contracts significantly with the seasons. Your foundation must be engineered with deep piers or a reinforced slab to prevent the shifting ground from cracking your new living space. Proper drainage planning ensures that rainwater moves away from the new structure and doesn’t flood your backyard or the garage bays.

Key Considerations When Selecting Your Garage Apartment Plan
Choosing the right detached garage with apartment plans requires a realistic look at your property’s physical limits. You don’t just need a design that fits your style; you need one that fits your building envelope. This is the specific area where construction is allowed after you subtract the required setbacks and easements. A wide 3-car garage might look great in a catalog, but it could push your project too close to the property line. We recommend starting with a site survey to ensure your chosen plan respects the natural drainage of your lot and leaves enough room for vehicle maneuvering.
Entrance Design: Privacy vs. Convenience
Your choice of staircase placement defines how the space will be used. External stairs are the preferred choice for rental units because they provide a private entrance that doesn’t require the tenant to walk through your garage. While this saves interior square footage, it leaves the stairs exposed to the harsh North Texas sun and storms. Internal stairs offer a more secure, climate-controlled experience, which is ideal for a guest suite or a home office. Keep in mind that an internal staircase will likely consume about 30 to 40 square feet of your garage floor, potentially turning a spacious 2-car bay into a tight fit.
Aesthetic Integration with the Main House
A successful addition should look like it has always been there. This is especially true if your property features high-end custom home construction with specific stone or brickwork. You should match the roof pitch and siding materials of the main residence to maintain your property’s curb appeal. You can even position the detached structure to create a private courtyard feel, which adds an extra layer of seclusion for both buildings. Carefully matching the masonry and roofline of your existing home creates a cohesive look that prevents the new building from feeling like a disjointed addition.
If you want to ensure your new space blends perfectly with your existing architecture, browse our ADU and garage gallery for inspiration.
Building Your Vision with PRO Construction’s Design-Build Expertise
Many homeowners find that purchasing detached garage with apartment plans is only the beginning of a complex journey. While a digital blueprint provides the vision, it doesn’t account for the specialized labor required to turn those lines into a structural reality. This is where our design-build approach offers a distinct advantage. By managing both the planning and construction phases, we eliminate the communication gaps that often occur between architects and builders. As experienced home addition contractors in Fort Worth, we prioritize the longevity of your investment and the safety of your family.
Our process is built on a foundation of integrity and consistency. We understand that a garage apartment isn’t just a building; it’s a home for a parent, a workspace for a professional, or a financial tool for your future. We take pride in managing the technical details that often cause anxiety, such as structural load calculations and utility integration. This comprehensive management ensures that the transition from a paper plan to a finished structure is predictable and stress-free. We treat every project as a contribution to the regional landscape we’ve helped shape for over two decades.
From Blueprint Selection to Structural Completion
The journey begins with a thorough consultation to evaluate your lot’s feasibility and zoning constraints. We review your chosen detached garage with apartment plans to ensure they align with the specific setbacks and height limits of your municipality. Once the design is finalized, our team handles the heavy lifting of the administrative process. We manage the burden of securing permits from Tarrant County and coordinating with inspectors at every critical stage. From the first pour of the reinforced foundation to the final framing of the apartment walls, our expert execution ensures every structural component is built to exceed standard residential codes.
Why a Local North Texas Specialist Matters
With 25 years of experience building in Keller and the surrounding North Texas cities, we have developed a deep understanding of our unique regional challenges. We know how to engineer foundations that withstand the movement of North Texas clay and how to weatherproof structures against our intense seasonal storms. This local expertise means we don’t just build for today; we build for the decades of heat and wind your structure will face. Our dedicated project management team treats your home with the same respect we would our own, providing a collaborative partnership that values your peace of mind over mere profit. We are committed to delivering high-quality craftsmanship that serves our neighbors and strengthens our community.
Bringing Your North Texas ADU Vision to Life
Building a secondary residence is a significant investment that requires balancing local zoning laws with high-quality structural engineering. From understanding the specific acreage requirements in Keller to ensuring your floor joists can handle a full kitchen load, every detail matters for the longevity of your home. Selecting the right detached garage with apartment plans is just the first step in creating a space that serves your family for generations. A design-build approach ensures that your blueprints transition smoothly into a safe, legal, and beautiful structure.
At PRO Construction, we bring over 25 years of North Texas building experience and elite performance tier recognition to every project. We’re deeply invested in our community and offer specialized incentives for first responders and educators as a token of our gratitude. Our team handles the administrative hurdles and technical challenges with the transparency you deserve. Start your detached garage project with a PRO Construction consultation today. We look forward to building a durable addition that brings lasting value to your property and peace of mind to your family.
Frequently Asked Questions
Do I need a separate building permit for a detached garage with an apartment in Keller?
Yes, you must obtain a permit for any accessory structure exceeding 120 square feet in Keller. Because these projects involve living quarters, they are subject to specific Accessory Dwelling Unit (ADU) ordinances. This includes meeting the city’s 1.5-acre minimum lot size requirement and ensuring the structure complies with all current residential building and safety codes.
How much square footage is typically allowed for an ADU in Tarrant County?
Allowable square footage depends on your specific city’s zoning. In Fort Worth, a detached ADU can occupy up to 50% of the main home’s floor area, with a maximum limit of 900 square feet. Keller focuses more on the relationship of the occupants to the main house and the total lot size rather than a universal square footage cap for the living space.
Can I use a detached garage apartment as a short-term rental like Airbnb?
Rental rules vary significantly across North Texas. Fort Worth currently allows both the primary residence and the ADU to be rented out in many residential zones, provided you follow local overlay district requirements. However, Keller strictly limits the use of these units to immediate family members of the main home’s occupants, effectively prohibiting traditional short-term rentals.
What is the average timeline for building a detached garage with living quarters?
Most projects take between 5 and 13 months from start to finish. This window includes a 3 to 6-week period for the permitting process in cities like Fort Worth, followed by 4 to 12 months for actual construction. The complexity of your detached garage with apartment plans and current weather conditions in North Texas will play a major role in the final delivery date.
Does a garage apartment require its own separate HVAC and plumbing systems?
Yes, to qualify as a legal dwelling unit, the space must be self-contained with its own kitchen and bathroom. This requires dedicated plumbing lines and a separate HVAC system, such as a high-efficiency mini-split. Independent systems ensure the apartment remains comfortable and meets the specific ventilation requirements dictated by Tarrant County building inspectors.
Will adding a detached garage apartment significantly increase my property taxes?
Yes, you should expect an increase in your property tax valuation. The Tarrant Appraisal District will assess the value of the new construction based on the added square footage and the functional utility of the secondary residence. Because an ADU can increase your property’s market value by 20% to 30%, your tax bill will reflect that improved equity.
Can PRO Construction help modify existing plans to meet local Keller building codes?
Our design-build team specializes in adapting detached garage with apartment plans to fit the unique constraints of your property. We evaluate your blueprints against local setbacks, height restrictions, and structural load requirements before construction begins. This proactive review helps you avoid failed inspections and ensures your project respects the architectural standards of your neighborhood.
Is it cheaper to build a garage apartment than a standard home addition?
Not necessarily. While you don’t have to tie into the existing roofline of your house, you are responsible for a completely new foundation and roof system. The cost of trenching and running new sewer, water, and electrical lines to a detached site often makes these projects comparable to, or even more expensive than, a traditional attached home addition.
Disclaimer
Disclaimer: This material is for informational purposes only. While our automotive search engine optimization (SEO) strategies are designed to improve online visibility and foot traffic, we do not guarantee specific search engine rankings, website traffic volume, or vehicle sales. Search engine algorithms change frequently, and results will vary based on market competition, dealership location, website history, and other factors outside of our control. Case studies or past performance metrics shared in this material are examples of prior success and do not guarantee future results.