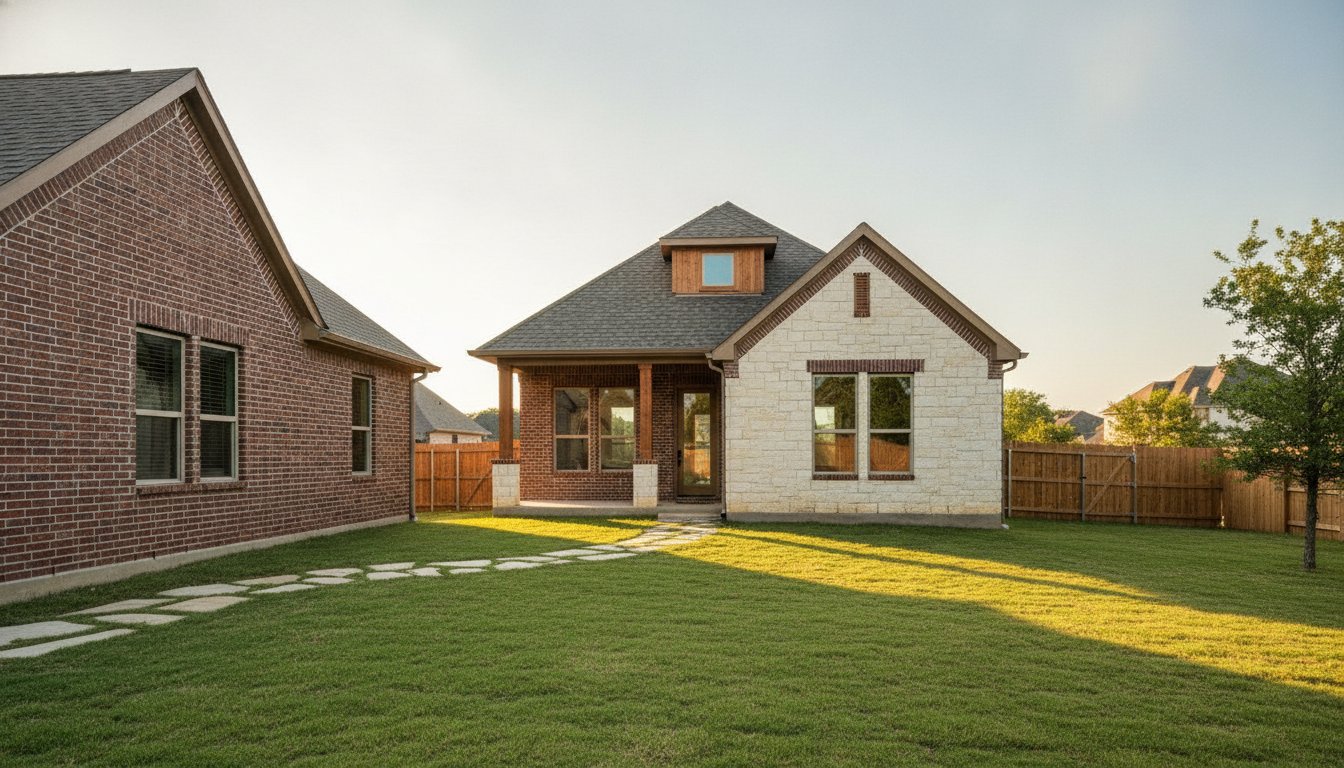
Your backyard is likely the most underutilized asset on your North Texas property. We understand the stress of a home that feels like it’s shrinking as your family grows. Whether you’re looking for a private space for aging parents or a quiet home office, the confusion over local zoning and foundation prep can feel overwhelming. You want a solution that lasts, not a headache that stalls out at the permit office.
We’ve created this guide to give you total confidence in planning your ADU (Accessory Dwelling Unit) in 2026. Our team has spent 25 years building across Tarrant and Denton counties, and we’re ready to share everything we know about local regulations and high-quality construction. You’ll learn how to navigate the specific requirements in cities like Keller and Fort Worth, choose the right structure for your needs, and ensure your new addition feels like a seamless part of your home. From understanding Keller’s 1.5-acre lot size rule to mastering Fort Worth’s floor area exemptions, we’ll help you turn that empty space into a functional, beautiful legacy. If you have questions as you read, you can always reach our team at 817-372-0211 or through the contact form on our website.
Key Takeaways
- Define exactly what an ADU (Accessory Dwelling Unit) is and how these secondary residences can create much-needed space for your loved ones.
- Explore the most popular build types, from detached garages to attached additions, to find the perfect match for your property’s layout.
- Navigate the local zoning laws in Keller and Fort Worth with ease, ensuring your project meets all city codes and HOA requirements.
- Learn why proper foundation prep is vital for our unique North Texas clay soil and how our team manages the technical details of utility hookups.
- Discover how our 25 years of experience at PRO Construction takes the stress out of permitting; call us at 817-372-0211 or use our online form to chat about your vision.
What is an ADU? Understanding the Accessory Dwelling Unit Trend
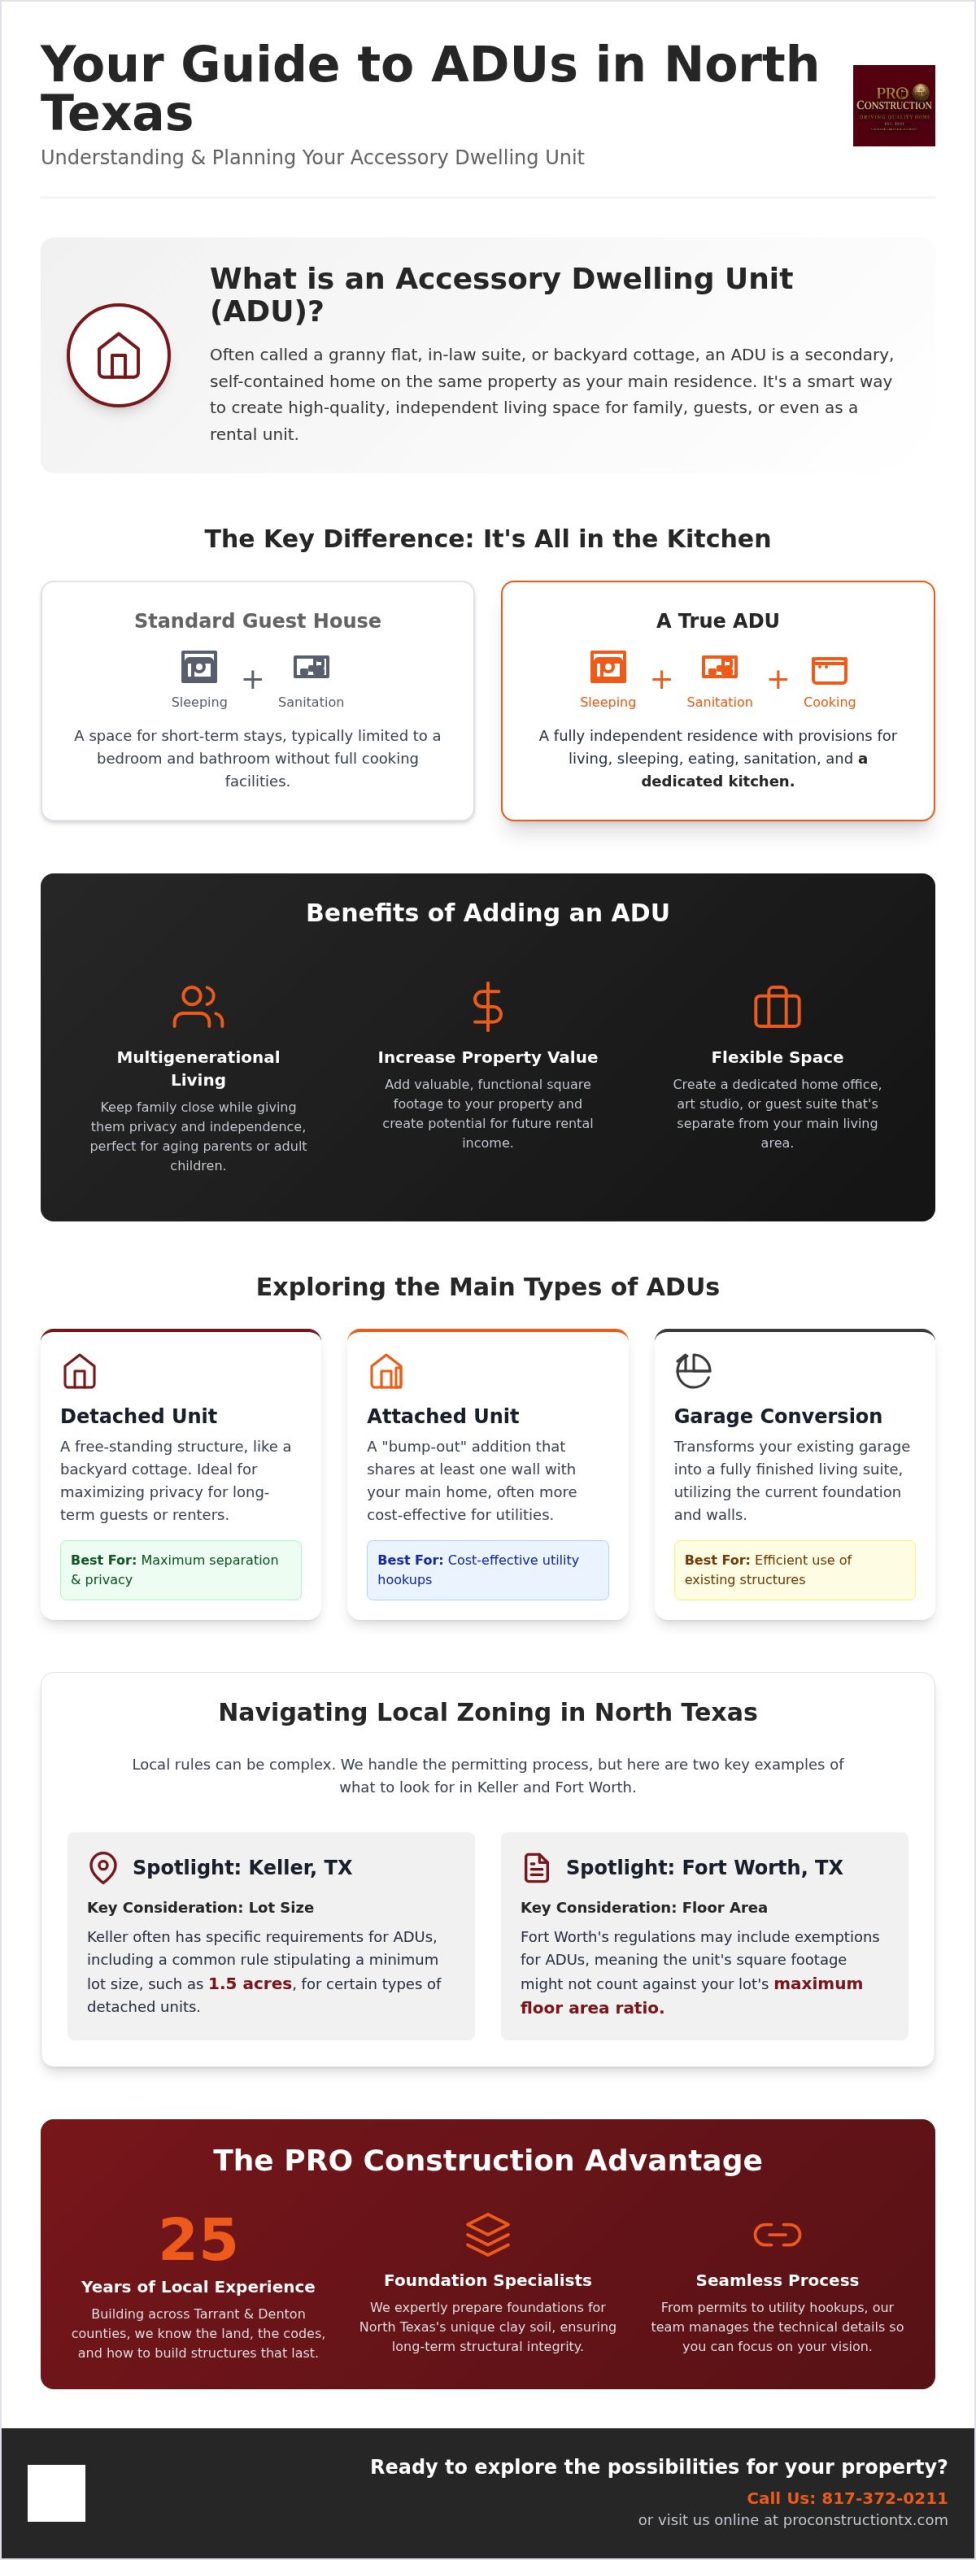
You may have heard neighbors in Keller or Southlake talking about granny flats, in-law suites, or backyard cottages lately. These are all common names for an What is an ADU? or Accessory Dwelling Unit. Simply put, an ADU is a secondary, self-contained residential unit located on the same lot as your existing home. While the names vary, the goal is usually the same. You are creating a high-quality living space that provides independence without the need for a separate property.
It’s helpful to understand the difference between a standard guest house and a full ADU (Accessory Dwelling Unit). In the eyes of local building departments, the kitchen is the game changer. A guest house might just be a bedroom and a bath, but a true ADU includes permanent provisions for living, sleeping, eating, cooking, and sanitation. This means having a dedicated kitchen space with a stove or oven. This specific feature allows the unit to function as a complete, independent residence for a family member or a long-term guest.
The Benefits of Adding an ADU to Your Property
Many of our clients are looking for ways to keep their families close while maintaining healthy boundaries. An ADU offers a perfect multigenerational living solution. It allows aging parents to maintain their privacy while staying just a few steps away from their grandchildren. Beyond family needs, these units are excellent for generating potential rental income or simply increasing your property’s overall market value. We also see homeowners using these spaces as quiet, professional home offices or creative studios. These separate structures offer a level of peace and quiet that a bedroom conversion simply cannot match.
Why North Texas is a Unique Market for ADUs
The housing landscape in Tarrant and Denton counties is changing rapidly. As our region grows, there is a significant shift toward higher-density living, even in traditionally single-family neighborhoods. We use our Custom Home Construction expertise to help homeowners adapt to this trend. In places like Keller and Fort Worth, an ADU allows you to add density without losing the suburban charm of your neighborhood. It’s a smart way to address the regional housing demand while maximizing the utility of your own land. Our team has spent 25 years watching these communities evolve; we’re here to ensure your project fits perfectly into the local landscape. If you’re ready to explore how this fits your lot, call us at 817-372-0211 or visit our website to fill out a contact form.
Exploring the Main Types of ADUs for Your Property
Choosing the right structure for your family starts with understanding how a new unit fits onto your land. We generally categorize an ADU (Accessory Dwelling Unit) into four distinct types. Detached units are free-standing structures, often built as backyard cottages or detached Garages. Attached units are built as “bump-out” additions that share at least one wall with your primary residence. Garage conversions involve turning your existing parking footprint into a finished suite, while internal conversions utilize spaces like attics. Since basements are a rarity in North Texas, we typically see homeowners lean toward the first three options.
Detached vs. Attached: Which is Right for You?
The choice between a detached or attached unit usually depends on privacy and your specific lot dimensions. A detached structure provides the maximum amount of separation, which is a big plus if you plan on hosting long-term guests or using the space as a rental. On the other hand, attached additions can be more cost-effective regarding utility hookups because they sit closer to the main electrical and plumbing lines. Your location often dictates this choice for you. In rural or semi-rural areas like Argyle or Justin, larger lot sizes make detached cottages a natural fit. In more densely packed neighborhoods, an attached unit might be the most logical way to expand without encroaching on required property setbacks.
The Garage Conversion Opportunity
Converting an existing garage is one of the most efficient ways to add living space. By using the existing foundation and walls, you can often bypass some of the heavy site preparation required for a new build. Our team focuses on ensuring these spaces don’t just feel like a room in a garage. We work to maintain aesthetic consistency so the new unit matches your home’s original architecture perfectly. A major technical hurdle we manage is climate control. Standard garages aren’t insulated for the intense Texas heat, so we prioritize high-grade insulation and dedicated HVAC solutions to keep the unit comfortable year-round. If you are curious about your property’s potential, you can chat with our experts or call us at 817-372-0211 to see which build style fits your vision best.
Navigating Local Zoning and Permitting in Keller and Fort Worth
Building an ADU (Accessory Dwelling Unit) in North Texas is a far different experience than in states like California or Massachusetts. While some regions have statewide laws, Texas leaves these decisions to individual cities. This means the rules you follow in Keller will look nothing like the requirements in Grapevine or Colleyville. For instance, if you are building in Keller, you generally need at least 1.5 acres of land to construct a detached unit. Meanwhile, Fort Worth has a more permissive stance, offering exemptions for structures under 800 square feet. Because these codes are hyper-local, we start every project by reviewing your specific municipal Unified Development Code.
Before we even pull a city permit, you must check your Homeowners Association (HOA) restrictions. In many Tarrant County neighborhoods, HOA rules are more restrictive than city ordinances. Even if the city says “yes,” your neighborhood association might have specific bans on secondary dwellings or strict architectural standards. Our team takes pride in managing these complex administrative and regulatory tasks for you. We act as your collaborator, ensuring your vision meets every local requirement while protecting your property value.
Common Zoning Hurdles in Tarrant County
Zoning isn’t just about what you can build, but where it sits on the lot. Setback requirements are a primary hurdle; in Keller, your unit must be placed behind the primary home. You also have to consider parking mandates. Fort Worth typically requires one additional off-street parking space for a new unit. We also look closely at height restrictions and neighborhood architectural standards to ensure your new space doesn’t look like an afterthought. Our goal is to create a building that matches the integrity and craftsmanship of your original home.
The Permitting Process: A Builder’s Perspective
A high-quality ADU is essentially a small-scale structural renovation, and that means it requires professional engineering stamps. We handle the submission of detailed plans to ensure your foundation is engineered for the expansive clay soil found across our region. Following the rules helps you avoid the “illegal apartment” trap, which can cause massive headaches when you eventually try to sell your home. Permit timelines vary, but we keep you informed every step of the way. If you’re ready to start the paperwork, call our team at 817-372-0211 or reach out through our website contact form.
Planning Your Build: Costs, Timelines, and Design Considerations
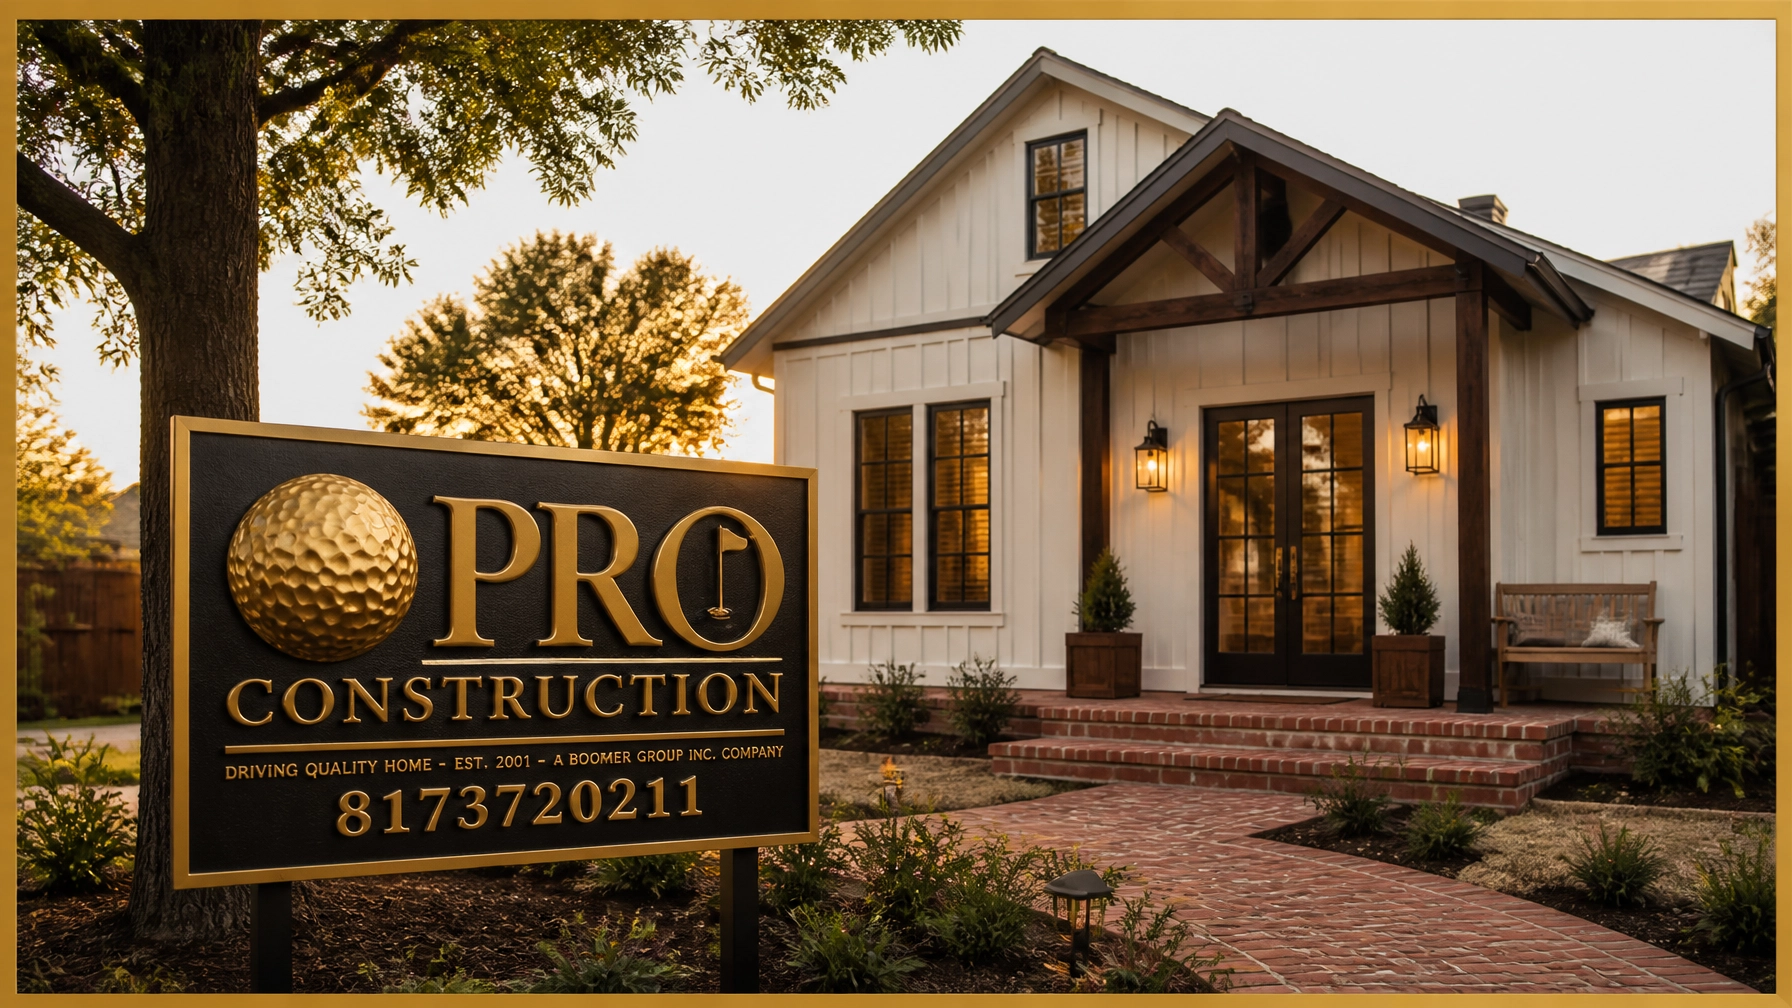
Getting the logistics right is the foundation of a successful ADU (Accessory Dwelling Unit) project. Every project we complete carries the PRO logo, which serves as our personal stamp of quality and durability. We focus on meticulous planning to ensure your new space is as stable as it is beautiful. From the first design meeting to the final walkthrough, our team manages the technical details so you can focus on how your family will use the new space.
Structural Integrity and Site Prep
The expansive clay soil in Tarrant County requires specific engineering to prevent foundation shifting over time. Before we break ground, we assess your backyard for drainage patterns and utility access points to avoid future water issues. Slab-on-grade foundations are concrete pads poured directly on the soil, whereas pier and beam foundations use a raised crawl space supported by concrete posts to better handle soil movement. Our 25 years of experience in the region helps us determine which method provides the best long-term stability for your specific lot.
An ADU should feel like a natural extension of your estate rather than a separate shed. We match the brickwork, roof lines, and trim of your main house to maintain a cohesive architectural look. To truly boost your property value and enjoyment, consider integrating outdoor living features like custom patio covers or pergolas. These additions create a transition between the two structures that feels intentional and upscale.
We also prioritize energy efficiency to combat the intense Texas heat. Using spray foam insulation and high-efficiency HVAC systems ensures the unit stays comfortable year-round without driving up utility bills. Inside, we recommend kitchen and bathroom finishes that mirror the quality of your custom home to ensure a premium feel. You can expect the build process to take several months from the initial design phase to the final walkthrough. We maintain a steady, predictable pace so you always know what comes next. If you’re ready to start planning your layout, fill out our contact form or call us at 817-372-0211 to speak with our expert team.
Why a Structural Specialist is Essential for Your ADU Project
Building an ADU (Accessory Dwelling Unit) is a significant undertaking that changes the physical footprint and the long-term value of your property. It requires far more than basic carpentry skills; it demands the precision of a structural specialist who understands the unique challenges of North Texas soil and municipal codes. We’ve spent 25 years serving Tarrant and Denton counties, building a reputation for stability and meticulous planning. When you choose our team, you aren’t just hiring a contractor. You’re partnering with local experts who are deeply invested in the quality and longevity of our regional landscape.
The PRO Construction Difference
General handymen or minor repair services often struggle with the complex structural requirements of a secondary residence. We take pride in managing the entire lifecycle of your project, from the initial design-build phase to the final permit sign-off. Our approach is built on transparency and discipline. We treat your home with the same care we’d give our own neighborhood, ensuring that every beam and foundation pier meets elite industry standards. This collaborative relationship is designed to give your family peace of mind, knowing the administrative and regulatory tasks are in expert hands. We focus on the heavy lifting so you can focus on the excitement of your new space.
Start Your ADU Journey Today
Every project we complete carries the PRO logo, which represents our promise of quality, integrity, and consistency in every structural element. We believe in giving back to the community that has supported our business for over two decades. Because of this, we offer specialized incentives for the pillars of our community, including first responders and teachers. It’s our way of showing gratitude for the dedicated service you provide to our local neighborhoods every day.
Your backyard has incredible potential, and we’re here to help you unlock it with a durable, high-quality build. Whether you’re ready to break ground or just starting to sketch out your initial ideas, we invite you to a professional consultation. We’ll listen to your vision and provide a clear, logical path forward that respects your timeline and your property’s integrity. You can reach our team directly by calling 817-372-0211. If you prefer to start the conversation online, please fill out the contact form on our website. Let’s work together to build a space that adds lasting utility to your home and security for your family.
Build a Lasting Legacy in Your Own Backyard
Creating an ADU (Accessory Dwelling Unit) is about more than just adding square footage; it’s about building a space where your family can thrive for generations. We’ve seen how these units provide the perfect balance of independence and proximity for our neighbors in Keller and Fort Worth. Success starts with navigating local zoning early and ensuring your foundation is engineered specifically for our North Texas clay soil. Our team brings over 25 years of local building experience to every project we touch.
We take the administrative burden off your plate by handling the permits and regulatory hurdles ourselves. Every beam we set carries the PRO logo, which represents our commitment to integrity and consistency. We aren’t just your builders; we are your neighbors and collaborators. Ready to expand your living space? Contact our team at PRO Construction today! You can reach us at 817-372-0211 or by filling out the contact form on our website. We look forward to helping you build a high-quality living space that matches the beauty of your primary home.
Frequently Asked Questions
What is the maximum size for an ADU in Keller, TX?
In Keller, the primary restriction is actually your lot size rather than just the square footage of the unit. You must have at least 1.5 acres to build a detached secondary dwelling on your property. The city also requires that the ADU (Accessory Dwelling Unit) is used only by members of your immediate family. We stay updated on the 2021 International Residential Code that Keller follows to ensure every project we build is fully compliant.
Can I build an ADU if my HOA says no?
You generally cannot build if your Homeowners Association has explicit restrictions against secondary structures. In North Texas, HOA deed restrictions are often stricter than city ordinances and can legally prevent a project even if the city has issued a permit. We always recommend that you secure written approval from your HOA board before our team begins the formal design process. This step is vital for protecting your investment and ensuring long-term peace of mind.
Does an ADU require its own separate utility meters?
Separate meters aren’t always a requirement, but they are often a practical choice for managing utility costs. Connecting to city services involves specific impact fees, such as the updated water and wastewater schedule in Fort Worth effective October 1, 2026. Our team manages the complex trenching and connection process for you. We ensure your new living space has reliable electricity and plumbing without compromising the service levels of your primary residence.
How long does the average ADU construction take in Fort Worth?
A high-quality build typically takes several months to move from the initial design phase to the final walkthrough. This timeline includes the period for city permit review and the specialized foundation work required for our regional soil. We follow a methodical schedule to ensure every structural element meets our rigorous standards for durability. While timelines vary by project size, we maintain a predictable pace that keeps you informed throughout the entire lifecycle of the build.
Will adding an ADU significantly increase my property taxes?
Adding a permanent residential structure will likely increase your property’s assessed value, which typically leads to a rise in property taxes. Tarrant and Denton County tax assessors view a new unit as a significant improvement to your land’s equity. While your annual tax bill may go up, this change reflects the added market value and utility of your estate. Many homeowners find the long-term benefit of having a multi-generational living space far outweighs the incremental tax increase.
Can I use an ADU as a short-term rental in North Texas?
Rental rules are very specific to each municipality. In Fort Worth, the property owner must live on-site in either the main house or the ADU to rent out the secondary unit. Short-term rentals are also subject to separate city ordinances and registration requirements. In Keller, the rules are more restrictive, as units are intended for immediate family use. You can reach our team at 817-372-0211 to discuss the specific rental regulations in your local neighborhood.
What is the difference between an ADU and a tiny house on wheels?
An ADU (Accessory Dwelling Unit) is a permanent structure built on a fixed, engineered foundation, while a tiny house on wheels is often classified as a recreational vehicle. Because of the intense Texas heat and expansive clay soil, a permanent structure offers much better durability and energy efficiency. Our 25 years of local experience focus on building stable, high-quality units that match the architectural integrity of your primary home rather than temporary mobile solutions.
Do I need a separate foundation for an attached ADU addition?
Yes, any attached addition requires its own engineered foundation that is carefully tied into your existing home’s structure. We design these foundations to handle the specific shifting patterns of North Texas soil to prevent future cracking or settling. Whether we use slab-on-grade or pier and beam, we prioritize structural integrity to protect your entire home. If you have more questions about the technical side of your project, please fill out the contact form on our website to speak with our experts.
Disclaimer
Disclaimer: This material is for informational purposes only. While our automotive search engine optimization (SEO) strategies are designed to improve online visibility and foot traffic, we do not guarantee specific search engine rankings, website traffic volume, or vehicle sales. Search engine algorithms change frequently, and results will vary based on market competition, dealership location, website history, and other factors outside of our control. Case studies or past performance metrics shared in this material are examples of prior success and do not guarantee future results.