Did you know that in Keller, a garage that isn’t built specifically for the North Texas climate is often little more than an expensive oven for your vehicles? We’ve all felt that wall of heat when stepping into a poorly insulated space in July; it’s frustrating when your home’s storage feels unusable for half the year. If you’re struggling with a lack of space for your trucks or feeling overwhelmed by the City of Keller’s strict 2026 permit requirements, you aren’t alone. Our team understands that garage construction is about more than just four walls; it’s about creating a durable, climate-controlled extension of your home that stands the test of time.
In this guide, you’ll learn exactly how to plan and build a custom garage that adds massive value and functional space to your property. We’ll cover everything from the new 2024 International Fire Code updates to the 15-foot height limits for accessory buildings. You will also see how we integrate these structures seamlessly with your existing masonry to meet local HOA standards. When you see the PRO logo on our projects, you know it represents 25 years of neighborly professionalism and expert craftsmanship right here in our local community.
Key Takeaways
- Discover how a custom garage adds significant property value while solving common North Texas storage and climate challenges.
- Navigate the complexities of 2026 building codes and permit requirements in Keller to ensure your project stays on schedule.
- Compare the structural benefits of attached versus detached designs to find the perfect fit for your lot and lifestyle.
- Gain a clear roadmap of the garage construction lifecycle, including the essential steps for a solid foundation and seamless integration.
- Learn the importance of partnering with a local artisan who prioritizes transparency and long-term structural integrity.
Understanding Garage Construction: More Than Just a Place for Your Car
When we talk about custom garage construction, we aren’t just discussing a place to park your SUV. A true residential Garage (residential) is a permanent structural addition that requires the same level of architectural planning and foundation integrity as your primary home. In 2026, homeowners across Keller and Fort Worth are investing in these spaces to solve real pains: overcrowded driveways, lack of secure storage, and the need for climate-controlled utility space. It’s a strategic investment, as industry data shows a new garage addition can recoup between 60% and 85% of its cost upon resale in the North Texas market.
We’ve seen a major shift in how our neighbors use these structures. It isn’t just about the square footage; it’s about the quality of the build. A well-executed project provides a seamless extension of your living area while protecting your high-value assets from the elements. Whether you’re a first responder looking for a secure workshop or a teacher needing a quiet home office, these expansions provide the flexibility that modern North Texas life demands. When you see the PRO logo on one of our projects, you’re seeing our 25-year commitment to integrity and neighborly professionalism.
The Functional Evolution of the Modern Garage
Modern garages have become multi-purpose hubs. We are frequently designing spaces that include professional-grade workshops, home gyms, and dedicated hobby rooms. To ensure these areas stay organized and efficient, many homeowners look to specialists like The Garage RX for professional transformation ideas. One of the most popular 2026 trends is the “Texas Basement.” Since we don’t have traditional basements in our region, we utilize high-pitch roofs and reinforced flooring to create massive storage lofts. We also ensure every build is ready for the future by integrating smart home technology and high-speed EV charging stations as standard features. This forward-thinking approach ensures your space remains functional for decades.
Garage Construction vs. Simple Carports
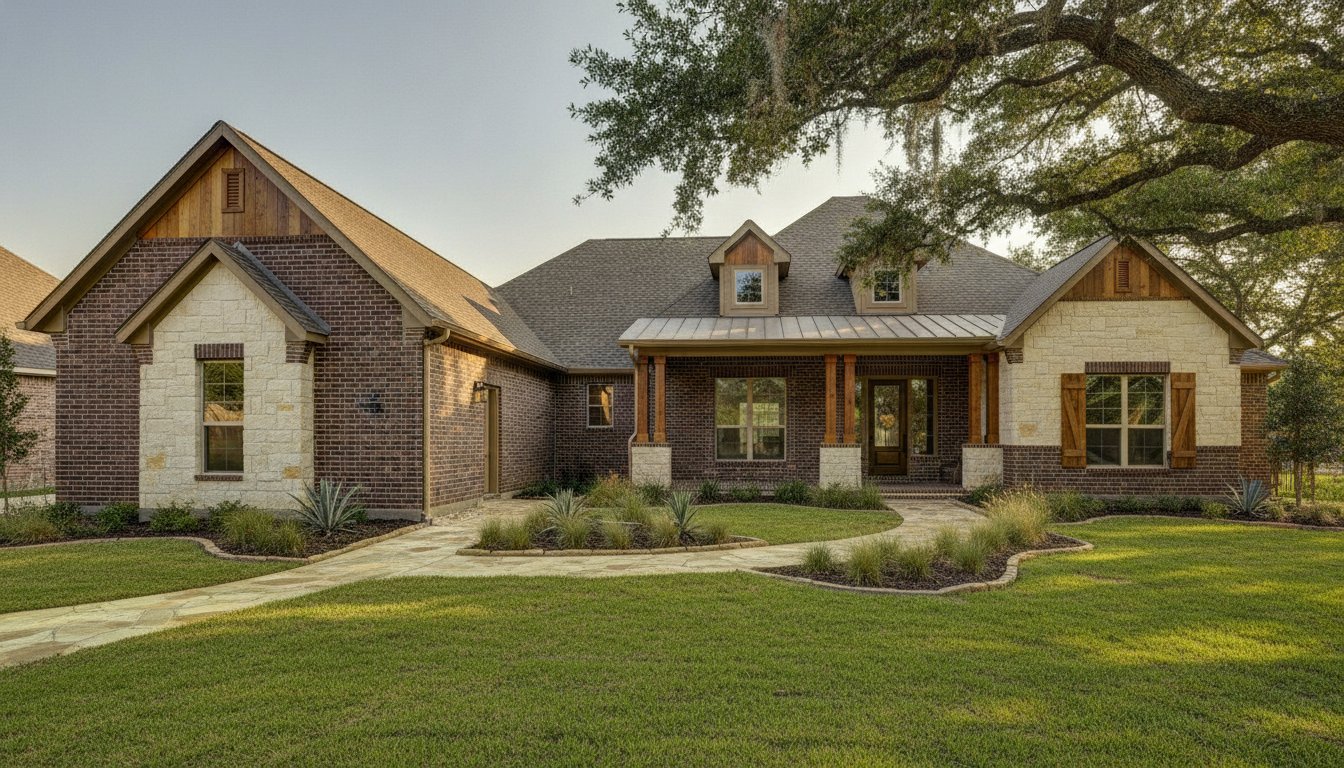
While a carport might offer basic shade, it’s no match for the North Texas environment. Fully enclosed garage construction provides essential protection against our notorious hailstorms and extreme summer heat. A permanent structure offers superior security for your vehicles and equipment, keeping them out of sight and behind locked doors—and for specialized vehicle access or key replacement, Pro On The Go Locksmith is a trusted local mobile resource. Plus, a custom build allows us to match the brick, stone, and roofline of your existing home perfectly. This architectural harmony is often a requirement for local HOAs and significantly boosts your property’s curb appeal. If you’re ready to discuss your vision, you can reach us at 817-372-0211 or through our website contact form.
Attached vs. Detached Garages: Which Structural Choice Fits Your Lot?
Choosing between an attached or detached structure is the first major hurdle in garage construction. In established neighborhoods across Keller and Southlake, your lot size and city setback requirements often dictate the path we take. An attached garage is typically more footprint-efficient, making it a favorite for smaller suburban lots. However, if you have the acreage, a detached build offers unparalleled flexibility. We start every project by evaluating your property’s topography and soil conditions, as the expansive clay in North Texas requires specific slab-on-grade engineering to prevent future foundation shifting.
The decision often comes down to how you intend to use the space. If you want a seamless walk from your kitchen to your car on a rainy morning, an attached build is the logical choice. If you’re looking for a quiet workshop or a future guest suite, a detached structure provides the noise isolation you need. Regardless of your choice, we ensure the design respects the 2026 Keller building codes, which limit detached accessory buildings to a height of 15 feet and a total area of no more than 50% of your main house.
Attached Garages: Seamless Integration
Building an attached garage is a complex technical task. We specialize in structural renovation services Tarrant County to ensure that “tying in” the new roofline and foundation doesn’t compromise your existing home. Safety is our priority; we strictly follow the 2021 International Residential Code, which requires fire-rated walls and specific ventilation when a garage shares a wall with living quarters. This protection is vital for your family’s peace of mind, especially when storing modern vehicles or lawn equipment.
Detached Garages: The Ultimate Flexible Space
A detached garage is a blank canvas for your lifestyle. Many of our neighbors use these standalone builds to create professional-grade “man caves” or climate-controlled hobby rooms away from the main house’s noise. Because these structures don’t have to mirror your home’s exact footprint, we have more freedom with design and driveway access. We also focus on future-proofing; by running plumbing and electrical lines during the initial build, we make it much easier for you to convert the space into a full Accessory Dwelling Unit (ADU) down the road. If you’re unsure which option fits your backyard best, you can reach out to our team to discuss your specific lot requirements.
Managing these administrative and structural details is what we do best. We take pride in handling the entire lifecycle of your project, from the first permit application to the final inspection. Our goal is to build a structure that feels like it has always been part of your home, using materials like brick or stone that match your primary residence as required by Keller city ordinances. Whether we’re pouring a new slab or framing a complex roofline, we treat your property with the discipline and transparency our local community expects.
Modern Garage Design Trends: From “Texas Basements” to ADU Potential
In 2026, garage construction isn’t just about adding a box to your house. It’s about adapting to the unique demands of the North Texas lifestyle. For many of our neighbors in Keller, that means designing oversized bays. We know those heavy-duty trucks and large SUVs don’t fit in a standard 20-foot deep garage. We’re building deeper and wider to ensure you can actually open your doors once the truck is parked. It’s this level of detail that defines our neighborly professionalism; we build for how you actually live.
Since we don’t have traditional basements in our region, we’ve pioneered the “Texas Basement” trend. By designing a high-pitch roof and using reinforced flooring, we turn the attic space into a massive structural storage area. This isn’t your typical flimsy crawl space. We use engineered trusses that can support the weight of holiday crates, seasonal gear, and heavy equipment. It’s a smart way to maximize your footprint without taking up more of your backyard.
Designing for the North Texas Climate
Keeping your garage usable during a 105-degree August day is a top priority for us. We’ve moved away from standard fiberglass batts toward high-efficiency spray foam insulation. This creates an airtight thermal envelope that keeps the Texas heat out. When paired with a mini-split HVAC system, your garage stays as comfortable as your living room. We also recommend insulated garage doors with high R-values. These aren’t just for show; they’re essential for keeping your energy costs down. Proper ventilation is also key during our humid springs to prevent moisture buildup on your tools and equipment.
Accessory Dwelling Units (ADUs) and Loft Spaces
We’re seeing a significant rise in multi-generational living across Tarrant County. Many families are choosing to build multi-story garages that serve as full Accessory Dwelling Units (ADUs). Whether it’s a private guest apartment for aging parents or a quiet home office away from the main house, these spaces add immense value. Building a loft requires careful planning for plumbing and electrical lines from the very beginning.
One detail we always watch for is the fire sprinkler threshold. In Keller, if your garage addition pushes the total conditioned space of your residence over 6,000 square feet, the city requires a fire sprinkler system throughout the entire house. We manage these complex regulatory tasks so you don’t have to. If you’re curious about how an ADU might fit your lot, you can check out our FAQ or give us a call at 817-372-0211. We treat every project as a collaborative partnership, ensuring your vision meets both your family’s needs and local building codes.

The Garage Building Process: From Keller Permits to Foundation Pour
Building a garage is a significant structural undertaking that requires a steady hand and a clear plan. At PRO Construction, we utilize a design-build approach to ensure your vision doesn’t get lost in translation between a designer and a crew. This method minimizes project delays because we manage every detail from the first sketch to the final walkthrough. Our team takes pride in handling the heavy lifting of administrative tasks, including submitting plans through the City of Keller’s online portal and securing all necessary inspections. We know you’re busy, so we make it our mission to manage the red tape for you.
Every successful garage construction project in North Texas starts with structural engineering. Our region is known for its expansive clay soil, which can wreak havoc on a foundation if it isn’t designed correctly. We don’t believe in “standard” slabs; we believe in engineered foundations that are built to handle the specific movement of Tarrant County earth. This focus on longevity is a hallmark of our 25 years of experience in the local community. It’s how we build trust, one project at a time.
Navigating Local Permits and HOAs
If you’re looking for a home addition contractor Keller TX, you probably already know that our local regulations are quite specific. For instance, any detached building over 120 square feet requires a permit. We handle the complex setback requirements and ensure your new garage meets the 2026 exterior finish rules, which often require brick or stone to match your primary residence. We also take a “Neighborly Approach” by keeping your neighbors informed about our timeline. This transparency helps maintain the community harmony we all value so much.
Foundations and Framing: Building for Longevity
Once the permits are in hand, we focus on the “bones” of the structure. Our slab-on-grade foundations are specifically engineered for your lot’s soil profile. We often recommend using 2×6 framing rather than the standard 2×4. This allows for thicker insulation and creates a much stronger structural envelope. When it comes to the roof, we ensure the materials and pitch match your custom home construction standards perfectly. This creates a seamless look that makes the new garage feel like an original part of your property. If you have questions about our structural standards, you can check our FAQ or reach out to our team to start your consultation.
Managing the entire lifecycle of a build is what we do best. From the first foundation pour to the final roofing shingle, our discipline and transparency remain consistent. We aren’t just building a garage; we’re building a functional space that will serve your family for decades. If you’re ready to start, give us a call at 817-372-0211 or fill out the contact form on our website. We look forward to helping you expand your home with integrity and professional craftsmanship.
Choosing a Neighborly Expert: Why PRO Construction is Your Garage Building Partner
Choosing the right partner for your garage construction project is about finding someone who values your property as much as you do. For over 25 years, our family-owned business has been a fixture in the Keller community. We’ve built our reputation on a foundation of integrity and neighborly professionalism. When you see the PRO logo on a job site, you’re looking at a commitment to high-end craftsmanship and long-term structural stability. We don’t just view ourselves as service providers; we are your neighbors, deeply invested in the quality and longevity of our regional landscape.
Our connection to the community goes beyond the blueprints. We feel a deep sense of civic duty toward those who make North Texas a great place to live. Because of this, we offer specialized incentives for the pillars of our community, including teachers, first responders, and military members. It is our way of saying thank you for your service. We invite you to explore our portfolio of home addition contractors Fort Worth projects to see how we’ve helped other families expand their living space with transparency and care.
Our Consultative Design-Build Process
We start every project by listening. Your family has specific needs, whether it’s extra clearance for a lifted truck or a quiet loft for a home office. Our consultative approach ensures those needs are met without the stress of mismanaged expectations. We maintain a strict “no surprises” policy regarding your budget and project timeline. You’ll always know exactly where your project stands. We take pride in managing the complex structural and legal details, from soil engineering to the 2026 Keller permit requirements, giving you total peace of mind throughout the build.
Ready to Expand Your Space?
Building a custom garage is a significant step toward increasing your home’s value and utility. We are ready to help you navigate this journey with the technical confidence of a seasoned builder and the warmth of a local partner. Our team is standing by to answer any questions you have about the process or our specific building standards. You can find more detailed information on our FAQ page or by reaching out to us directly.
Let’s build a structure that stands the test of time and perfectly enhances your North Texas lifestyle. Call us today at 817-372-0211 to discuss your vision with an expert. You can also visit our website to fill out a contact form for a professional consultation. We look forward to collaborating with you and bringing your custom garage to life with the discipline and excellence your home deserves.
Ready to Build Your Custom North Texas Garage?
Building a garage that truly serves your family’s needs in 2026 requires more than just a standard blueprint. You need a space that balances functional design with the structural durability required for our unique Tarrant County soil. Throughout this guide, we’ve explored how a strategic approach to garage construction can turn a simple storage area into a climate-controlled “Texas Basement” or a valuable Accessory Dwelling Unit. Whether you choose an attached or detached layout, the key is ensuring every detail meets the latest Keller building codes while matching your home’s aesthetic perfectly.
With 25+ years of North Texas building experience and an A+ rating for structural integrity, our team is here to manage the heavy lifting of permits and planning for you. We are especially proud to offer special incentives for teachers and first responders as a token of our gratitude for your service. If you’re ready to add lasting value to your home, we invite you to start your garage project with a neighborly consultation! You can reach us at 817-372-0211 or fill out the contact form on our website to begin. We look forward to building something great together for your family.
Frequently Asked Questions
Do I need a building permit for a garage in Keller or Fort Worth?
Yes, you definitely need a permit in Keller for any detached accessory building that exceeds 120 square feet. Our team handles the entire application process through the city’s online portal for our clients to ensure everything is filed correctly. It’s essential to have a final plat of your property on file before the city will issue a building permit for your new structure.
How much does garage construction cost in North Texas?
The investment for garage construction varies based on whether the structure is attached or detached and the materials used to match your home’s exterior. While we don’t provide flat rates, we focus on creating durable additions that maximize your property’s potential. We can provide a detailed breakdown of the project requirements during your neighborly consultation.
How long does it typically take to build a custom garage?
Most custom garage projects move from the initial design phase to final inspection over the course of several weeks. The exact timeline depends on the complexity of the structural tie-ins and current permit lead times in Keller for 2026. We prioritize a methodical pace to ensure every foundation pour and framing detail meets our high standards for integrity.
Can I build a garage with a living space or apartment above it?
You can certainly build a garage with a living space above it, often referred to as an Accessory Dwelling Unit (ADU). However, we must carefully navigate Keller’s 15-foot height limit for detached structures during the design phase. We also monitor the 6,000 square foot threshold for fire sprinkler requirements to ensure your project remains compliant with local safety codes.
What is the best foundation type for a garage in Tarrant County?
An engineered slab-on-grade foundation is the most reliable choice for the expansive clay soil found across Tarrant County. We design these foundations specifically to handle the movement of the earth in our region. This technical precision prevents future shifting and ensures the long-term stability of your new structural addition.
Will adding a garage significantly increase my home value in Southlake or Grapevine?
Adding a permitted garage is a strategic move that typically recoups a high percentage of its cost upon resale. In high-demand areas like Southlake and Grapevine, the added functional space and curb appeal are major selling points for future buyers. It’s a proven way to increase your property value while solving your current storage and vehicle protection needs.
How close to my property line can I build a detached garage?
Setback requirements vary by city and specific zoning, but we generally must keep detached structures a specific distance from side and rear property lines. In Keller, these rules ensure proper drainage and fire safety between neighboring homes. We verify these exact measurements during our initial site visit to prevent any zoning issues later in the project.
Can PRO Construction help me with the HOA approval process?
We absolutely manage the HOA approval process for you as part of our comprehensive service. We take pride in handling the administrative burden, including providing the detailed architectural plans and material samples your board requires. Our goal is to ensure your project meets all neighborhood standards for a seamless build. You can reach us at 817-372-0211 if you have more questions about your specific neighborhood rules.
Disclaimer
Disclaimer: This material is for informational purposes only. While our automotive search engine optimization (SEO) strategies are designed to improve online visibility and foot traffic, we do not guarantee specific search engine rankings, website traffic volume, or vehicle sales. Search engine algorithms change frequently, and results will vary based on market competition, dealership location, website history, and other factors outside of our control. Case studies or past performance metrics shared in this material are examples of prior success and do not guarantee future results.