Imagine stepping into your Keller home after a long day, only to feel the immediate squeeze of a cramped kitchen or a primary suite that hasn’t changed since the 1980s. You love your neighborhood’s mature trees and quiet streets, but your current space simply isn’t keeping up with your family’s lifestyle. We understand how frustrating it is to feel like you’ve outgrown a home you still deeply value, especially when you’ve worked hard to build a life in this community.
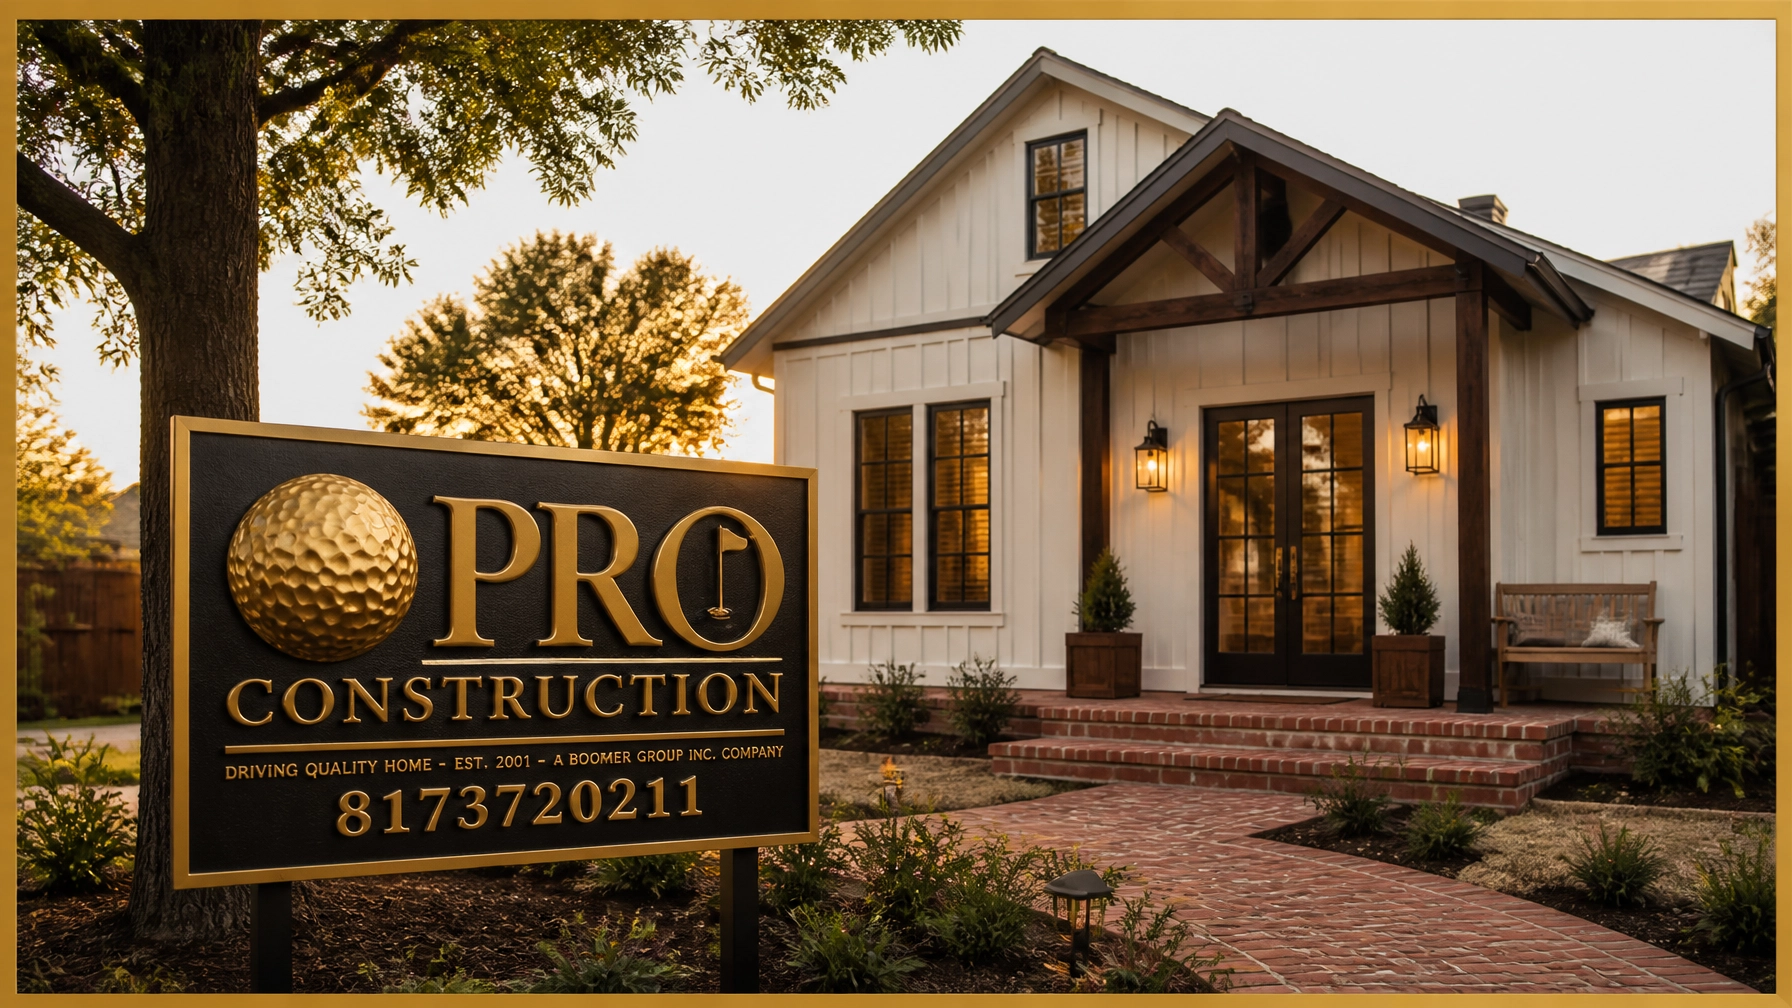
The good news is that you don’t have to move. Discover how to strategically expand your living area by exploring professional home addition plans for ranch style homes that protect your property’s architectural integrity and long-term value. In the following sections, we will preview how to navigate North Texas soil challenges, match original masonry, and manage local building permits with ease. Just look for the PRO logo as a sign of our 25 years of local dependability. If you’re ready to start the conversation today, you can always reach us at 817-372-0211 for friendly, neighborly advice on your next project.
Key Takeaways
- Learn why the classic ranch layout offers unique opportunities for horizontal growth without sacrificing the home’s original character.
- Compare popular layout strategies, such as rear bump-outs for open-concept kitchens or side wings for private primary suites and ADUs.
- Identify the best home addition plans for ranch style homes that account for North Texas soil conditions and local building setbacks in Keller and Southlake.
- Master the art of “the invisible addition” by matching aged Texas brick and roof pitches to maintain your property’s curb appeal and resale value.
- Discover how a design-build partnership streamlines your project by managing architectural sketches and complex permits under one dependable roof.
Understanding the Architecture of Ranch Style Home Additions
The classic Ranch-style house is defined by its simple, single-story silhouette and low-pitched rooflines. These homes were designed for ease of movement and a connection to the outdoors. In North Texas, our sprawling lots provide the perfect canvas for horizontal expansion. Whether you are planning for multigenerational living or a larger kitchen footprint, the secret to success lies in maintaining the home’s original architectural flow. We call this the “Golden Rule” of ranch additions: always respect the horizontal line. A well-designed plan should look like it was part of the original blueprint, not a boxy afterthought.
The Evolution of the Texas Ranch
Ranch homes in Keller and Southlake often differ from the mid-century modern versions found in older coastal cities. Many of our local homes built in the 1980s and 90s feature higher ceilings and more complex “L-shape” or “U-shape” footprints. Before you dive into home addition plans for ranch style homes, you must identify the structural “bones” of your property. Most North Texas ranches utilize slab-on-grade foundations and traditional stick-frame construction. Our team at PRO Construction starts every project by assessing existing load-bearing walls. Knowing which walls are structural allows us to open up your floor plan safely while ensuring the new wing integrates perfectly with your current roofline.
Why ‘Building Out’ Usually Beats ‘Building Up’
Expanding horizontally is almost always the better choice for a ranch home. Adding a second story can be incredibly expensive because it requires reinforcing the original foundation to handle the extra weight. By building out, you avoid these hidden costs and preserve the low-profile charm of your neighborhood. Horizontal additions also support aging-in-place strategies. Keeping everything on one level ensures your home remains accessible for decades to come. When you choose to expand outward, you have the freedom to create private master wings or spacious ADUs that feel like a natural extension of your living space. If you are ready to explore your options, call us at 817-372-0211 to discuss how we can help you grow without losing your home’s unique character. Look for the PRO logo as a sign of our commitment to dependability and quality craftsmanship in every North Texas neighborhood.
Popular Floor Plan Strategies for Ranch House Additions
Selecting the right layout is the most critical step in your journey. Because ranch homes sit on a single level, you have several directions to grow depending on your lot size and your family’s needs. When we review home addition plans for ranch style homes with Keller homeowners, we often look at how the expansion will impact the daily “flow” of the household. A well-placed addition doesn’t just add a room; it solves existing bottlenecks in your floor plan.
The “Rear Bump-Out” remains a favorite for those who feel trapped in a cramped kitchen. By extending the back wall of your home, you can create a massive “Great Room” that combines cooking, dining, and lounging. If you have a wider lot in Southlake or Colleyville, a “Side Wing” addition might be the better choice. This strategy often creates an “L” or “U” shaped footprint. This layout naturally forms a protected courtyard in your backyard, perfect for a private outdoor retreat away from the neighbors’ view.
You might also consider your garage. Converting an existing garage into a playroom or office is a cost-effective way to gain space, but it often leaves you without a place for your vehicles. A popular compromise is building a new garage addition while turning the old one into a seamless part of the interior. This keeps your home’s value high and maintains that essential storage space every Texas family needs.
The Master Suite Retreat
Many older ranch homes suffer from small primary bedrooms and tiny closets. We love designing secluded wings that separate the primary suite from the high-traffic areas like the kitchen or kid’s bedrooms. These plans allow for luxury features like spa-inspired bathrooms with zero-entry showers and double walk-in closets. To truly embrace the North Texas lifestyle, we often design these suites with direct access to custom patio covers. This allows you to step outside and enjoy your morning coffee in a shaded, private space before the day gets busy.
Expanding the Heart of the Home
If your home feels “choppy,” our structural renovations can remove restrictive walls to create a true open-concept floor plan. We can transition a dark 1970s kitchen into a bright chef’s kitchen featuring a large central island. This new space can then link directly to outdoor dining areas through retractable glass walls or wide French doors. This creates a seamless flow for entertaining friends and neighbors. If you are ready to see how these strategies could work for your property, give us a call at 817-372-0211. Our team takes pride in being a dependable partner for your family’s vision. Look for the PRO logo as a mark of our commitment to quality craftsmanship and neighborly service.
Structural and Regulatory Hurdles in North Texas
Building in the North Texas “Blackland Prairie” region brings a specific set of challenges that generic online guides often overlook. While the open layout of a ranch home makes it a prime candidate for expansion, the ground beneath it is constantly moving. When you start reviewing home addition plans for ranch style homes, you have to account for our expansive clay soil. This soil expands when wet and shrinks when dry, which can wreak havoc on a foundation that isn’t properly engineered. Beyond the dirt, you also have to navigate the 2021 International Building Codes adopted by cities like Keller. Managing utility tie-ins for plumbing, electrical, and HVAC is another hurdle. Your new primary suite or kitchen wing needs to integrate seamlessly with your existing systems without overloading them.
Adding square footage also means respecting lot coverage limits and setbacks. In Southlake and Colleyville, these regulations determine exactly how close you can build to your property line. We also look closely at your electrical panel and HVAC capacity. A new 400-square-foot addition might require a sub-panel or an upgrade to your cooling system to handle the Texas heat. Addressing these technical details early prevents expensive mid-project surprises and ensures your home remains a safe, comfortable sanctuary for your family.
Foundation Matching and Engineering
A professional engineering report is your first line of defense. In North Texas, we don’t just pour concrete and hope for the best. We utilize post-tension slabs or pier-and-beam systems designed to withstand local soil shifts. A critical part of the process is “pinning” the new slab to your existing foundation using steel rebar. This ensures the two structures move as one, preventing cracks where the old home meets the new wing. We also pay close attention to drainage. With a 6-inch frost line and specific wind speed requirements of 90 mph to consider, your new addition must be anchored and graded to handle our regional weather patterns effectively.
Zoning and Neighborhood Compliance
Living in Keller or Southlake usually means answering to a Homeowners Association (HOA). These groups have strict rules about architectural continuity. They want to ensure your addition matches the original masonry and roofline perfectly. Navigating these requirements alongside city-specific building codes can feel like a full-time job. That is where we step in. Our team at PRO Construction manages the entire permitting and regulatory lifecycle for you. We handle everything from the initial supplemental plan reviews to the final inspections. If you have questions about your lot’s coverage limits, call us at 817-372-0211. You can trust the PRO logo to represent a project that is built to last and fully compliant with every local regulation.

Designing for Continuity: Making the Addition Look Original
We have all seen that one house on the block where the addition looks like a mismatched box. That is exactly what we want to avoid. The goal of any successful project is to make the new wing look like it was always there from the day the house was built. When we develop home addition plans for ranch style homes, we pay close attention to the small details that signal quality and craftsmanship. This starts with matching the materials. Many North Texas ranch homes feature brick colors that were popular thirty or forty years ago but are now out of production. We don’t just settle for ‘close enough.’ Our team works to source reclaimed brick or uses architectural design tricks to bridge the visual gap. This keeps your home’s character intact and protects your long-term investment.
Rooflines are equally important to the final look. A ranch home is defined by its low-profile, horizontal silhouette. If the new roof pitch is even slightly off, the addition will look tacked on and awkward. We use expert framing and truss design to extend your current roofline seamlessly. Inside the home, we focus on the thresholds. We match ceiling heights and ensure flooring flows across the transition without awkward bumps or height changes. Replicating your original windows and trim finishes completes the illusion, making the new space feel like a natural part of the original floor plan.
Seamless Exterior Blending
If a perfect brick match is impossible, we often suggest using high-quality stone accents or a cohesive lime wash. This can modernize your home while hiding the transition between old and new masonry. Updating the entire exterior with fresh paint or new siding can create a unified “modern heritage” look. This approach turns a structural necessity into a design opportunity. We also ensure that your new windows match the scale and style of the originals to maintain that classic ranch charm.
Flow and Functionality
We want to avoid “dead-end” hallways that feel like an afterthought. Our home addition plans for ranch style homes reimagine the circulation of your entire house to ensure every room feels connected. We also make sure your mechanical systems are ready for the extra square footage. This might mean upgrading your electrical panel or HVAC system to support the new wing. Many homeowners choose to link their new interior space to custom decks or screened porches. This enhances the ranch’s natural indoor-outdoor vibe and gives your family more space to relax. If you’re ready to start your project, contact our design-build team today to see how we can make your addition look original. You can also reach us directly at 817-372-0211. Look for the PRO logo as a sign of our commitment to excellence and neighborly service.
Partnering with a Keller Design-Build Expert
Choosing the right partner for your project is just as important as the design itself. Many homeowners start by hiring an architect and then bidding the project out to various contractors. This traditional path often leads to budget overruns or designs that are technically difficult to build within a specific price range. At PRO Construction, we use a design-build model that gives you one point of contact from the first sketch to the final inspection. This collaborative approach ensures that your home addition plans for ranch style homes are both beautiful and structurally feasible from day one.
Our team brings 25 years of structural renovation expertise in Tarrant County to every job site. We have spent decades building relationships with local vendors and understanding the unique logistics of North Texas construction. This local expertise means we know exactly how to keep your project moving forward without the delays that often plague out-of-town builders. We treat our clients like neighbors because you are our neighbors. We focus on building long-term trust rather than high-pressure sales, prioritizing your family’s needs and peace of mind throughout the entire process.
From Concept to Completion
We specialize in the complex work that defines a ranch expansion. This includes handling difficult structural wall removals to open up your living space and create that modern flow you desire. We manage the entire lifecycle of the build, so you don’t have to worry about coordinating between designers, engineers, and tradespeople. During the build phase, you can expect transparent communication and a commitment to keeping your home organized. We take pride in our discipline and transparency, ensuring the process is as reliable as the final structure.
Investing in Your Forever Home
Many families in Keller and Southlake are choosing to stay put and reinvest rather than moving to Argyle or Colleyville. When you analyze the ROI, a strategic addition often makes more financial sense than the high costs of buying a new home and dealing with current market rates. Plus, you get to keep the neighborhood and school district you already love. We also take great pride in supporting those who serve our community. We offer specialized incentives for community pillars, including our veterans and first responders. It is our way of expressing gratitude for your civic duty.
Take the next step toward your dream space and schedule a consultation for your ranch home addition today. You can reach us at 817-372-0211 or fill out the form on our website to get started. Look for the PRO logo as a sign of our 25-year history of integrity and consistent labor in North Texas.
Start Your North Texas Home Expansion Today
Expanding your ranch-style home is a rewarding journey that allows you to stay in the neighborhood you love while gaining the modern amenities your family needs. We’ve explored how “building out” preserves your home’s classic silhouette and why matching aged Texas brick is the secret to a seamless result. You also now understand the vital role that foundation engineering plays in managing our regional clay soils and local building permits. By focusing on these architectural and structural details, you ensure your project adds lasting value to your North Texas property.
When you are ready to review home addition plans for ranch style homes, our team is here to help. With 25+ years of local building experience, we specialize in complex structural renovations that require a meticulous, detail-oriented approach. We also take great pride in offering special incentives for our community’s veterans and first responders as a thank you for your service. Look for the PRO logo as your assurance of dependability and quality craftsmanship in Keller and beyond.
Ready to expand your ranch home? Schedule your professional consultation with PRO Construction today. You can also call us directly at 817-372-0211 to discuss your vision. We look forward to helping you build a space where your family can thrive for years to come.
Frequently Asked Questions
Can I add a second story to my ranch-style home in North Texas?
You certainly can, but it is often more complex than building outward. Most ranch foundations in our area were not originally designed to support the weight of a second floor, which usually requires expensive structural reinforcement. When you see the PRO logo on our project sites, it represents a team that prioritizes the most cost-effective and structurally sound path for your family, which is why we often recommend horizontal expansion to preserve that classic low-profile charm.
How much does a typical 500-square-foot ranch home addition cost in Keller?
In the Dallas-Fort Worth area, ground-level additions typically range from $120 to $240 per square foot depending on the complexity and finishes. For a 500-square-foot project, this can range between $60,000 and $120,000. However, every property is unique, and we encourage you to call us at 817-372-0211 for a more personalized estimate. We believe in transparency and will help you understand exactly where your investment is going from the very start.
Do I need to move out of my house during a major structural addition?
Most of our clients choose to stay in their homes during a horizontal addition. Since the bulk of the construction happens outside your current walls, the disruption to your daily life is kept to a minimum until the final “break-through” phase. We take pride in our neighborly professionalism, ensuring our work zones are clean and organized so your family maintains its peace of mind throughout the build.
How do I make sure my addition matches the existing brick on my house?
Matching decades-old Texas brick is a challenge we handle through careful sourcing of reclaimed materials or by using architectural design techniques like stone transitions. If a perfect match isn’t possible, we can update the entire exterior with a cohesive lime wash or fresh paint for a modern heritage look. PRO Construction is committed to maintaining your home’s integrity, ensuring the addition looks like a natural part of the original structure.
What are the zoning setbacks for home additions in Tarrant County?
Setback requirements vary by city; for instance, the City of Keller has specific “I” Codes and residential parameters that dictate how close you can build to property lines. These rules also factor in your total lot coverage. Our team manages all these regulatory details for you, navigating the local building codes in Southlake, Colleyville, and Keller to ensure your project is fully compliant before we ever break ground.
Will an addition increase my property taxes significantly in North Texas?
Adding square footage will likely increase your property’s appraised value, as the Tarrant Appraisal District reassesses based on the new utility of your space. While this can lead to a tax adjustment, it is important to remember that you are also significantly increasing your home’s equity. It is a strategic way to reinvest in your “forever home” without the high costs and stress associated with moving to a different neighborhood.
How long does the planning and permitting phase take for a ranch addition?
The planning and permitting phase generally takes between six to twelve weeks. This includes the time needed to finalize your home addition plans for ranch style homes and secure city approvals. In Keller, for example, we account for supplemental plan reviews and specific 2021 International Building Codes. We handle all the administrative heavy lifting so you can focus on the exciting design choices for your new space.
Can I add an ADU or in-law suite to my ranch property?
Adding an Accessory Dwelling Unit (ADU) is a fantastic way to utilize the wider lots common to North Texas ranch homes. These suites provide a private, accessible living area for aging parents or adult children while keeping the family close together. If you have questions about ADU regulations in your specific neighborhood, please reach out via our website form or call 817-372-0211 to speak with one of our local experts.
Disclaimer
Disclaimer: This material is for informational purposes only. While our automotive search engine optimization (SEO) strategies are designed to improve online visibility and foot traffic, we do not guarantee specific search engine rankings, website traffic volume, or vehicle sales. Search engine algorithms change frequently, and results will vary based on market competition, dealership location, website history, and other factors outside of our control. Case studies or past performance metrics shared in this material are examples of prior success and do not guarantee future results.