If your outdoor addition doesn’t mirror the exact architectural DNA of your home, it isn’t a luxury space; it’s a structural liability. You’ve likely seen Southlake properties where a beautiful estate is let down by a flimsy, tacked-on patio that feels like an afterthought. It’s frustrating to invest in your property only to face contractors who ignore local building codes or designs that clash with strict HOA standards. You can transform your backyard into a structurally sound, high-end extension that adds genuine value and meets every local requirement. This article explores the most sophisticated luxury outdoor living design ideas Southlake homeowners are adopting in 2026.
We’ll look at how to achieve seamless architectural integration while navigating the city’s complex permitting landscape, including the Development Review Committee and tree preservation rules. You’ll discover the latest trends in zoned wellness spaces and advanced shade solutions designed specifically for the North Texas climate. This guide provides a roadmap for creating a professional-grade entertainment space that prioritizes durable craftsmanship and long-term peace of mind.
Key Takeaways
- Shift your perspective from simple landscaping to viewing your outdoor space as a permanent, structural extension of your home’s architecture.
- Discover how engineered patio covers and pergolas can achieve massive spans without obstructive support beams for a truly open and seamless feel.
- Implement luxury outdoor living design ideas Southlake families use to build professional-grade kitchens and heavy masonry fireplaces that rival indoor quality.
- Learn to navigate Southlake’s strict permitting and HOA requirements by prioritizing non-negotiable structural engineering stamps and site preparation.
- Identify the benefits of partnering with a custom home builder to ensure every addition meets the rigorous craftsmanship standards of a luxury estate.
Defining the Southlake Luxury Outdoor Standard: Beyond Landscaping
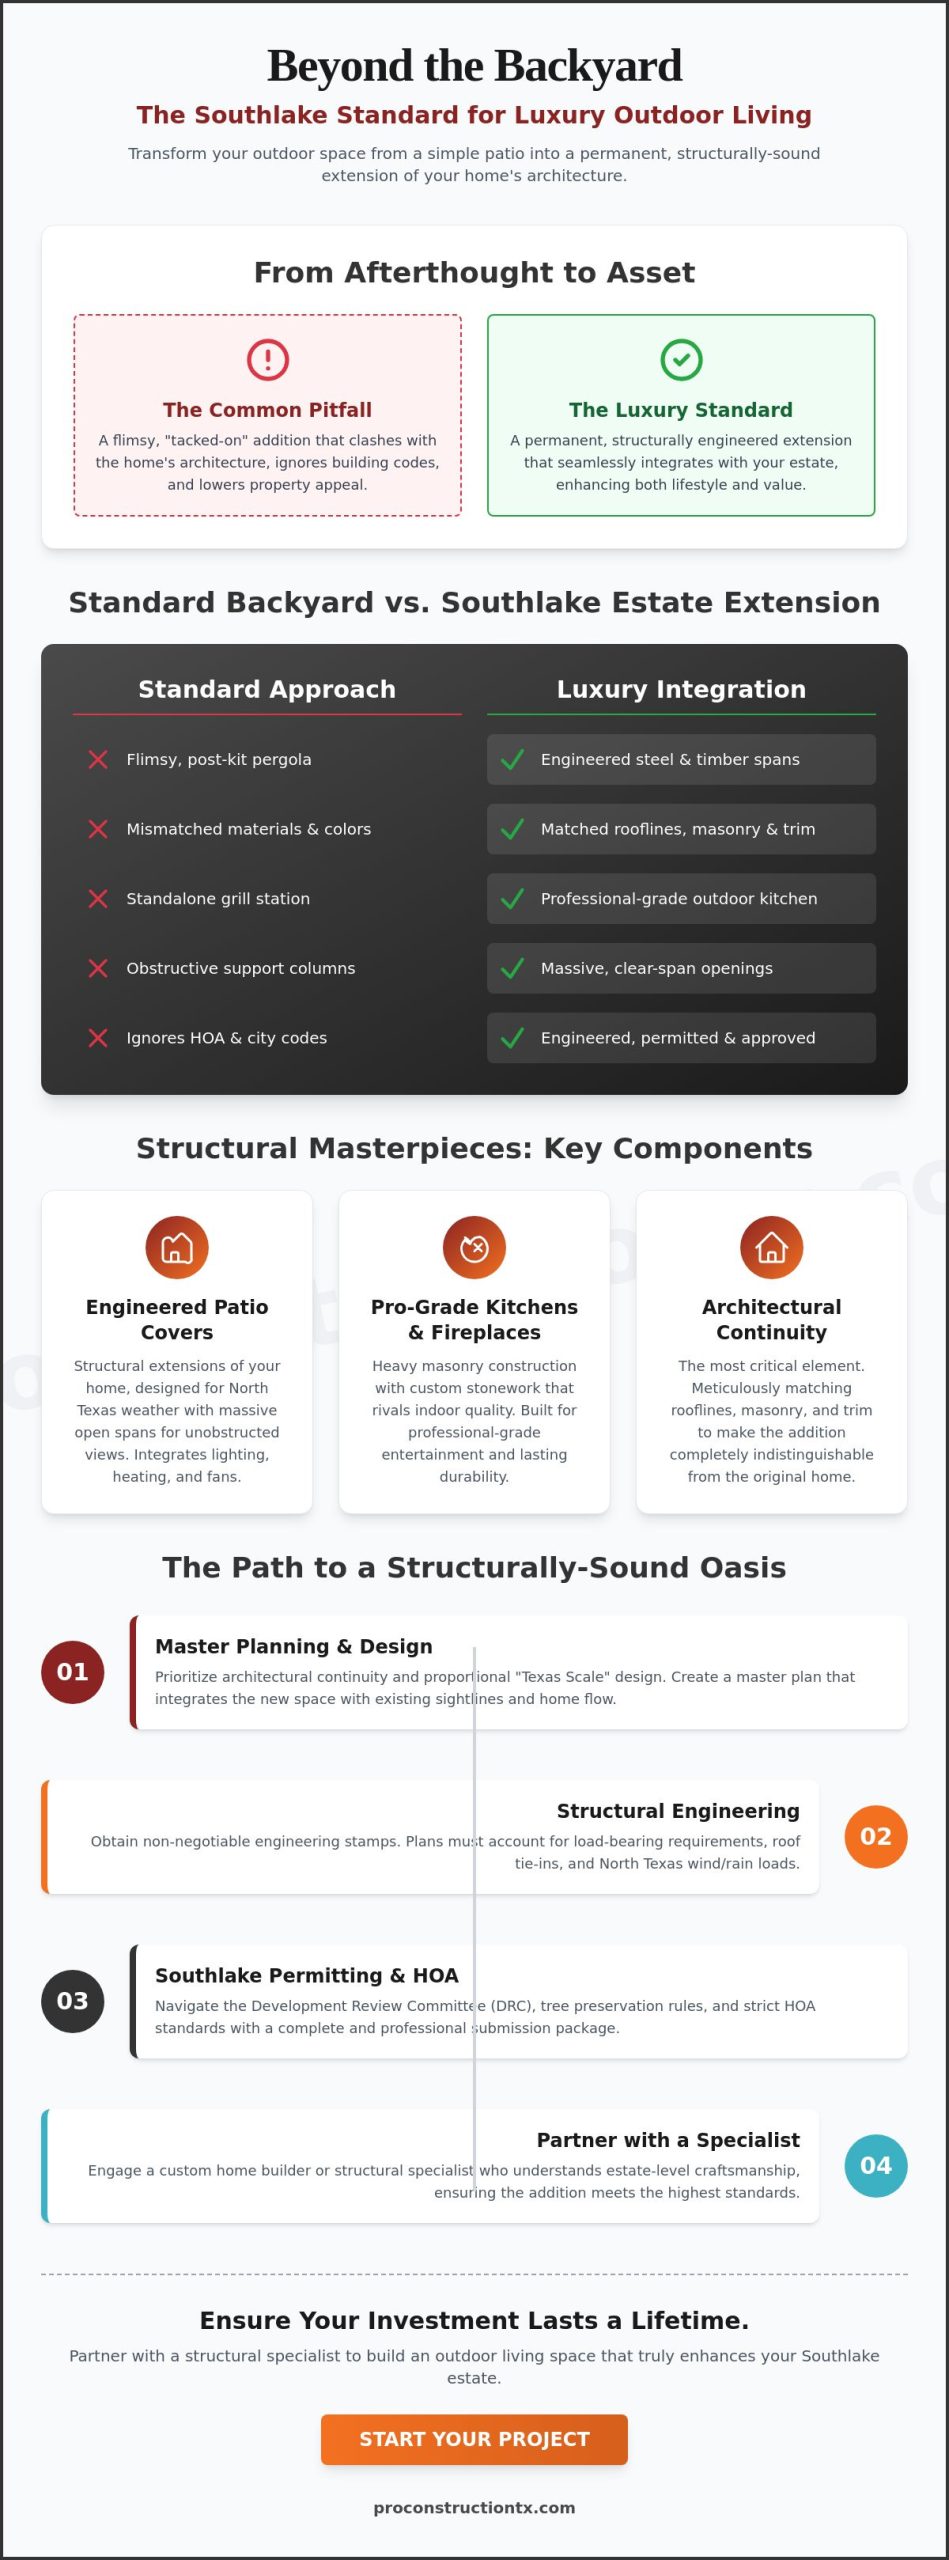
A genuine luxury outdoor space in Southlake isn’t just a collection of high-end furniture or a standalone grill station. It’s a permanent structural addition that matches the weight and permanence of your main residence. Many homeowners mistake a simple “backyard project” for an estate-scale improvement, but the true difference lies in the engineering and architectural intent. While Patios serve as the functional foundation, a premium property requires a master plan that integrates these surfaces into the home’s existing footprint. When you explore luxury outdoor living design ideas Southlake experts recommend, the focus is always on durability and structural integrity. You want an addition that enhances your property value through meticulous planning rather than cluttering the landscape with disconnected features that feel out of place.
Architectural Continuity: Making the Addition Invisible
Consistency is the most important element of high-end design. If a patio cover or screened porch looks like it was added years later, it has failed the standard of luxury. We prioritize matching rooflines, specific masonry patterns, and custom trim to ensure the new structure is indistinguishable from the original build. Structural builders understand load-bearing requirements and roof tie-ins much better than general remodelers. This technical expertise allows us to use heavy, climate-resilient materials like Lueders Buff stone or steel-reinforced beams. These materials mirror your home’s interior luxury while standing up to the intense North Texas weather. The goal is to make the transition between indoor and outdoor living completely invisible to the eye.
Scaling for Southlake Estates: Proportional Design
Southlake estates often sit on significant acreage, which demands a different design philosophy than a standard suburban lot. A small pergola can look lost in a sprawling backyard; it needs to match the scale of the estate. We design for “Texas scale,” creating distinct zones for cooking, lounging, and wellness that feel intimate yet proportional to the land. Sightlines are critical in this process. You should be able to look through your home’s primary windows and see a framed, intentional view of your outdoor oasis. By organizing the space into functional rooms, you create a logical flow that invites movement. This makes the transition from your indoor kitchen to your outdoor fireplace feel natural, intentional, and effortless.
Structural Masterpieces: Custom Patio Covers and Pergolas
In Southlake, a patio cover is much more than a simple roof over your head. It’s a structural extension of your home’s existing roof system that requires precise engineering to ensure safety and aesthetic harmony. When considering luxury outdoor living design ideas Southlake, homeowners often look for massive, open spans that provide unobstructed views of their estate. Achieving this requires engineered steel headers or specialized timber beams that can support the weight without the need for frequent, obstructive support columns. We integrate lighting, recessed heaters, and high-velocity fans directly into the structural frame to create a climate-controlled environment that feels like a natural part of the house. Because these projects involve significant structural changes, you should consult Southlake’s online permit and inspections portal to understand the rigorous safety standards required for such additions.
Engineered Patio Covers for North Texas Weather
Designing for North Texas weather means accounting for high wind-load requirements and heavy spring rain events. We evaluate each property to determine the best attachment method, whether that’s a seamless roof-mount, a sturdy wall-mount, or a freestanding structure that complements the main house. A roof-mount attachment often provides the best height and airflow, but it requires expert flashing to prevent leaks. For those looking for inspiration nearby, exploring custom patio covers Keller TX can provide insight into how these structures perform in our specific local climate. Every connection point is engineered to withstand the elements while maintaining the visual integrity of your home’s exterior.
Artisanal Pergolas, Arbors, and Screened Porches
Artisanal pergolas and arbors offer a different kind of luxury by providing architectural interest and dappled shade. Choosing the right material is vital for longevity in the Texas sun. Cedar remains a classic choice for its natural resistance to decay, while powder-coated steel offers a modern, maintenance-free alternative that fits perfectly with contemporary estate designs. If you prefer year-round comfort without the nuisance of local pests, a screened porch provides a protected sanctuary for evening entertainment. Arbors serve as beautiful transition points, guiding guests from the main house into the deeper zones of your backyard oasis. These structures create a sense of discovery and define the “rooms” of your outdoor living area. If you’re ready to plan your addition, our team at PRO Construction can guide you through the structural design process.
The Professional-Grade Outdoor Room: Kitchens and Fireplaces
Transforming a backyard into a professional-grade outdoor room means treating the space with the same architectural respect as your primary kitchen. It’s no longer enough to have a standalone grill station tucked in a corner. High-end estates now demand fully integrated culinary environments that function as a primary cooking space. The “Outdoor Room” concept relies on using structural walls and ceilings to define the area, creating a sense of enclosure and luxury. This shift toward high-tech, integrated environments is a central theme in Architectural Digest’s 2024 Outdoor Forecast. When we execute luxury outdoor living design ideas Southlake, we prioritize the seamless routing of gas, water, and electrical lines. These utilities must be buried and integrated into the structural layout during the early phases to maintain a clean, cord-free aesthetic.
The High-Performance Outdoor Kitchen
A luxury kitchen requires a logical workflow divided into prep, cook, and clean zones. We design these spaces with enough counter surface to handle large-scale entertaining without feeling cramped. Selecting masonry finishes is a critical step; the stone or brick must match your home’s exterior to preserve architectural continuity. For the Southlake entertainer, we often install specialized appliances that go far beyond a standard burner. Consider these essential additions for a professional setup:
- Wood-fired pizza ovens for artisanal dining.
- Dual-zone wine fridges to maintain perfect serving temperatures.
- High-output power burners for large-scale seafood boils or wok cooking.
- Integrated trash compactors and hidden storage to keep the space tidy.
Fire Features as Structural Focal Points
Fire features do more than provide warmth; they act as the visual anchor of the outdoor room. While fire pits offer a casual, 360-degree gathering spot, a custom masonry fireplace typically adds more long-term property value. These heavy structures require reinforced concrete footings and precise chimney engineering to ensure proper smoke drafting. Safety is paramount, especially when placing fire features near patio covers or the main home structure. We maintain strict clearances and use heat-shielding materials to protect your investment. If your vision includes a massive backyard overhaul that alters your home’s footprint, our structural renovation services Tarrant County provide the engineering expertise needed for safe, code-compliant installations. A well-placed fireplace extends the usability of your outdoor space into the cooler Texas months, making it a year-round destination for your family.
Southlake Planning: Permits, Engineering, and Site Prep
Building a structural addition in Southlake requires a level of administrative discipline that matches the craftsmanship of the build itself. While it’s exciting to browse luxury outdoor living design ideas Southlake estates feature, the reality of the project begins with structural engineering stamps and city approvals. Southlake’s regulatory environment is notoriously thorough. For new custom structures, the process often involves the Development Review Committee, which can take four to eight weeks for approval. We manage this entire lifecycle for you, ensuring every beam and footing meets local zoning laws and tree preservation rules. A professional build isn’t just about the finish; it’s about navigating the $100 general contractor registration and specific permit fees that keep your project legal and protected.
Southlake Building Codes and HOA Navigation
Zoning laws in Southlake are precise regarding setback requirements, especially for large outdoor structures on acreage lots. You can’t simply place a massive patio cover or detached garage anywhere on your property. Your design must pass strict HOA architectural review committees that demand material consistency with your original home. If you’re planning a project that spans municipal lines or requires similar oversight, our experience as a home addition contractor Keller TX provides deep insights into these rigorous permitting standards. We ensure your plans are “review-ready” before they ever reach the city’s desk.
Foundations and Drainage: The Bedrock of Luxury
Southlake’s soil consists of expansive clay that can wreak havoc on poorly engineered structures. We prioritize “invisible” costs like foundation piers and specialized drainage systems to protect your investment. A luxury outdoor kitchen or heavy masonry fireplace requires a foundation that won’t shift or crack as the Texas soil moves. Managing runoff is equally critical. We perform professional site grading before a single beam is placed to ensure rain moves away from both the new addition and your existing home foundation. This technical focus on the bedrock of the project is what separates a structural estate addition from a temporary backyard project. If you’re ready to start your project with a team that values integrity and technical precision, contact us to discuss your custom home construction needs.
Every structural choice we make is backed by engineering stamps that are non-negotiable for luxury additions. This ensures your new space isn’t just beautiful, but also safe and durable for decades. By handling the utility upgrades and foundation requirements upfront, we eliminate the common pains of “flimsy” builds that look like afterthoughts. We take pride in managing these complex administrative tasks so you can focus on the vision of your new outdoor oasis.
Partnering with a Structural Specialist for Your Southlake Oasis
Choosing the right partner for your backyard transformation is the most critical decision you’ll make. While many landscapers offer beautiful plantings and basic hardscaping, they often lack the engineering background required for heavy-duty structural additions. A custom home builder brings a different level of technical discipline to the project. We treat your outdoor space as a permanent home addition, ensuring the same level of architectural consistency and structural integrity found in your primary residence. When you explore luxury outdoor living design ideas Southlake estates require, it’s clear that the “bones” of the structure matter just as much as the finishes. We prioritize the longevity of your investment by applying decades of building experience to every beam, pier, and roof tie-in.
The Design-Build Advantage for Complex Projects
Managing a complex build with multiple contractors can lead to communication gaps and design failures. Our design-build approach streamlines the entire process by keeping design, engineering, and construction under one roof. This model is especially beneficial for large-scale patio covers and multi-zone entertainment hubs where structural expertise is non-negotiable. By integrating these disciplines, we prevent the common structural failures that plague flimsy builds, such as sagging rooflines or improper weight distribution. If you’re considering a total property transformation, our Custom Home Construction guide provides a comprehensive look at how we manage large-scale architectural projects from the ground up.
Commitment to the North Texas Community
We’ve spent the last 25 years building deep roots in Southlake, Keller, and Colleyville. Our business is built on neighborly professionalism and a grounded sense of reliability. We don’t just build structures; we build long-term trust with the families we serve. This commitment to our community is reflected in our specialized incentives for community pillars, including teachers, first responders, and public service professionals. We take pride in managing the comprehensive lifecycle of your project, from the first architectural sketch to the final inspection. Our goal is to provide you with peace of mind, knowing that your outdoor oasis is built with the highest standards of craftsmanship and integrity. Moving from inspiration to a professional structural consultation is the next step in bringing your vision to life. Let’s work together to create a space that your family will enjoy for generations.
Build Your Southlake Legacy with Structural Excellence
Creating a high-end estate addition requires more than just an eye for design; it demands a deep understanding of structural engineering and local building regulations. We’ve explored how architectural continuity and professional-grade kitchens transform a backyard into a true extension of your home. By prioritizing engineered foundations and navigating Southlake’s strict permitting process, you ensure your investment remains a source of pride for decades. Implementing these luxury outdoor living design ideas Southlake homeowners value most creates a seamless transition between your indoor and outdoor rooms.
At PRO Construction, we bring over 25 years of North Texas building experience to every project. We specialize in complex structural residential projects, from massive patio covers to custom home construction. We also take pride in offering specialized incentives for community pillars like teachers and first responders as part of our commitment to the region. If you’re ready to move beyond basic landscaping and invest in a durable, architecturally sound addition, our team is ready to collaborate with you.
Start your Southlake outdoor transformation with PRO Construction. We look forward to building something lasting for your family.
Frequently Asked Questions
Do I need a building permit for a patio cover in Southlake?
Yes, in Southlake, a permit is required for patio covers over 120 square feet or those attached to the main building. This process ensures the structure meets local safety codes and wind-load requirements. General contractors must be registered with the city for a $100 fee. Building permit fees for these accessory structures start at a minimum of $100, plus additional costs based on the total square footage of the project.
How long does a luxury outdoor kitchen installation typically take?
A custom outdoor kitchen installation generally takes between 4 to 8 weeks once construction begins. This timeline accounts for the integration of gas, water, and electrical lines, as well as custom masonry work. Complex projects involving structural walls or extensive utility routing may require additional time for city inspections and the proper curing of concrete foundations to ensure long-term stability and safety.
Can a structural builder match my outdoor addition to my existing home masonry?
Yes, a professional structural builder specifically focuses on matching new masonry to your existing home’s stone or brick patterns. We source materials like Lueders Buff stone to ensure architectural continuity across the property. This process involves careful color matching and replicating the original mortar joints. The goal is to make the addition look like a part of the initial build rather than a disconnected afterthought.
What is the best material for a durable outdoor deck in North Texas?
Steel-reinforced composite decking or high-grade tropical hardwoods like Ipe are the most durable choices for the North Texas climate. These materials resist the intense UV rays and temperature fluctuations common in our region. Unlike standard pressure-treated lumber, these premium options don’t warp or splinter easily. They provide a stable surface for the luxury outdoor living design ideas Southlake estates require for long-term value and minimal maintenance.
How does a patio cover affect my Southlake home’s property value?
A professionally engineered patio cover significantly increases property value by adding functional square footage and architectural appeal. Appraisers view these structural additions as permanent improvements rather than temporary fixtures. Because they provide essential shade and weather protection, they make the home more attractive to buyers who prioritize outdoor entertainment. High-quality craftsmanship in these structures signals that the entire property has been maintained to a superior standard.
Do outdoor fireplaces require a chimney in Southlake residential areas?
Yes, wood-burning outdoor fireplaces must have a functional chimney that meets specific height and clearance requirements set by the City of Southlake. This ensures proper smoke drafting and reduces fire risks to the main residence. Gas-only features may have different venting needs, but custom masonry fireplaces always require a reinforced chimney structure. This engineering handles heat and exhaust safely while serving as a visual anchor for the space.
Is structural engineering required for a freestanding pergola?
Structural engineering is often required in Southlake for any freestanding structure that exceeds specific size thresholds or wind-load requirements. Even if a pergola isn’t attached to the house, it must be anchored to a foundation that can withstand Texas wind speeds. We provide engineered plans to ensure the structure remains stable during severe weather events. This protects both the property and the residents from potential structural failures.
How do you handle drainage when adding a large concrete patio?
We handle drainage by calculating the runoff volume and installing surface drains or French drains to redirect water away from your home’s foundation. Adding a large impermeable surface changes how water moves across your lot. Proper site grading is the first step in our process. We then strategically place drainage lines to ensure your new outdoor oasis doesn’t cause pooling or foundation issues during heavy rain.
Disclaimer
Disclaimer: This material is for informational purposes only. While our automotive search engine optimization (SEO) strategies are designed to improve online visibility and foot traffic, we do not guarantee specific search engine rankings, website traffic volume, or vehicle sales. Search engine algorithms change frequently, and results will vary based on market competition, dealership location, website history, and other factors outside of our control. Case studies or past performance metrics shared in this material are examples of prior success and do not guarantee future results.