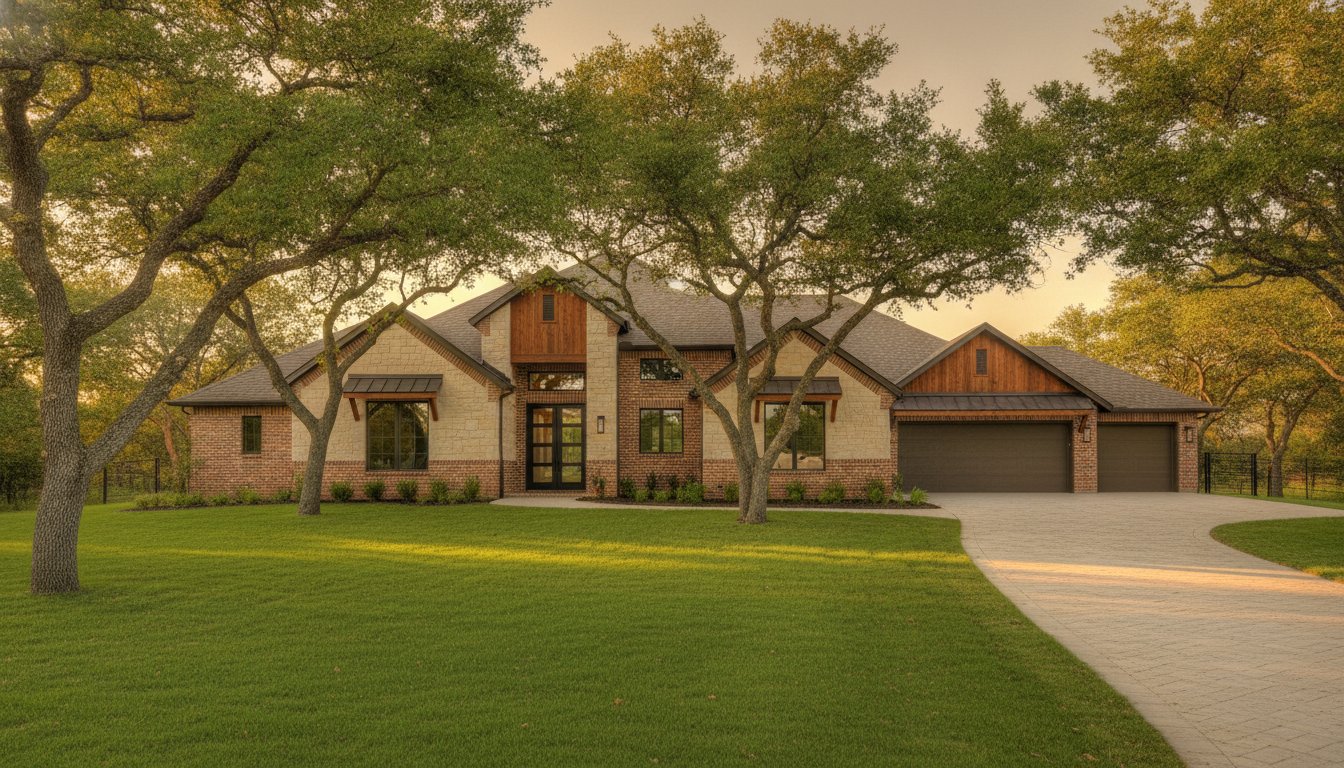
What if the clinical, all-white minimalism of the last decade is actually the “fast-fashion” of architecture? Many homeowners in Keller and surrounding communities are moving away from stark designs that feel cold and impersonal. You likely want a home that feels modern but also stands up to the intense North Texas heat without losing its charm. It’s often difficult to visualize how a simple interior trend might require a major structural change, especially when the average custom home in Texas now costs between $250 and $500 per square foot.
We’re here to help you bridge that gap with honest, steady work. You’ll discover how to blend 2026’s organic, warm modern home design trends with the structural integrity needed for a lasting investment. We promise to show you how “lived-in” luxury and natural materials create a space that is both trendy and timeless. This guide previews the shift toward arches, high-performance kitchens, and why 55% of homeowners now prioritize larger showers over bathtubs. We’ll help you build a home that handles our climate efficiently while maintaining high resale value.
Key Takeaways
- Learn how 2026 modern home design trends are shifting from cold minimalism to “lived-in luxury” using earthy palettes and natural textures.
- Identify the structural elements, such as soft arches and heavy timber framing, that add permanent character and warmth to your home’s layout.
- Discover the “shower room” revolution and how to integrate spa-like wet rooms that combine function with high-end wellness features.
- Explore how to expand your living space with year-round outdoor kitchens and custom patio covers specifically engineered for the North Texas climate.
- Understand the difference between passing surface trends and high-value structural changes to ensure your custom build maintains a high resale value.
The Evolution of Modern Home Design: Why 2026 is About “Lived-in” Luxury
The concept of Modern architecture is undergoing a significant transformation as we move toward 2026. For years, the trend favored stark, museum-like minimalism that often felt cold or unapproachable. Today, we’re seeing a definitive shift toward “lived-in” luxury. This movement replaces clinical perfection with a sense of warmth and authenticity that fits the North Texas lifestyle. In our local communities like Keller, modern home design trends are now defined by earthy palettes, such as deep terracottas and muted ochres, paired with tactile, natural textures. Modern design now prioritizes daily comfort and personal connection over the pursuit of clinical perfection.
Custom home construction in 2026 focuses heavily on “sensory architecture.” This approach means we’re building homes that don’t just look good in a professional photo but feel right when you walk through the door. It involves the intentional use of light, sound-dampening materials, and surfaces that invite touch. Instead of the “look but don’t touch” philosophy of previous decades, we’re creating spaces where the materials themselves provide a sense of calm and well-being. Staying ahead of these modern home design trends requires a builder who understands how materials react to the local environment.
From Minimalism to “Organic Modern”
The transition from cool grays to organic modernism is a response to our need for a deeper connection to nature. We’re seeing a rise in biophilic design, where floor plans are structured to bring the outdoors in through large glass spans and integrated courtyards. This shift involves selecting premium materials like rift-sawn oak and native Texas limestone. When planning these upgrades, it’s helpful to review custom home building costs to understand how high-quality natural finishes impact your overall investment. These materials age gracefully, ensuring your home looks better five years from now than it did on move-in day.
Why “Honest, Steady Work” Matters for Trend Longevity
Executing a “simple” modern look actually requires a higher level of craftsmanship than more ornate styles. There are no moldings or trim to hide imperfections in a minimalist joint or a curved archway. At PRO Construction, we believe structural integrity is the foundation of any design trend. Our 25 years of experience as a local Keller builder allows us to vet materials for durability against the Texas sun. We focus on “honest, steady work” to ensure that your home’s modern aesthetic remains functional for decades. As a partner in your build, we prioritize precise structural framing for seamless transitions and the selection of seasoned, high-quality timber and stone. Our goal is to provide peace of mind through every stage of construction management, from permitting to the final inspection.
Structural Trends: Arches, Natural Wood, and Organic Warmth
Achieving the “lived-in luxury” aesthetic mentioned earlier requires more than just new furniture or a fresh coat of paint. It starts with the very skeleton of your home. In 2026, modern home design trends are moving away from the rigid, boxy layouts that defined the last decade. Instead, we’re seeing a return to organic shapes and heavy timber elements that provide a sense of permanent character. This shift often involves significant changes to a home’s footprint, which is why homeowners are increasingly seeking professional structural renovation services in Tarrant County to transform existing spaces into flowing, open environments. Building these features correctly requires a deep understanding of load-bearing requirements and local building codes, which were updated across many Texas municipalities as recently as January 1, 2026.
Softening the Modern Home with Arches
The move away from harsh 90-degree angles is perhaps the most visible change in custom builds this year. Structural arches are being integrated into entryways, hallways, and even window framing to create a softer transition between rooms. Unlike decorative millwork that is simply tacked onto a wall, a true structural arch requires precise framing and drywall expertise to ensure the curve is symmetrical and durable. These arches help define specific zones in an open-concept floor plan without the need for restrictive walls. They provide a sense of rhythm and elegance that standard rectangular openings simply cannot match. When we build these, we focus on the “bones” first, ensuring the header can support the weight while maintaining that perfect, organic curve.
Ceiling Statements: Beyond the Flat Drywall
Ceilings are no longer an afterthought in 2026. We are seeing a surge in “Wood-Infused Architectural Warmth,” where homeowners opt for unfitted natural wood beams or tongue-and-groove cedar and oak finishes. These structural wood elements do more than just look beautiful; they significantly improve the acoustics of large rooms by breaking up sound waves. They also contribute to thermal comfort when paired with modern insulation techniques. Integrating lighting into these complex designs is a specialized task. We often build hidden channels within the beams to house recessed LED strips or smart lighting systems, keeping the look clean and uncluttered. It’s about adding comfort and function with smart upgrades that stand the test of time.
If you’re ready to move beyond “fast-fashion” architecture and invest in a home with real structural soul, we’d love to help. You can partner with a dedicated construction company that treats your project with the discipline and transparency it deserves. Our goal is to ensure your home handles the North Texas climate efficiently while reflecting the latest modern home design trends through honest, steady work.
The 2026 High-Performance Kitchen and “Shower Room” Revolution
The functional hubs of the home are experiencing a major shift as modern home design trends move toward a “collected” and historical aesthetic. In 2026, we’re seeing the rise of the “English-Style” kitchen. This design replaces the sterile, all-white look of the past with a mix of rich, natural woods and moody, historical paint colors like deep forest green or muted burgundy. A key structural focal point in these kitchens is the range alcove. These recessed niches mimic traditional hearths and provide a sense of permanence, effectively replacing the standard stainless steel vent hood as the room’s center of gravity. For homeowners looking to maximize these high-end features in more compact spaces, exploring small kitchen remodel ideas can provide the structural solutions needed for big impact.
The Unfitted Kitchen Look
The “unfitted” look is about making a new kitchen feel established over time. This involves mixing freestanding furniture-style elements with durable, high-quality custom cabinetry. Homeowners are moving away from basic granite and choosing natural stone countertops like soapstone or quartzite as the 2026 standard. These materials offer unique character and stand up well to the rigors of a high-performance kitchen. We’re also seeing a trend toward structural alcoves for ranges that integrate directly into the home’s framing, creating a seamless and timeless appearance that adds significant value to custom builds in North Texas.
Wet Rooms and Private Shower Suites
Bathrooms are being reimagined as personal sanctuaries through the “shower room” or wet room evolution. These are large, curbless, fully enclosed glass zones that house both a rain head and a freestanding soaking tub within a single waterproofed area. In Keller custom builds, these suites are becoming a staple for homeowners who prioritize wellness. However, building these correctly is a complex task that goes far beyond simple tile work. According to recent industry data, renovated showers are seeing a 39% increase in size, and wet rooms now account for 16% of all bathroom renovations. These spaces require:
- Precise foundation sloping to ensure 100% water drainage toward the floor waste.
- Advanced, multi-layer waterproofing systems that extend from floor to ceiling.
- Professional-grade plumbing upgrades to handle high-flow rain heads and soaking tub fillers simultaneously.
- Structural reinforcements to support the significant weight of large freestanding tubs.
At PRO Construction, we take pride in managing the “start-to-finish” coordination of these complex projects. We’ve been a trusted partner for North Texas families for 25 years, ensuring that every structural change is well-planned and durable. Whether we’re building a custom home or a major addition, our focus is on honest, steady work that respects your budget and your vision. We’re especially proud to serve our local community pillars, offering special discounts for teachers, first responders, and military personnel as part of our civic duty.

Elevating the Texas Backyard: Multi-Functional Outdoor Living Trends
In North Texas, the backyard has evolved into a structural extension of the indoor living room. As we’ve seen with the shift toward “lived-in luxury” inside, modern home design trends for 2026 demand that outdoor spaces offer the same level of comfort and durability. This isn’t just about placing a few chairs on a slab. It’s about engineering a multi-functional environment that handles the unique Tarrant County climate. Between the intense sun exposure and the shifting clay soils of Keller, your outdoor living area requires the same disciplined craftsmanship as your home’s foundation. These spaces are now designed as permanent, structural parts of the home’s footprint rather than optional add-ons.
The Master Outdoor Kitchen
The “Second Kitchen” is a defining feature of the 2026 custom build. We’re moving far beyond a simple freestanding grill. These fully equipped culinary stations now include wood-fired pizza ovens, dedicated smokers, and full-sized outdoor refrigeration. To ensure these spaces remain functional during a Texas July, custom patio covers in Keller TX are essentially non-negotiable. Without proper shade, metal surfaces can reach temperatures exceeding 150 degrees, making them impossible to use safely. We prioritize strategic placement for smoke ventilation and use tactile, weather-resistant materials like native stone and powder-coated steel to ensure longevity. This well-planned approach keeps your cooking zone cool and your equipment protected from the elements.
Fire Features: Fireplaces vs. Fire Pits
Fire features are no longer just for aesthetics; they are essential tools for year-round usability. We’re seeing two distinct directions in modern home design trends for 2026. Oversized structural fireplaces are popular for creating a “room” feel, providing both warmth and a privacy barrier from neighbors. These massive stone or brick structures act as a focal point, grounding the outdoor living area. Alternatively, sunken fire pits offer a modern, lounge-inspired aesthetic that encourages conversation and a relaxed atmosphere. These features allow you to enjoy your patio even when temperatures drop into the 40s during North Texas winters. Whether you prefer a formal fireplace or a social fire pit, these elements extend your home’s living space across all four seasons.
Building these extensions requires a partner who understands the local landscape and the complexities of construction management. At PRO Construction, we bring 25 years of experience to every custom deck, pergola, and outdoor kitchen we build. We believe in providing honest, steady work that adds real value to your property and peace of mind to your family. If you want to transform your backyard into a durable sanctuary, partner with a dedicated construction company that understands the needs of Texas families. We take pride in supporting our community pillars, offering special discounts for teachers, first responders, and military personnel as a token of our gratitude.
Building for Longevity: How to Apply Trends Without Losing Resale Value
Investing in a custom home or a major structural renovation is a significant financial commitment. You want to embrace modern home design trends without creating a space that feels dated within a few years. The secret to maintaining high resale value is distinguishing between surface-level fads and structural shifts. While a moody paint color in an “English-Style” kitchen is easy to change, the layout of a “shower room” or the installation of heavy timber ceilings are permanent investments. We recommend a “Design-Build” approach for these projects. This method ensures that the organic curves or open-concept zones you visualize are structurally feasible and built to the highest quality from the start.
Local expertise is vital when building in high-standard neighborhoods like Keller or Southlake. You need a builder who understands how to balance your personal style with the architectural integrity expected in Tarrant County. If you’re looking to update an older property rather than building from scratch, home addition contractors in Fort Worth can help you expand your footprint while integrating 2026’s “lived-in” luxury aesthetic. This strategic approach ensures your home remains a competitive asset in the local market for decades to come.
The 70/30 Rule for Custom Home Design
We often advise our partners to follow the 70/30 rule. Keep 70% of the project focused on classic, structural elements and high-quality “permanent” materials like native stone and seasoned wood. Use the remaining 30% for trend-forward finishes and personal touches. This balance protects your investment while allowing your personality to shine through. Our philosophy of “honest, steady work” is centered on this idea. We build for the long haul, using durable materials that handle the North Texas climate efficiently rather than following “fast-fashion” architecture that requires constant repair.
Partnering with a Dedicated Local Builder
A reliable partner does more than just manage a job site. They handle the complex details of construction management, including the permitting and inspections required by the 2024 editions of the International Building Code adopted on January 1, 2026. At PRO Construction, our 25 years of experience helps homeowners filter out passing fads. We focus on the quality and longevity of the local landscape, ensuring every project meets our top 1% BuildZoom ranking standards. We take pride in being a community-focused business, offering special discounts for teachers, first responders, and military personnel as a token of our gratitude.
Partner with PRO Construction for your 2026 custom build or renovation to ensure your home is both trendy and timeless.
Build Your Future with Timeless Texas Craftsmanship
You now have a clear roadmap for navigating 2026’s modern home design trends with confidence. By prioritizing “lived-in” luxury and structural warmth, you’re building a space that feels both personal and permanent. These shifts toward organic arches and high-performance wet rooms represent a move toward quality that lasts. Following a disciplined design-build approach ensures your home remains a high-value asset in Keller and the surrounding areas for decades.
Ready to transform your vision into a durable reality? We bring 25 years of industry experience and a top 1% BuildZoom ranking to every project. We’re dedicated to providing honest, steady work that puts your family’s needs first. We also take pride in supporting our community pillars with special discounts for teachers, military members, and first responders. Start Your 2026 Custom Build with Keller’s Trusted Partner today and build a home that truly handles the North Texas lifestyle.
Frequently Asked Questions
What are the most durable modern home design trends for the North Texas climate?
Structural elements like native limestone and custom patio covers are the most durable modern home design trends for our region. These materials resist intense UV exposure and handle the shifting clay soils common in Keller and Southlake. We focus on durable, seasoned materials that stand up to 100-plus degree summers without warping or fading. This ensures your investment remains both beautiful and functional for decades.
How do I incorporate arches into an existing open-concept floor plan?
Integrating arches into an existing floor plan requires structural reframing of the wall headers to create the curve. This is a task for a professional builder because it often involves modifying load-bearing structures to ensure the home’s stability. We use precise framing techniques to ensure the arch is symmetrical and ready for seamless drywall finishing. It is an effective way to define zones without using restrictive, full-height walls.
Is a “wet room” or “shower room” more expensive to build than a traditional shower?
A “wet room” or “shower room” generally costs more than a traditional shower because of the extensive waterproofing and foundation sloping required. You are essentially turning a large portion of the bathroom into a fully waterproof zone. This requires advanced drainage systems and specialized tile work to prevent leaks. While the initial investment is higher, the durability and spa-like function add significant long-term value to your custom home.
What is the “Organic Modern” style, and why is it popular in 2026?
Organic Modern style is a design shift that replaces stark minimalism with natural textures and “lived-in” luxury. In 2026, this style is popular because it brings a sense of calm and authenticity to the home. It uses materials like wood, stone, and handmade tiles to create a warmer environment than the clinical designs of the past. This trend focuses on biophilic design, which helps residents feel more connected to the natural world.
Can I add an outdoor kitchen to an existing patio cover?
You can add an outdoor kitchen to an existing patio cover if the original structure is well-planned and sturdy. We must evaluate the existing foundation and ensure proper ventilation for grills or pizza ovens to prevent heat trapping and damage. Adding a kitchen is a great way to add comfort and function to your backyard. It transforms a simple shaded area into a multi-functional culinary station for year-round use.
How do I ensure my modern custom home doesn’t look dated in 5 years?
Following the 70/30 rule is the best way to ensure your home remains timeless. Focus 70% of your budget on high-quality structural elements and 30% on trend-forward finishes like paint or lighting. This approach, combined with honest, steady work, prevents the home from looking like “fast-fashion” architecture. Investing in permanent materials like stone and wood ensures the home ages gracefully rather than losing its appeal.
Are wood ceilings high-maintenance in humid Texas weather?
Wood ceilings are not high-maintenance in Texas if you use seasoned, high-quality materials like cedar or treated oak. These woods are naturally resistant to humidity and pests. When properly sealed by a professional, they maintain their structural integrity and appearance for decades with very little intervention. They also provide better acoustics and thermal comfort than traditional flat drywall, making them a smart long-term upgrade.
Do I need a structural engineer for a major modern home renovation?
You need a structural engineer or a seasoned builder for any renovation involving load-bearing walls or foundation changes. This is especially critical following the January 1, 2026, adoption of updated building codes in many North Texas cities. We manage the entire permitting and inspection process to ensure your project is safe and legal. Partnering with a dedicated construction company ensures your structural changes are well-planned and durable.
Disclaimer
Disclaimer: This material is for informational purposes only. While our automotive search engine optimization (SEO) strategies are designed to improve online visibility and foot traffic, we do not guarantee specific search engine rankings, website traffic volume, or vehicle sales. Search engine algorithms change frequently, and results will vary based on market competition, dealership location, website history, and other factors outside of our control. Case studies or past performance metrics shared in this material are examples of prior success and do not guarantee future results.