Imagine hosting a Saturday dinner in your Keller home, but you’re tucked away in a dark, cramped kitchen while your guests laugh in a living room you can’t even see. It’s a common frustration for North Texas homeowners living in older Tarrant County properties where heavy walls feel more like barriers than boundaries. Transitioning to open concept floor plans isn’t just about a modern look; it’s about reclaiming your home’s natural flow and inviting the light back into your daily life.
We know that the thought of pulling down a wall often comes with a side of structural anxiety. You want an airy space, but you need to know the bones of your house remain secure. This guide provides a steady path to your dream layout by covering everything from structural engineer consultations, which typically cost between $300 and $1,000 in 2026, to navigating Keller’s specific permit requirements. You’ll discover how to balance structural integrity with the latest “zoned” design trends to increase your home’s resale value and long-term comfort.
Key Takeaways
- Discover why the 2026 trend is shifting from fully open spaces to “zoned” layouts that define functional areas without adding walls.
- Learn how maximizing natural light and airflow through open concept floor plans can lower energy costs and improve comfort in the Texas heat.
- Gain a clear understanding of how structural elements like LVL beams and steel headers safely support your roof during wall removal.
- Navigate the specific Keller and Fort Worth permitting process to ensure your structural renovation meets all local safety and zoning codes.
- Find out how a partner with 25 years of experience and a top 1% BuildZoom ranking protects your home’s integrity from start to finish.
What is an open concept floor plan and why is it trending in 2026?
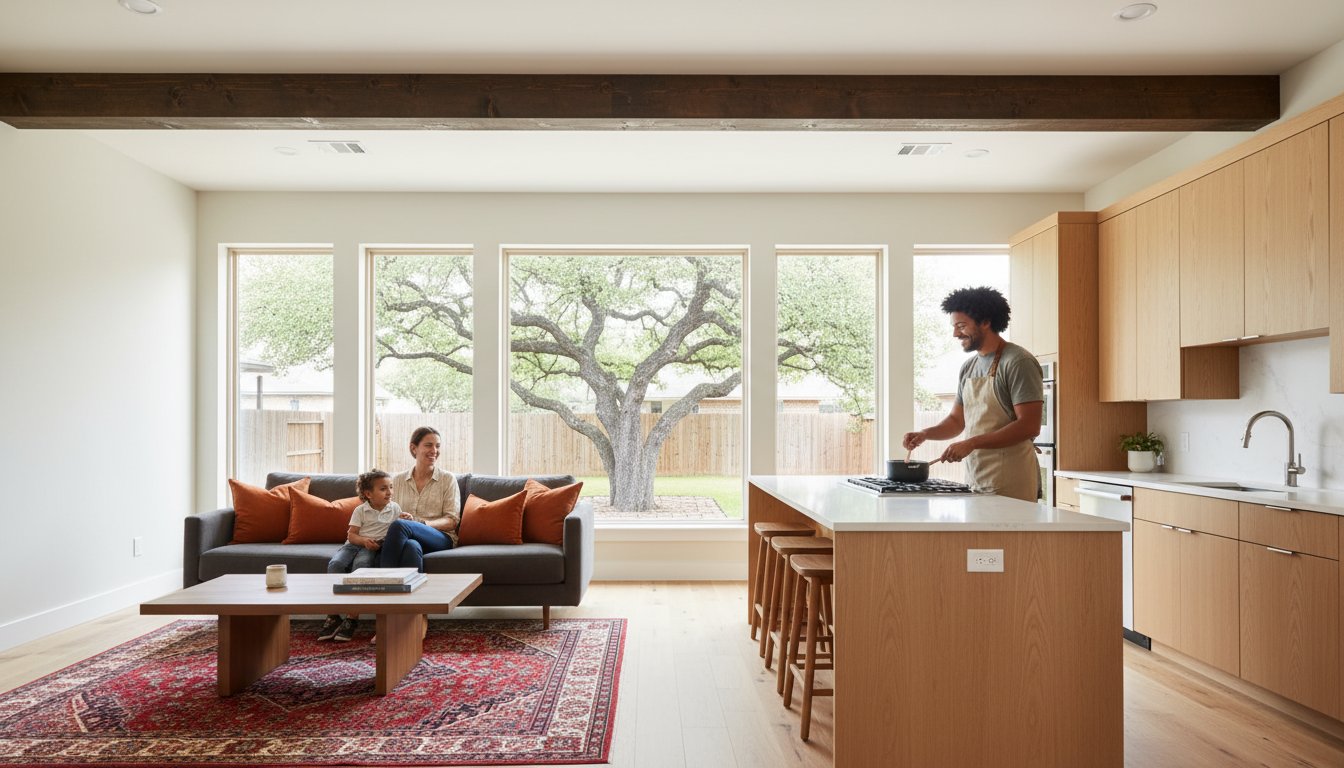
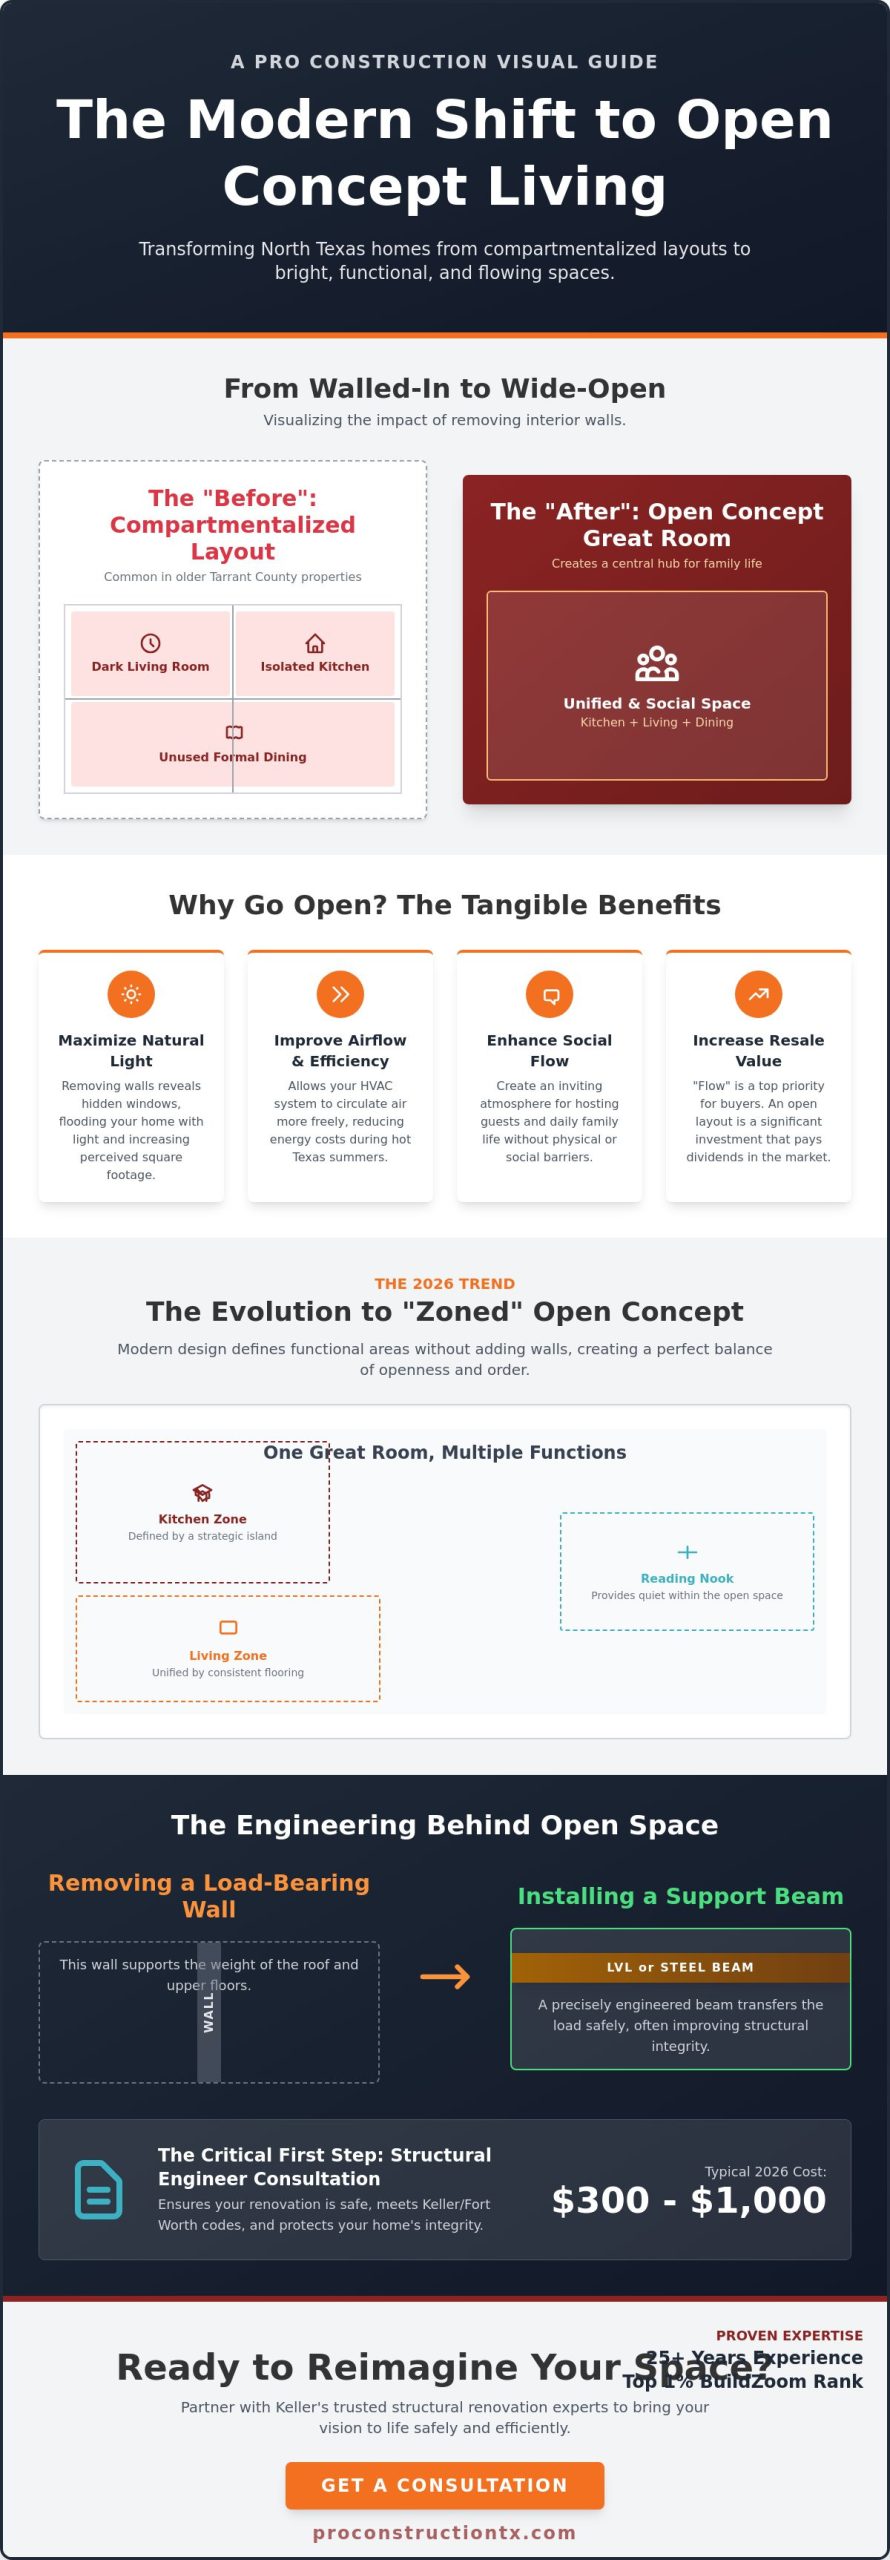
At its core, What is an open concept floor plan? It’s a residential design that minimizes internal walls to combine the kitchen, dining, and living areas into one fluid environment. While the term has roots in mid-century modernism, 2026 has seen a renewed focus on these designs as Keller families move away from the compartmentalized rooms common in the 1980s and 1990s. Homeowners are increasingly opting for “Great Rooms” that serve as the heartbeat of the house. This shift isn’t just about aesthetics; it’s about functionality. By removing physical barriers, you create a multifunctional space where the family can cook, relax, and socialize without feeling isolated in separate rooms.
For many North Texas families, the appeal lies in the psychological impact of the space. Removing walls often reveals windows that were previously hidden, flooding the home with natural light. This doesn’t just make the house look better; it increases the perceived square footage of the property. A 2,000-square-foot home with open concept floor plans often feels much larger and more inviting than a 2,500-square-foot home chopped into small, dark rooms. This sense of openness is a top priority for buyers in the current market who value airiness over traditional formal spaces.
The evolution of the Great Room in North Texas
In Keller and surrounding Tarrant County communities, the kitchen has evolved into the central hub of the home. The traditional formal dining room, which often sat empty 360 days a year, is rapidly disappearing from modern custom builds and structural renovations. Instead, homeowners prefer large, open areas that accommodate both daily meals and holiday gatherings. To maintain balance, 2026 trends emphasize the inclusion of small “nooks” or built-in reading corners within open concept floor plans. These provide a sense of privacy and quiet within the larger, expansive space, ensuring the home remains comfortable for every family member.
Key characteristics of a successful open layout
A well-planned renovation focuses on more than just knocking down walls. It requires a strategic approach to maintain order and flow. Successful layouts usually feature:
- Uninterrupted sightlines: You should have a clear view from the front entry through to the backyard, which is essential for supervising children or keeping an eye on the grill during a summer party.
- Strategic kitchen islands: These serve as functional room dividers, providing a “soft” boundary between the cooking and living areas without blocking the view.
- Visual unity: Using consistent flooring and a cohesive color palette throughout the Great Room helps unify the space and prevents it from feeling disjointed.
The structural benefits of open-concept living in North Texas homes
Living in North Texas means preparing for a climate that demands efficiency. In older, compartmentalized homes in Keller, air conditioning often struggles to reach every corner, leaving some rooms chilly while others trap heat. Transitioning to open concept floor plans solves this by allowing your HVAC system to circulate air without the interference of interior barriers. This improved airflow reduces the workload on your unit, which is vital when summer temperatures consistently climb above 100 degrees. Beyond the climate, these layouts provide a level of flexibility that traditional homes can’t match. You can easily reconfigure furniture as your family grows or adapt the space for aging in place, ensuring the home remains functional for decades.
The structural benefits of open-concept living also extend to your home’s long-term durability. When we replace a load-bearing wall with a properly engineered beam, we often improve the overall stability of the structure by using modern materials like LVL (Laminated Veneer Lumber) that are less prone to warping than older timber. If you’re ready to see how these changes can improve your home’s daily function, partnering with a specialist in structural renovations ensures the job is done right the first time.
Increasing ROI through structural flow
In the current Tarrant County real estate market, buyers in high-demand areas like Southlake and Grapevine prioritize “flow” above almost any other feature. While cosmetic updates like new paint are nice, they don’t offer the same market staying power as a fundamental shift in the home’s footprint. With North Texas housing expected to see a 1.8% price appreciation in 2026, homes with modern, open layouts are positioned to capture the highest end of that growth. ROI for structural renovations in North Texas is the measurable financial return calculated by comparing the total investment in structural modifications against the subsequent increase in the home’s appraised value.
Enhancing natural light and energy efficiency
Dark rooms aren’t just depressing; they’re expensive to light. Open layouts maximize the reach of natural light from large windows and glass sliders, often reducing the need for overhead lighting during the day. This shift helps manage energy costs in large suburban homes where electricity bills can skyrocket. To prevent excessive solar heat gain, we use strategic design elements like extended patio covers or high-performance glass. This allows you to enjoy a bright, airy Great Room without turning your living space into a greenhouse during a Texas July.
Removing load-bearing walls: The reality of creating open space
Creating open concept floor plans in an existing home is a far more complex task than building one from scratch. In many older Keller properties, the walls you want to remove are actively holding up your roof or a second story. Identifying a load-bearing wall requires a seasoned eye, as these structures transfer weight down to your foundation. While a non-load-bearing “partition” wall can be removed with relative ease, removing load bearing walls requires a high-quality replacement, such as an LVL (Laminated Veneer Lumber) beam or a steel header. These engineered solutions provide the necessary strength to span large distances without the need for vertical posts, giving you that seamless look you desire.
Our “Honest, Steady Work” philosophy means we never take shortcuts with your home’s safety. Structural integrity is our top priority, and we ensure every beam is sized correctly for the specific loads of a North Texas home. This process isn’t just about demolition; it’s about precision. We focus on durability to ensure your home remains stable for the next 25 years and beyond. Taking the time to plan the structural support correctly prevents the sagging ceilings and stuck doors that often plague DIY attempts or cut-rate renovations. Before committing to any contractor, it’s worth understanding what separates a true specialist from a cosmetic remodeler — our guide on how to choose a structural renovation contractor in Fort Worth TX walks you through the key technical qualifications and permit knowledge you should require.
The engineering behind the “Big Reveal”
Before the first sledgehammer swings, a structural engineer must assess your home’s layout. In 2026, a professional consultation for removing load bearing walls typically costs between $300 and $1,000. This investment is non-negotiable because it provides the blueprint for temporary shoring. Shoring involves building temporary walls to support the ceiling while the permanent beam is installed. We also evaluate the foundation to ensure it can handle the new concentrated “point loads” created by the beam’s end posts. Without this calculation, you risk sagging floors or cracked drywall in the months following the renovation.
Utility relocation challenges
A wall is rarely just a wall; it’s often a highway for your home’s vital systems. When we open up a space, we frequently find electrical panels, plumbing stacks, or HVAC ductwork hidden inside the studs. Relocating these requires meticulous “start-to-finish” coordination. For example, if you’re adding a kitchen island where a wall once stood, we must ensure the plumbing and venting meet current 2026 building codes. Moving an electrical panel or rerouting a main drain line adds complexity to the project, but it’s a necessary step to achieve a clean, unobstructed Great Room. Our team manages these logistical hurdles so you don’t have to juggle multiple subcontractors.
Planning your open concept layout: Zoning and permitting in Keller
Transitioning to open concept floor plans requires more than just a vision; it demands a clear understanding of the legal and logistical framework in Tarrant County. In Keller, any project involving the removal of interior walls requires a building permit. As of the 2026 fee schedule, which is effective through September 30, 2026, permit fees are based on the total valuation of your project. For a structural renovation valued between $2,001 and $25,000, you’ll pay a base fee of $62.25 plus $12.50 for every additional $1,000 in value. There is also a mandatory plan review fee, which is 25% of the building permit fee, and a $25.00 charge for zoning and setback reviews. Navigating these costs and the associated inspections is a standard part of our “Honest, Steady Work” approach.
Beyond the paperwork, your new layout must align with the same high standards we use in Custom Home Construction. This means ensuring that the expanded space doesn’t just look large, but also functions efficiently. One common challenge in North Texas is managing acoustics. Large, open Great Rooms with hard flooring like tile or hardwood can create unwanted echoes. We solve this by integrating soft textures, strategic furniture placement, and sometimes acoustic ceiling treatments to ensure your home remains a peaceful environment even when the whole family is gathered.
Keller permitting and North Texas building codes
Working with a seasoned partner who understands the nuances of local codes in Keller, Bartonville, and Argyle is essential for a smooth project. Tarrant County inspectors are particularly diligent about structural inspections and fire code compliance. For example, when you merge a kitchen with a living area, we must ensure that smoke and carbon monoxide detector placement meets updated 2026 safety standards. Our 25 years of experience means we anticipate these requirements during the design phase, preventing costly delays during the final inspection process.
Visual zoning: Creating “Rooms” without walls
A successful open layout uses “visual zoning” to define different areas without the need for physical barriers. You can achieve this by using tray ceilings or exposed decorative beams to define the dining area. Lighting design also plays a major role; we often use a mix of task lighting over kitchen islands and ambient chandeliers in the living space to create distinct moods. If you’re ready to transform your cramped house into a breathable, modern home, partner with a dedicated construction company that prioritizes your peace of mind.
Furniture placement is the final piece of the zoning puzzle. Strategic use of area rugs and the back of a sofa can act as “soft” walls that guide traffic flow without blocking your sightlines. This keeps the space organized and prevents the Great Room from feeling like one giant, undefined hall. By planning these details early, you ensure your open concept floor plans provide both the expansive feel you want and the cozy functionality your family needs.
Executing your vision with a trusted Keller structural renovation partner
Choosing a partner for open concept floor plans requires more than just a contractor; it requires a structural specialist who understands the North Texas landscape. With 25 years of experience in Keller and Tarrant County, we bring a seasoned perspective to every wall removal and beam installation. Our top 1% BuildZoom ranking serves as an objective marker of our reliability and craftsmanship, ensuring your home is in the hands of a trusted professional. We don’t just provide a service; we act as a dedicated partner throughout the entire lifecycle of your project.
We believe in giving back to the community that has supported us for over two decades. That’s why we offer special discounts for Keller teachers, first responders, and military personnel. It’s our way of saying thank you to those who do the heavy lifting for our neighborhood while we focus on the “Honest, Steady Work” of building and renovating your home. By choosing a local expert, you ensure that your structural changes are handled with the care and precision your family deserves.
The PRO Construction “Design-Build” advantage
One of the biggest hurdles for homeowners is the gap between a beautiful architectural drawing and the structural reality of the build. We bridge this gap by managing everything from the initial design and permitting to the final construction. If your vision for open concept floor plans involves expanding your home’s footprint, our expertise as home addition contractors Fort Worth ensures that the new space integrates seamlessly with your existing structure. This comprehensive approach eliminates the stress of managing multiple vendors and guarantees that the finished product matches your original vision.
Your next steps to a reimagined home
Transforming your home starts with a professional consultation to assess its structural potential. We’ll walk through your space, identify load-bearing challenges, and discuss the most efficient way to achieve your goals. Transparency is the foundation of our business, which is why we provide detailed residential construction contracts that outline every phase of the project. This ensures there are no surprises and that you have total peace of mind from start to finish. Partner with a dedicated local expert to open up your living space and create the functional, airy home your family deserves.
Build a Brighter Future for Your North Texas Home
Transforming your home from a collection of dark rooms into a light-filled sanctuary requires more than just vision; it takes a commitment to structural excellence. We’ve explored how open concept floor plans rely on precise engineering, from sizing LVL beams to navigating the 2026 Keller permit schedule. By focusing on “Honest, Steady Work,” you ensure that your structural renovation adds lasting value and safety to your Tarrant County property.
Whether you’re looking to improve airflow for the Texas heat or create a Great Room for family gatherings, having a seasoned partner makes all the difference. We bring over 25 years of North Texas building experience and a top 1% BuildZoom ranking to every project we manage. We also take pride in supporting our neighbors with special discounts for the teachers and first responders who serve our community. It’s time to stop feeling cramped and start enjoying the home you’ve always imagined.
Start Your Structural Renovation Journey with PRO Construction
Frequently Asked Questions
Is an open floor plan more expensive to build or renovate?
Removing walls to create open concept floor plans is generally more expensive than traditional layouts due to the specialized engineering and heavy materials required. For a single-story home in North Texas, the average cost to remove a load-bearing wall ranges from $1,400 to $10,000. In multi-story homes, this price increases to between $9,000 and $15,000 because the new beam must support the weight of the entire floor above.
How do I know if a wall in my Keller home is load-bearing?
You can’t always identify a load-bearing wall by sight, but walls that run perpendicular to your ceiling joists are usually structural. In Keller’s older suburban properties, these walls transfer the weight of the roof down to the foundation. We strongly recommend hiring a structural engineer for a professional assessment, which typically costs between $300 and $1,000 according to 2026 industry standards.
Do I need a permit for an open concept renovation in Tarrant County?
Yes, a building permit is mandatory in Keller and Fort Worth for any project that involves altering or removing interior walls. As of 2026, Keller building permit fees start at $62.25 for projects valued up to $25,000, with an additional 25% plan review fee. Obtaining the correct permits ensures your structural changes meet local safety codes and protects your home’s resale value during future inspections.
How do you manage noise and acoustics in an open floor plan?
We manage noise by integrating sound-absorbing materials and “zoned” design elements that break up sound waves. Since open spaces lack walls to block noise, we use heavy drapery, large area rugs, and acoustic ceiling treatments to minimize echoes. The 2026 trend toward “broken-plan” layouts also uses bookshelves or half-walls to provide a sound buffer without sacrificing the airy feel of the Great Room.
Can I have an open concept if I have a two-story home?
Yes, you can achieve an open layout in a two-story home, but the structural requirements are much more intensive. Removing load bearing walls on the first floor of a multi-story home typically costs between $9,000 and $15,000 because we must install heavy-duty steel headers or LVL beams. These components are essential to support the weight of the bedrooms and furniture located on the second level.
What happens to the HVAC system when you remove interior walls?
Your HVAC system usually requires rerouting because ductwork and air returns are frequently hidden inside the walls slated for removal. Once the space is open, we must reposition vents to ensure even air distribution throughout the larger area. Interestingly, open layouts allow HVAC systems to circulate air more effectively, which helps manage energy costs during 100-degree North Texas summer days.
How do you hide kitchen clutter in an open-concept design?
We use deep kitchen islands with raised “pony walls” or tiered counters to shield the main prep area from the living room’s view. Many 2026 designs also prioritize oversized walk-in pantries or “prep sculleries” where you can tuck away small appliances and dirty dishes. This strategy keeps the visible portion of your kitchen looking pristine while you host guests in the adjacent living area.
Is open concept still popular in 2026 for North Texas homes?
Open concept remains the dominant choice for North Texas homeowners, though the trend has evolved into “zoned” layouts that define specific areas for work and rest. With the local market projected to see a 1.8% price appreciation in 2026, open concept floor plans continue to be a top priority for buyers. These modern layouts provide the indoor-outdoor connection and natural light that suburban families value most in today’s market.
Disclaimer
Disclaimer: This material is for informational purposes only. While our automotive search engine optimization (SEO) strategies are designed to improve online visibility and foot traffic, we do not guarantee specific search engine rankings, website traffic volume, or vehicle sales. Search engine algorithms change frequently, and results will vary based on market competition, dealership location, website history, and other factors outside of our control. Case studies or past performance metrics shared in this material are examples of prior success and do not guarantee future results.