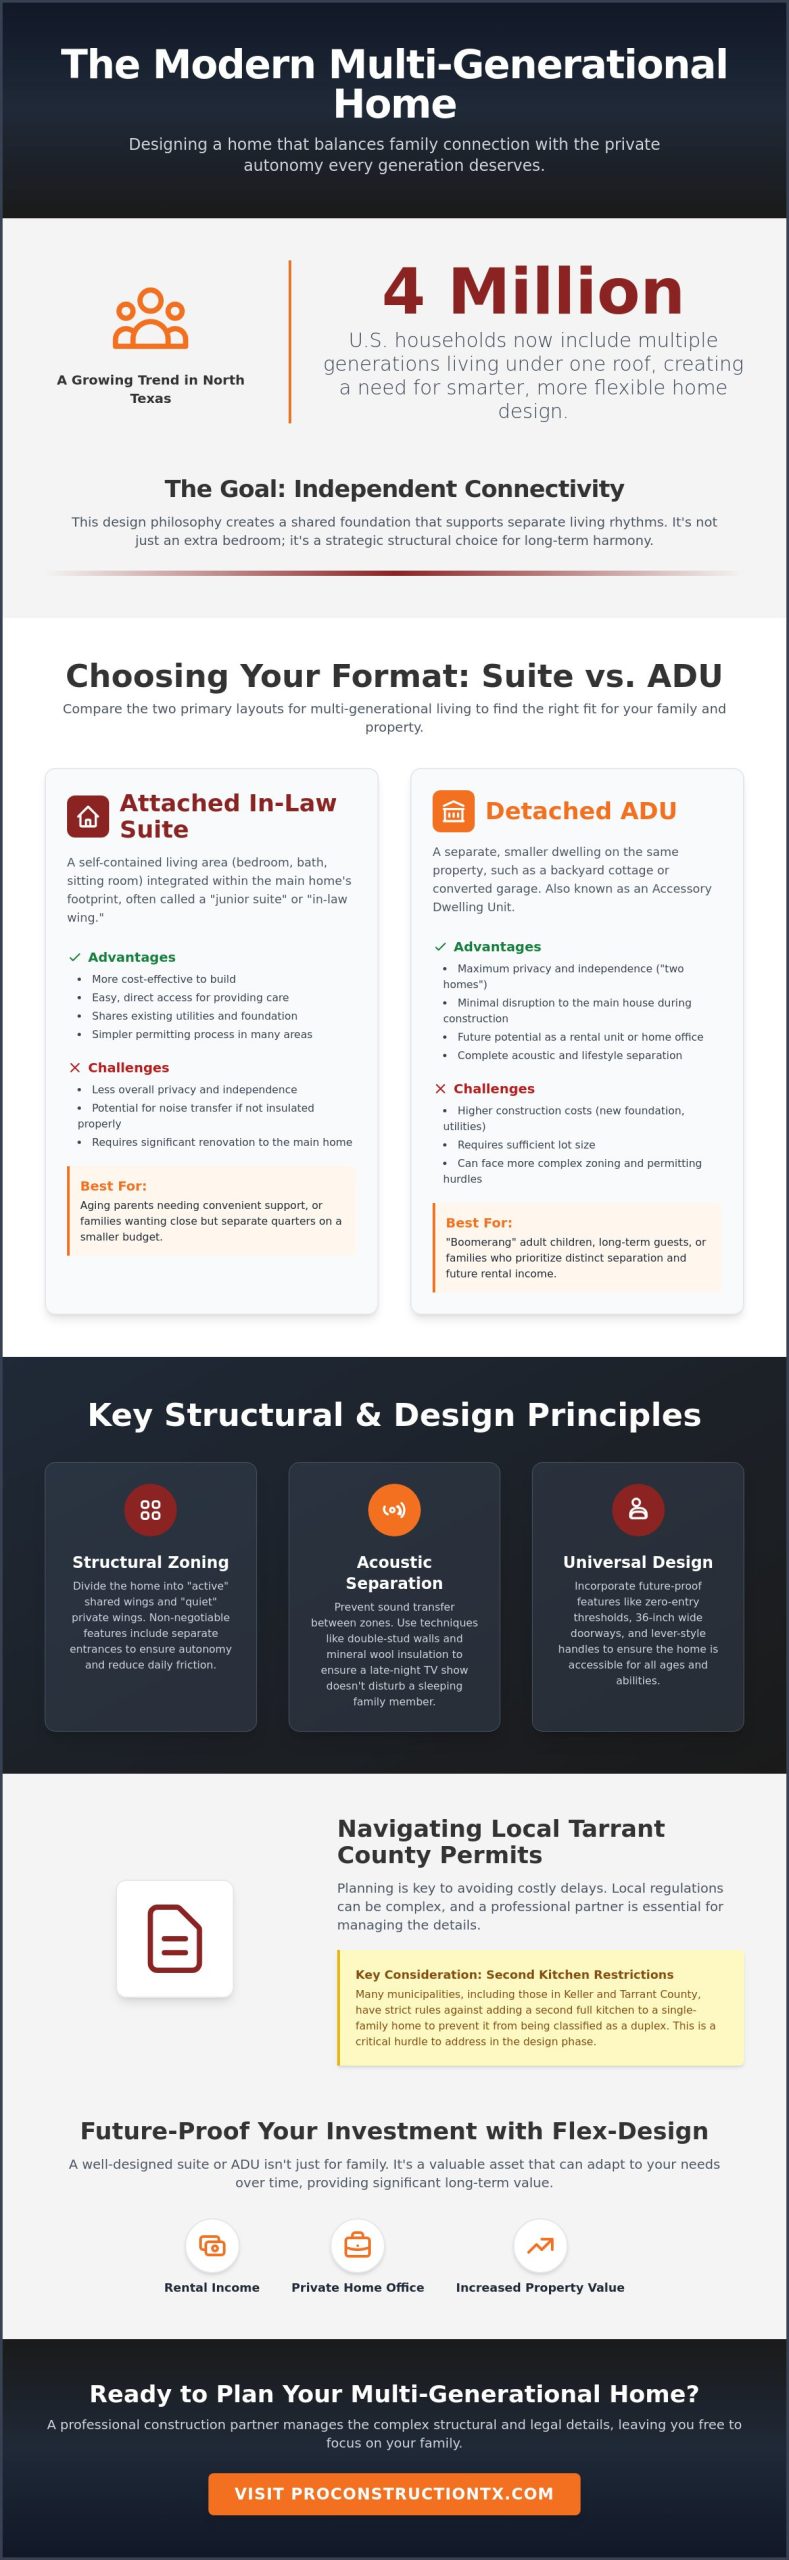
Did you know that nearly 4 million U.S. households now include multiple generations living under one roof? This significant increase over the last decade shows that more families are choosing to stay close, yet many homeowners worry that “staying close” will eventually mean “losing privacy.” It’s natural to feel anxious about noise transfer between floors or the headache of navigating Keller and Tarrant County permitting for a new structure on your lot.
Planning a multi-generational home layout is about more than just adding square footage; it’s about intentional structural zoning that protects everyone’s independence. You can design a North Texas home that balances shared family connection with the private autonomy every generation deserves. In this guide, we’ll compare detached ADUs and integrated suites so you can find a layout that feels like two homes in one. We’ll also explain how a professional construction partner manages the complex structural and legal details, leaving you free to focus on your family.
Key Takeaways
- Understand the concept of independent connectivity to create a home that supports separate living rhythms under a shared roof.
- Learn how structural zoning and acoustic separation techniques protect each generation’s privacy and personal space.
- Discover the specific advantages of attached suites versus detached ADUs when planning a multi-generational home layout in North Texas.
- Identify local Keller and Tarrant County permitting hurdles, such as restrictions on second kitchens, before beginning your construction.
- Explore how flex-design strategies ensure your structural investment remains a valuable asset for future rental or office use.
Planning a Multi-Generational Home Layout: What Is Independent Connectivity?
Many homeowners mistake a guest suite for a multi-generational home. True multi-generational living is a strategic structural choice rather than just a spare bedroom with an ensuite. It requires a concept we call independent connectivity. This design philosophy focuses on shared foundations that support separate living rhythms. When you’re planning a multi-generational home layout, you’re designing for a lifestyle where family members can be close enough for support but far enough apart to maintain their own daily routines.
The rise of Extended family households across the country stems from various economic and social shifts. In 2026, intentional planning is essential to prevent future costly structural renovations. If the layout doesn’t account for long-term needs today, you might find yourself tearing down walls in five years. Most families are driven by three main needs: providing care for aging parents, welcoming “boomerang” adult children back home, or creating high-end spaces for long-term guests. Each group requires a different level of autonomy, making the initial design phase critical for success.
The Shift Toward Multi-Gen Living in North Texas
In local communities like Keller and Southlake, more families are pooling their financial resources for larger, more sophisticated builds. This collaborative approach allows families to enjoy a higher standard of living while sharing the burden of property taxes and maintenance costs in Tarrant County. Modern custom home construction is adapting to this trend by integrating “home within a home” features directly into the blueprints. By building one comprehensive structure, families can maximize their investment while keeping the entire household connected on a single property.
Privacy vs. Proximity: The Core Design Conflict
The most common anxiety regarding multi-generational living is the fear of losing personal privacy. A successful layout solves this by prioritizing “doors that lock” and “kitchens that are private.” You shouldn’t have to walk through the main family living room in your pajamas just to get a morning cup of coffee. Separate entrances are a non-negotiable feature for true independence. While some worry these features will make their property look like a duplex, a professional design maintains the aesthetic of a single-family estate. It functions as two distinct residences while appearing as one cohesive, beautiful home from the curb.
Structural Zoning: Balancing Shared Spaces with Private Autonomy
Effective planning a multi-generational home layout requires a shift from thinking about “extra rooms” to thinking about “lifestyle zones.” This zoning approach divides the property into active wings for shared family life and quiet wings for private retreat. Without this physical separation, the friction of daily life can quickly overshadow the benefits of living together. One of the most overlooked aspects of this separation is acoustic privacy. Using double-stud walls or specialized mineral wool insulation prevents the sound of a late-night television show in the main house from disturbing a grandparent’s rest in the suite next door.
Achieving this level of separation often involves modifying the existing footprint of your home. You’ll likely need a partner specializing in structural renovation services Tarrant County to safely move load-bearing walls or expand the foundation. These changes allow for an open, airy feel while maintaining the necessary structural integrity. It’s also the perfect time to incorporate Universal Design principles. By installing zero-entry thresholds and lever-style handles, you ensure the home remains accessible for all ages without it looking clinical or institutional. For families just starting this journey, reviewing an official guide on granny flats and family agreements can provide a helpful framework for the logistical side of these arrangements.
Creating the ‘In-Law Wing’ or Junior Suite
A Junior Suite is a self-contained living area within the main home footprint that typically includes a bedroom, private bath, and sitting area. To ensure long-term utility, these wings should always be located on the first floor to eliminate the need for stairs. Design requirements include 36-inch wide doorways to accommodate mobility aids and curbless walk-in showers with integrated seating. Adding a small kitchenette with a microwave and bar sink gives your family members the freedom to prepare light meals without entering the main kitchen. If you’re unsure how these features fit into your current floor plan, exploring ADU options can provide even more separation.
Shared Outdoor Living as a Neutral Ground
Shared outdoor spaces act as a “third space” where different generations can interact on neutral ground. Custom patios and pergolas provide a designated area for Sunday dinners or evening coffee that isn’t inside anyone’s private quarters. Designing separate access points to the backyard allows each generation to enjoy the outdoors without walking through someone else’s living room. High-quality custom patio covers in Keller TX create shaded retreats that make the Texas heat manageable for everyone from toddlers to seniors. These structures expand the usable living area of the home while reinforcing the independence of each household member.
Choosing the Right Format: In-Law Suites vs. ADUs
Deciding between an attached addition and a detached accessory dwelling unit (ADU) is a pivotal moment in planning a multi-generational home layout. Both options offer significant benefits, but they serve different family dynamics and property constraints. In the current 2026 real estate market, multi-generational homes command a 65% higher median list price than standard single-family residences. This high cost-to-value ratio makes either choice a sound financial move, provided the structure is built with longevity and local codes in mind. Your decision should ultimately rest on how much physical separation your family needs and what your specific lot in Tarrant County will allow.
The structural impact varies greatly between these two formats. An attached suite requires extending your existing foundation and roofline, which demands a seamless architectural blend to maintain your home’s curb appeal. Conversely, a detached ADU is a ground-up project that requires its own utility taps and independent foundation. While the detached route offers the gold standard for privacy, it also involves more complex site preparation. Most cities in Texas now cap these secondary units between 800 and 1,100 square feet, so you must maximize every inch of the footprint through smart interior design and efficient structural planning.
Attached Suites and Home Additions
Building an attached suite is often the most efficient path for families who want to remain under one roof while maintaining separate zones. These additions typically share the main home’s HVAC system and plumbing stacks, which can lead to lower long-term utility overhead. This format is ideal for providing care to aging parents or keeping “boomerang” children close while still offering them a private retreat. If you’re considering this route, consult with experienced home addition contractors in Fort Worth to ensure your expansion meets Tarrant County’s specific structural requirements and integrates perfectly with your current floor plan.
Detached ADUs and Guest Houses
A detached ADU provides total autonomy, often including a separate address and independent utility meters. This is the preferred choice for families planning for long-term rental potential or those who have adult children who need a completely separate living rhythm. When building a new structure in North Texas, you must account for the region’s expansive clay soil. This requires a heavy-duty foundation engineered to resist shifting over time. If building a new structure from scratch feels too invasive for your backyard, a detached garage conversion can be a highly efficient way to create a second dwelling using an existing footprint. This approach often streamlines the permitting process while still delivering the private, standalone experience many families desire.
Navigating Permits and Codes for Multi-Gen Construction in Keller
Planning a multi-generational home layout involves more than just drawing a floor plan. You have to navigate a complex web of Tarrant County zoning laws and Keller-specific building codes. One of the most significant distinctions you’ll encounter is the “Single Family” versus “Two-Unit” zoning classification. If your design crosses the line into a two-unit designation, it can impact your property taxes and insurance requirements. Most homeowners prefer to stay within the single-family code, which requires careful navigation of what the city legally considers a “dwelling unit.”
The biggest hurdle in these projects is almost always the kitchen permit. Many North Texas municipalities strictly limit the installation of a second full range or oven within a single-family home to prevent it from functioning as an unpermitted duplex. This is where strategic design becomes vital. We often solve this by creating high-end kitchenettes that include convection microwaves, induction cooktops, and full-sized refrigeration. These features provide the independence your family needs without triggering a zoning violation. Partnering with an experienced home addition contractor in Keller TX ensures these technical details are handled correctly from day one.
Keller-specific setback requirements also dictate exactly how far your new structure must be from property lines and existing easements. These invisible boundaries often determine if an addition should go to the side or the rear of the house. Ignoring these setbacks can lead to costly work-stop orders or the requirement to tear down completed work.
Understanding ADU Regulations in North Texas
Building an accessory dwelling unit (ADU) requires a deep understanding of local size limits. While most cities in Texas cap ADU size between 800 and 1,100 square feet, the specific rules in Keller can differ from those in Southlake or Colleyville. You must also consider the “Utility Tap” reality. If you’re building a detached unit, the city may require a separate water or electric meter, which adds a layer of complexity to the initial site work. Most local codes require the ADU to match the primary home’s aesthetic, meaning the siding, roof pitch, and masonry must be consistent with the original structure.
The Permitting Roadmap for Structural Changes
Major structural changes, like moving load-bearing walls for a new wing, require a professional structural engineering stamp before a permit is issued. In 2026, the timeline for permit approval in Tarrant County can vary based on the project’s complexity and the current backlog at the city office. We take pride in managing this entire administrative lifecycle for our clients. By handling the red tape, we ensure your project stays on schedule and fully compliant with all local safety standards. If you’re ready to navigate the complexities of local codes and start your build, contact our Keller team today to review your property’s potential.
Designing for the Future: Long-Term Value and Custom Construction
Planning a multi-generational home layout is a strategic investment in your family’s future and your property’s equity. In the 2026 North Texas market, homes with dedicated secondary living spaces are no longer a niche preference; they’re high-demand assets. Recent data shows that the median list price for multi-generational homes is 65% higher than standard residences, often reaching $709,000. On a per-square-foot basis, these properties carry a 22% premium. This financial upside proves that adding a permanent suite or ADU is a wise alternative to traditional elder care or high-interest rental markets.
Beyond the immediate financial gain, you must consider the concept of “Flex-Design.” A space designed for a grandparent today can easily transition into a sophisticated home office or a private rental unit tomorrow. To protect this versatility, custom construction ensures the new square footage integrates seamlessly with your original architecture. Matching the roofline, masonry, and trim is essential for maintaining curb appeal. A disjointed addition can actually hurt your home’s value, whereas a professionally designed expansion looks like it was always part of the master plan. This level of intentionality ensures the home grows alongside your family legacy.
Resale Value and Market Demand
Market demand for “mother-in-law” suites has surged, with listings featuring these layouts receiving 13.5% more page views than standard home listings. While a small kitchen remodel can refresh your daily experience, a structural addition creates a fundamental shift in how the property is used and valued. Professional structural work is essential for passing future home inspections. Unpermitted or poorly executed additions often become major liabilities during a sale, while a certified build provides peace of mind for the next generation of owners.
The PRO Construction Advantage
Choosing a builder with deep roots in the local landscape makes a significant difference in the longevity of your project. PRO Construction brings over 25 years of experience to complex residential structural projects in Keller and the surrounding Tarrant County area. We understand the specific needs of Texas families and the challenges of our regional soil and climate. We take pride in managing every detail, from the initial foundation pour to the final permit inspection. Our goal is to act as your partner in creating a space that serves your family for decades. Consult with PRO Construction on your multi-generational layout today.
Build a Home That Grows With Your Family
Choosing to house multiple generations is a strategic decision that strengthens family bonds while providing a secure financial future. Success lies in the independent connectivity we explored, which ensures every family member enjoys private autonomy alongside shared connection. Whether you choose an attached suite or a detached ADU, the technical details of zoning and structural integrity will define the long-term success of your property. These projects are about more than just adding rooms; they are about creating a functional environment where everyone feels at home.
When you’re planning a multi-generational home layout, you need a partner who understands the unique building landscape of Keller and Tarrant County. PRO Construction brings over 25 years of North Texas building experience to every project, backed by elite industry performance metrics that differentiate our work from standard contractors. We also take pride in offering specialized incentives for Keller community pillars who serve our local neighborhoods every day. We handle the complex permits and structural requirements so you can focus on the people moving in.
Start Planning Your Multi-Generational Addition with PRO Construction
Take the first step toward a home that truly serves every generation of your family. We look forward to helping you build a lasting legacy right here in North Texas.
Frequently Asked Questions
Is it better to build an addition or a detached guest house for my parents?
Choose an addition if you need immediate proximity for daily caregiving or shared household support. Choose a detached guest house, also known as an ADU, if the residents value total autonomy and a separate address. Your lot size and local setback rules in Keller or Southlake will ultimately dictate which option is physically possible for your property.
Will a second kitchen in my home affect my property taxes in Keller?
Adding any livable square footage or a secondary kitchen area will likely increase your property’s appraised value. The Tarrant County Appraisal District evaluates these improvements annually based on the added utility and square footage. Using a high-end kitchenette instead of a full range can often keep the project within single-family zoning while still adding significant resale value.
How do I ensure privacy in a multi-generational home layout?
Privacy is best achieved through structural zoning and sound mitigation techniques. When planning a multi-generational home layout, prioritize separate exterior entrances and acoustic insulation in shared walls. These features allow each generation to maintain their own schedule and guest list without disrupting the rest of the household.
What are the most important accessibility features for an aging-in-place suite?
Focus on zero-entry thresholds and wide circulation paths throughout the unit. Install 36-inch wide doorways and reinforced bathroom walls for future grab bar installation to ensure safety. These Universal Design elements ensure the suite remains functional as physical needs change over time without requiring later structural renovations.
Can I convert my existing garage into a multi-generational living space?
Yes, converting a garage into an ADU is a highly efficient way to utilize an existing foundation and roofline. You must ensure the slab is properly moisture-proofed and the walls are insulated to meet modern residential energy codes. It’s a popular option for homeowners who want to add a dwelling unit without significantly expanding their home’s footprint.
How much square footage is typically needed for a functional in-law suite?
A functional suite typically requires between 400 and 800 square feet of space. This footprint provides enough room for a dedicated bedroom, a full bathroom, and a small sitting area or kitchenette. If you plan to include a completely separate living room, aim for the higher end of that range to ensure the space feels like a true home.
What are the permit requirements for ADUs in Tarrant County?
Permit requirements vary by city, but most North Texas municipalities cap ADUs at 50% of the main house’s square footage or a maximum of 1,100 square feet. You’ll need a professional site plan that respects property setbacks and an engineered foundation plan. Most cities also require the new unit’s exterior to match the primary home’s masonry and architectural style.
How do I manage utility costs in a home with multiple generations?
Install separate HVAC zones or mini-split systems to allow each generation to control their own climate and energy usage. For detached units, you can opt for separate utility meters to track usage independently for water and electricity. This approach simplifies the division of monthly expenses and prevents the main home’s systems from being overtaxed by the additional demand.
Disclaimer
Disclaimer: This material is for informational purposes only. While our automotive search engine optimization (SEO) strategies are designed to improve online visibility and foot traffic, we do not guarantee specific search engine rankings, website traffic volume, or vehicle sales. Search engine algorithms change frequently, and results will vary based on market competition, dealership location, website history, and other factors outside of our control. Case studies or past performance metrics shared in this material are examples of prior success and do not guarantee future results.