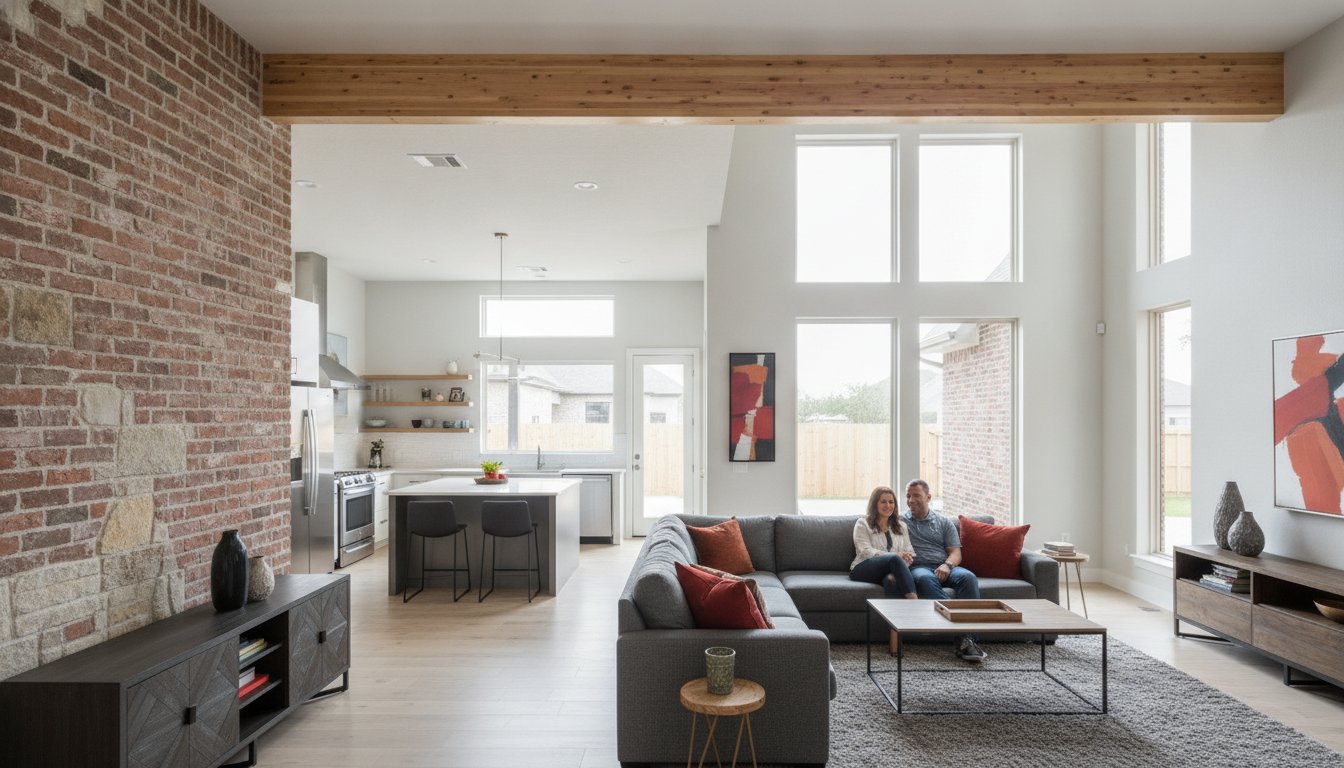
Taking a sledgehammer to your kitchen wall isn’t a simple weekend renovation; it is a surgical structural intervention that determines whether your home’s legacy stands firm or begins to sag. We understand that the dream of a sun-drenched, open-concept living space is exciting, yet the fear of structural failure while removing load bearing walls is a heavy burden for any North Texas homeowner to carry. It’s natural to feel overwhelmed by the technical details of Tarrant County building permits or the specific 2026 fee schedules in Keller. You deserve to feel completely confident that your vision for a modern home won’t compromise the safety of your family.
By focusing on engineering-first methods, we help you bridge the gap between architectural beauty and structural integrity. In this guide, you’ll discover the essential safety protocols, the necessity of PE-stamped engineering plans, and the step-by-step process required to transform your floor plan safely. We’ll also clarify the latest permitting requirements to ensure your project remains compliant and stress-free. If you have questions about your specific layout, our team is here to help at 817-372-0211. PRO logo.
Key Takeaways
- Learn how to spot supporting structures by inspecting your attic joists and foundation piers before any demolition begins.
- Understand why professional engineering is non-negotiable when removing load bearing walls to ensure weight is safely redistributed through new headers.
- Navigate the specific 2026 building permit requirements and mandatory inspections for Keller and Fort Worth to keep your project legal.
- Discover how a properly executed structural plan can increase your home’s resale value while protecting your family from the risks of ceiling sagging or collapse.
- See how our 25 years of local experience and collaborative approach provide peace of mind during complex structural renovations.
Understanding the Role of Load-Bearing Walls in Your Home
Think of your home’s structure as a carefully balanced ecosystem. A load-bearing wall serves as the backbone of this system. It is the essential link that transfers the immense weight of your roof and upper floors down to the foundation. While partition walls simply divide rooms for privacy or aesthetics, structural walls are under constant pressure. In our North Texas region, where heavy roofing materials and expansive clay soils are common, these walls play a vital role in maintaining the home’s equilibrium. They don’t just stand there; they work every second of every day.
Modern homeowners often dream of open-concept layouts that connect the kitchen and living areas. Achieving this look usually involves removing load bearing walls, which means we must carefully engineer a new way to support that weight. It’s not just about creating space. It’s about reimagining the bones of the building without compromising its safety. Because we’ve spent over 25 years specializing in structural renovations, we know that these changes require a deep understanding of how your specific home was built.
The Science of the Load Path
Gravity is a constant force that never stops working against your house. The load path describes how weight travels from the highest point of your home to the ground. It starts with the shingles and decking, moves into the rafters or trusses, and then flows into the wall studs. Finally, that weight reaches the foundation. When we remove a wall, we interrupt this path. The foundation must then be prepared to handle concentrated loads at new points, especially in homes with slab-on-grade foundations typical of Keller and Fort Worth. If you’re unsure about your home’s layout, you can reach us at 817-372-0211 to discuss your vision.
Why Removing Walls is More Than a Cosmetic Change
Identifying which walls are structural is the most critical phase of your project. While some homeowners attempt to guess based on room location, we rely on a systematic inspection of the home’s framing. The process of removing load bearing walls begins long before the first swing of a hammer. It starts with a thorough investigation of the attic, the foundation, and the original architectural intent of the building. Gravity doesn’t guess, and neither should you.
Start your investigation in the attic. Look for where ceiling joists meet or overlap. If joists from two different rooms join on top of a wall, that wall is almost certainly load-bearing. It acts as the central support for the ceiling’s weight. Additionally, look for walls that run perpendicular to the floor or ceiling joists. While a parallel wall might be a simple partition, a perpendicular wall is often carrying a significant load. In two-story homes, walls that are stacked directly on top of each other often indicate a continuous load path that cannot be disturbed without a replacement support system.
Foundation support is another major indicator. In homes with a crawl space, look for heavy support piers or beams located directly beneath a wall. On a concrete slab, which is common in North Texas, identifying these points requires a more technical eye. If you feel unsure about what you are seeing, you can always reach out to us at 817-372-0211 for guidance.
Visual Cues in North Texas Architecture
Many custom homes in Keller and Southlake feature complex rooflines and vaulted ceilings. These architectural choices often hide structural headers in existing openings or use recessed beams that are not immediately visible. We often see homeowners rely on the “tap test,” assuming a hollow sound means a wall is non-structural. This is a dangerous myth. A wall filled with HVAC ducts or plumbing can sound hollow while still supporting thousands of pounds of roof load. We prioritize accuracy over assumptions every time.
Professional Verification Tools
To ensure 100% accuracy, our team utilizes original structural blueprints whenever possible. These documents reveal the hidden bones of the home. When plans aren’t available, we collaborate with a structural engineer to conduct a site assessment. This professional verification is why our PRO logo is a symbol of safety in the community. Before you commit to a major change, it is wise to schedule a professional consultation to verify your findings and protect your home’s integrity.
The Structural Engineering Process for Wall Removal
Engineering is the bridge between your architectural vision and a home that remains safe for decades. When we begin the process of removing load bearing walls, we don’t start with a saw. We start with a calculator. Every structural change must account for the invisible forces pressing down on your home. Our team follows a rigorous four step engineering protocol to ensure your open concept dream doesn’t become a structural nightmare.
- Step 1: Calculating the Tributary Load. We determine exactly how many square feet of roof and floor weight the current wall supports. This isn’t a guess; it’s a mathematical certainty.
- Step 2: Designing the Replacement Header. Once we know the weight, we engineer a beam (LVL, steel, or glulam) specifically rated to span the new opening without sagging.
- Step 3: Engineering Point Loads. Removing a wall means the weight that was spread out is now concentrated on two specific points. We design “king studs” and “jack studs” to carry this new, intense pressure.
- Step 4: Foundation Capacity Check. We verify that your foundation can handle the new concentrated weight. In North Texas, this often requires ensuring the slab or pier can support the new point loads without cracking.
Temporary Support vs. Permanent Solutions
The most dangerous moment of any structural renovation is the transition. Before we remove a single stud, we build temporary shoring walls to take the weight. This isn’t just about safety during the work. It prevents the house from shifting even a fraction of an inch. If a contractor “guesses” at a beam size or skips proper shoring, you will likely see cracked drywall and jammed doors months later. We manage this complex transition with the precision that comes from 25 years of local experience. You can trust that our methods prioritize your family’s safety above all else.
Material Selection: LVL vs. Steel Beams
Choosing the right material is essential for both strength and aesthetics. Laminated Veneer Lumber (LVL) is a favorite for many residential spans because it’s incredibly strong and easier to install than metal. However, when you want a massive span or a “flush beam” look where the ceiling remains perfectly flat, we often turn to structural steel I-beams. Steel allows for a thinner profile while supporting immense weight. This material choice is a collaborative decision we make during the design phase to ensure the finished space looks exactly how you imagined. If you’re ready to see what’s possible in your home, call us at 817-372-0211. PRO logo.

Permits and Safety Standards in Keller and Fort Worth
Permitting isn’t just about government red tape; it is a vital safety net for your family and your investment. In Tarrant County, the process of removing load bearing walls is strictly regulated because it fundamentally alters the stability of your home. City officials require these permits to ensure that a licensed professional has reviewed the engineering plans and that the work won’t lead to a structural failure. We take pride in managing this entire administrative burden for you, from the initial application to the final walkthrough.
Protect your home’s resale value by following the correct legal path from day one. Skipping the permit process might seem like a way to save time, but it often creates a legal nightmare when you decide to sell. Future buyers and home inspectors will look for proof that structural changes were performed to code. Unpermitted work can lead to failed inspections, mandatory fines, or even orders to restore the wall to its original state. We prioritize your peace of mind by ensuring every project is fully compliant with the latest 2026 local standards.
Navigating the Keller Building Department
If you live in Keller, the building department has specific requirements for structural renovations. For projects valued between $2,001 and $25,000, the city has set a base permit fee of $62.25, plus an additional $12.50 for every $1,000 in project value. Keep in mind there is also a mandatory 25% plan review fee to cover the city’s technical assessment. These rates are currently effective through September 30, 2026. A PE-stamped engineering plan is non-negotiable for approval. We handle these filings to ensure your project starts with the city’s full blessing.
Fort Worth and Surrounding Area Compliance
In Fort Worth, permit fees for structural remodels currently start at $112. While cities like Southlake, Colleyville, and Grapevine have their own unique fee structures and submission portals, the core requirement remains the same: safety first. We’ve spent over 25 years building neighborly relationships with local North Texas inspectors. These professionals know our standards and trust our meticulous approach during the mandatory framing and final inspections. If you have questions about the regulations in your specific neighborhood, schedule your structural consultation today or call us at 817-372-0211. PRO logo.
The PRO Construction Approach to Structural Renovations
When you decide to move forward with removing load bearing walls, you aren’t just hiring a contractor; you’re choosing a partner to protect your home’s future. Our team brings over 25 years of experience to every project in Keller and the surrounding North Texas communities. We’ve seen how the expansive clay soils in our region can impact structural stability. This local knowledge allows us to build with a level of precision that general remodelers simply cannot match. We operate on a philosophy of integrity and consistency, ensuring that every beam we set is a permanent solution for your family’s safety.
We believe in doing it right the first time. Structural work is high-stakes, and there is no room for “settling” or shortcuts. Our crews are trained to manage the heavy dust and inevitable disruption that comes with structural renovations. We use advanced shoring techniques and dust containment systems to keep your living environment as clean as possible during the transition. You get the peace of mind that comes from working with a professional, fully insured partner who treats your house like our own. We take pride in our reputation as dependable artisans who value transparency and meticulous planning above all else.
Start Your Open-Concept Journey
If you’re ready to transform your floor plan, we invite you to explore our specialized Structural Renovation Services. Whether you have a specific wall in mind or need a professional assessment of your home’s potential, we’re here to help. You can call us directly at 817-372-0211 to discuss your vision or fill out the contact form on our website to start a detailed project inquiry. Let’s work together to build a space that is as safe as it is beautiful. PRO logo.
Building Your Open-Concept Future with Confidence
Creating a modern, airy home is a rewarding journey, but it requires a foundation of technical precision. We’ve explored how removing load bearing walls is a surgical structural change that demands professional engineering and strict adherence to local North Texas building codes. By prioritizing PE-stamped plans and proper permitting in Keller or Fort Worth, you protect both your family’s safety and your property’s resale value. Guesswork has no place in your home’s skeletal structure; only meticulous planning ensures a lifetime of stability.
With over 25 years of structural renovation expertise, we are proud to be your Keller-based local experts. Our team maintains an A+ rating for integrity and consistency, ensuring that every beam we install meets the highest industry standards. Ready to safely open up your floor plan? Contact PRO Construction today at 817-372-0211 or fill out our online form. We look forward to collaborating with you to bring your vision to life while keeping your home’s legacy secure. PRO logo.
Frequently Asked Questions
How can I tell if a wall is load-bearing without opening the drywall?
You can often identify these walls by looking at the framing from your attic or crawl space. Check if the ceiling joists meet or overlap directly on top of the wall; this is a clear sign it’s supporting weight. Additionally, walls that run perpendicular to your floor joists are usually structural. If you see walls stacked directly on top of each other across multiple floors, they are likely part of a continuous load path.
Do I really need a structural engineer to remove a wall in Keller, TX?
Yes, a professional engineer is required for safety and legal compliance. In Keller and Fort Worth, you must provide a PE-stamped engineering plan to obtain a building permit for removing load bearing walls. This plan ensures the replacement beam is sized correctly for your home’s specific weight. A professional consultation typically costs between $300 and $1,000, providing the technical blueprint necessary for a successful and safe renovation.
What is the average cost to remove a load-bearing wall in Tarrant County?
While we don’t provide flat rates without a site visit, industry data from 2026 shows Texas homeowners typically pay between $4,000 and $6,000. Single-story projects often range from $3,000 to $6,600, while two-story homes can cost up to $7,400 due to increased complexity. These figures generally include the structural engineering, the beam, and professional installation. However, they usually exclude the cost of local permits and final cosmetic finish work.
Can I remove a load-bearing wall myself if I use a temporary support?
We strongly advise against this as a DIY project. Temporary shoring is only a short-term safety measure and doesn’t account for the complex physics of permanent weight redistribution. Removing load bearing walls requires precise calculations for point loads and foundation capacity that only an expert can provide. One mistake can lead to immediate ceiling collapse or long-term structural settling. It’s always safer to partner with a seasoned professional for high-stakes structural work.
What happens if I remove a load-bearing wall without a permit?
Skipping the permit process can lead to heavy city fines and legal orders to restore the wall to its original state. More importantly, unpermitted structural work creates massive hurdles when you try to sell your home. Home inspectors and savvy buyers will look for proof of city approval. If you can’t provide it, you may be forced to pay for expensive retroactive inspections or lose the sale entirely. PRO logo.
How long does the typical structural wall removal project take?
The physical construction phase usually lasts between 3 and 7 days for a standard wall. This includes setting up temporary shoring, installing the new beam, and ensuring the point loads are secure. However, you should account for several weeks of preparation. This time is needed for an engineer to draft plans and for the local building department to review and approve your permit. We focus on meticulous planning to keep the actual disruption minimal.
Will removing a wall cause my ceiling to sag or my floors to squeak?
If the project is engineered and installed correctly, your home should remain perfectly level. Sagging and squeaking only occur when a beam is undersized or the point loads aren’t properly supported down to the foundation. Our team prioritizes integrity and consistency in every structural renovation to prevent these issues. We use precise calculations to ensure your new open space is just as stable as the original wall we replaced.
What is a “flush beam” and how does it create a seamless open floor plan?
A flush beam is a structural support that is recessed into the ceiling cavity rather than hanging below it. This allows the ceiling to remain perfectly flat from one room to the next, creating a truly seamless transition. While this method is more labor-intensive because it requires cutting into the existing joists, it provides the most modern and polished look for an open-concept home. For more details on this process, call us at 817-372-0211.
Disclaimer
Disclaimer: This material is for informational purposes only. While our automotive search engine optimization (SEO) strategies are designed to improve online visibility and foot traffic, we do not guarantee specific search engine rankings, website traffic volume, or vehicle sales. Search engine algorithms change frequently, and results will vary based on market competition, dealership location, website history, and other factors outside of our control. Case studies or past performance metrics shared in this material are examples of prior success and do not guarantee future results.