What if the difference between moving into your dream home by next summer and waiting until 2027 comes down to a single digital portal and a four-day work week? Understanding the timeline for building a custom home in Keller requires more than just general Texas averages; it demands a grasp of local municipal rhythms and disciplined planning. It’s common to feel overwhelmed by the fear of a project dragging on indefinitely or the confusion of navigating Keller’s specific permitting requirements. You deserve a clear, reliable path forward that respects both your time and your investment.
In this guide, you’ll discover exactly how long each phase of your build takes, from the first digital filing in the city’s Enterprise system to the final walkthrough. We provide a realistic month-by-month schedule that accounts for the Building Services department’s Friday closures and the critical sequence of material selections. You’ll gain the knowledge needed to avoid common local delays and the confidence to partner with a builder who manages every deadline with integrity. Let’s look at what the next year of your life will look like as we build your future together.
Key Takeaways
- Plan for a four-month pre-construction phase to ensure architectural plans meet Keller’s specific structural standards before breaking ground.
- Master the 16-month timeline for building a custom home in Keller to coordinate your move with precision and peace of mind.
- Recognize the importance of the “dry-in” phase to safeguard your home’s interior mechanicals and woodwork from the elements.
- Prepare for the final municipal walkthroughs required to obtain your Certificate of Occupancy and officially open your new doors.
- Learn how proactive material selections during the first half of the project prevent costly scheduling conflicts in the final months.
Phase 1: Pre-Construction, Design, and Keller Permitting (Months 1–4)
The pre-construction phase represents the critical bridge between your initial vision and the moment the first shovel hits the dirt. For many, this is the most mentally demanding part of the construction process because progress happens on paper and in digital portals rather than on the job site. While a production home might move through this stage in weeks, the timeline for building a custom home in Keller typically spans four months. This duration accounts for the meticulous creation of bespoke structural plans that are unique to your specific lot and lifestyle.
Collaborative planning between your architect and builder ensures that your blueprint isn’t just beautiful but also feasible within your budget and Keller’s regulatory framework. You should also prepare for potential zoning hurdles in Tarrant County. These administrative reviews can occasionally add four to six weeks to your start date if your lot requires special easements or environmental clearances. We manage these details early to protect your peace of mind and keep the project on track.
Architectural Design and Engineering
During the first 60 days, we prioritize structural integrity over aesthetic finishes. In North Texas, our soil is predominantly heavy clay, which expands and contracts with the seasons. We coordinate rigorous soil testing to ensure your foundation design is engineered specifically for your lot’s unique composition. This isn’t the time to rush; a stable home starts with a plan that respects the local landscape. We also identify long-lead items, such as custom windows and exterior doors, during this phase. Ordering these early prevents your schedule from stalling later when interior finishes begin.
The Keller Permit Process
Keller utilizes a fully digitized system called Enterprise Permitting and Licensing for all applications. While digital filing is efficient, you should remember that the Building Services department operates from 7:30 a.m. to 5:30 p.m., Monday through Thursday, and remains closed on Fridays. This four-day schedule means every week has one less day for plan reviews. If your property is in an established neighborhood, we must also factor in Homeowner Association (HOA) or Architectural Review Committee (ARC) approvals. These committees often meet only once a month, adding a layer of complexity to your timeline for building a custom home in Keller. We handle these administrative tasks with discipline to ensure your utility tap-ins and site-specific clearances are secured before the construction crew arrives.
Phase 2: Site Preparation and Foundation (Months 5–6)
Months five and six mark the transition from paperwork to physical progress. This stage begins with clearing your lot, which often involves more than just removing brush. Older Keller tracts frequently feature heavy vegetation or existing structures that require careful demolition and removal. We approach this with a focus on discipline; we ensure every piece of debris is cleared to create a clean slate for your project. This meticulous start is vital for maintaining the overall timeline for building a custom home in Keller, as early site errors often compound into expensive delays later.
Excavation and grading follow lot clearing. We don’t simply flatten the ground. Instead, we engineer the slope to direct water away from your future home. Texas flash floods are a reality in Tarrant County, so proper drainage serves as a primary defense for your structure. Once the ground is set, we install the plumbing rough-in. Precision at this stage is non-negotiable. We verify every pipe location against your bespoke floor plans because moving a drain once the concrete is poured is a massive setback. After the plumbing passes inspection, we pour the slab. This concrete requires a dedicated 7 to 10 day curing window to reach its full structural stability before we begin vertical work.
Foundation Challenges in North Texas
Keller sits on “active” clay soil that shifts as moisture levels change. To combat this, post-tension slabs are the local standard for durability. These foundations use high-strength steel cables to keep the concrete under compression, which helps prevent cracking. Weather monitoring is also a full-time job during this phase. A single week of heavy North Texas rain can stall a foundation pour by 14 days because the soil must dry and be re-tested for stability before we can proceed. We coordinate closely with Tarrant County officials to ensure every inspection is passed on the first visit.
Underground Utilities and Drainage
Connecting your home to Keller municipal water and sewer lines requires careful coordination with city departments. If your lot has significant elevation changes, we may also install French drains or retaining walls to manage runoff. For those working on a lot that previously held another building, refer to our guide on structural renovation services in Tarrant County for specific site preparation requirements. Ensuring these utility connections are secure now prevents the need for disruptive repairs once your landscaping is finished. If you’re ready to see how your specific lot can be transformed, our team can provide a professional custom home construction evaluation to get you started.
Phase 3: Framing, Roofing, and the “Dry-In” Milestone (Months 7–9)
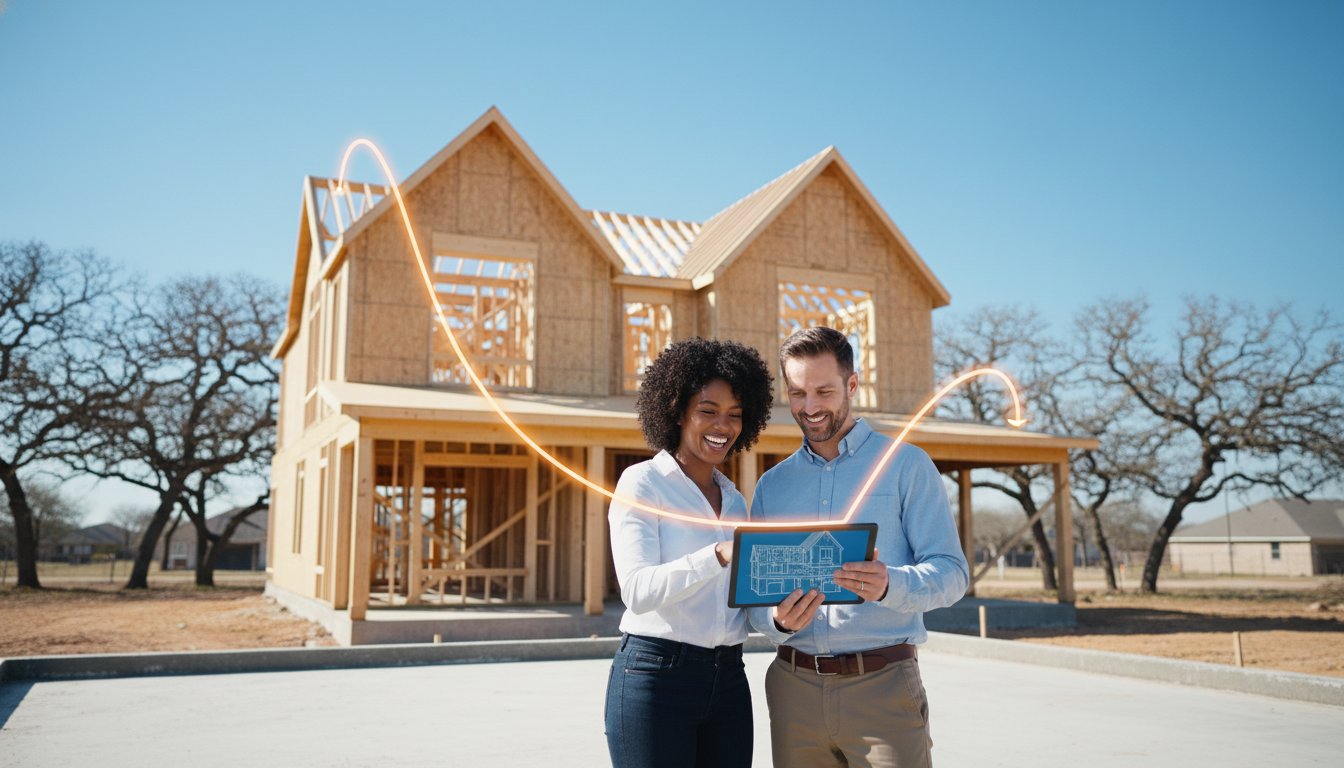
Seeing your home take shape vertically is arguably the most exciting stage of the timeline for building a custom home in Keller. After months of ground-level work, the skeleton of the structure finally rises above the foundation. This phase starts with the first-floor wall plates and continues through the second-story joists and roof rafters. It’s a period of high activity where the footprint you’ve only seen on paper becomes a tangible space you can walk through for the first time.
Once the framing is complete, we immediately transition to the roof deck and shingle installation. This leads to the critical “Dry-In” milestone. By installing windows and exterior doors, we seal the home from the elements. This status is vital because it protects the interior from North Texas weather and allows our mechanical, electrical, and plumbing (MEP) teams to begin their work regardless of the forecast. We also apply exterior sheathing and high-performance house wrap during this time. These layers are essential for energy efficiency and long-term moisture control in our regional climate.
The final step in this phase is the framing inspection. This is a rigorous review by City of Keller officials to ensure every stud, header, and truss meets local building codes. It serves as the official gateway to the interior finish work. Passing this inspection confirms the structural integrity of your project and gives us the green light to move into the more detailed phases of construction.
The Framing Sequence
Multi-story custom builds require a more complex schedule than single-story projects. We meticulously coordinate truss delivery, as supply chain stability in 2026 remains a priority for maintaining our strict deadlines. Throughout this process, our supervisors perform constant quality checks. We verify every room dimension against the standards outlined in our Custom Home Construction guide to ensure the physical structure aligns perfectly with your original vision. This discipline prevents layout errors that could impact your cabinetry or furniture placement later.
Exterior Finishing and Curb Appeal
As the interior trades prepare to move in, stone masons and bricklayers begin the exterior masonry. Coordinating these specialized crews in the Keller area requires disciplined scheduling to maintain momentum. We often integrate custom patio covers directly into the primary framing schedule. This approach ensures that the rooflines and structural supports for your outdoor living spaces are tied into the main house with the same level of integrity as your primary living room. Reaching the dry-in stage means your home is now a protected environment, allowing for precise craftsmanship to continue inside.

Phase 4: Mechanicals and Interior Finishes (Months 10–14)
Once your home is sealed from the elements, we begin installing the complex systems that serve as the veins and arteries of the structure. This four-month window is often the most detailed part of the timeline for building a custom home in Keller. We start with the rough-in for electrical, plumbing, and HVAC systems. Because these components live behind your walls, we treat their placement with absolute discipline. This is also when the transition from a construction site to a living space truly begins as we move into insulation and drywall. Seeing the gray studs vanish behind smooth walls helps you visualize the finished scale of every room.
One factor that often surprises homeowners is the “Selection Deadline.” While we manage the labor and municipal inspections, your choices drive the momentum of this phase. Missing a single faucet choice or tile specification can stall an entire plumbing finish or backsplash installation. We provide a structured schedule for these decisions to ensure your project never loses its rhythm. Maintaining this discipline is how we avoid the homeowner-driven delays that frequently plague less organized builds. If you’re ready to start planning these details, our team specializes in custom home construction that respects both your vision and your time.
The Mechanical Rough-In
We prioritize HVAC zoning designed specifically for North Texas summers. Larger custom footprints require strategic airflow management to remain energy-efficient when temperatures climb. During the rough-in, we also integrate your smart home infrastructure, including security wiring and high-speed data cables. Before the drywall goes up, we conduct a comprehensive pre-drywall walkthrough. This is your final opportunity to verify outlet placements or minor layout details without the high costs associated with cutting into finished surfaces later. We want you to feel complete confidence in the “bones” of your home before they’re hidden from view.
Mastering the Finish Sequence
The interior finish sequence requires a methodical approach to protect your investment. Cabinetry and custom millwork are the longest lead-time items in this phase, so we ensure they’re ordered and tracked months in advance. We follow a strict rule: cabinets must be 100% set and leveled before countertop templating begins. This precision ensures your stone is cut once and fits perfectly. We then manage the “wet” trades, such as tile and flooring, in a specific order to prevent damage to delicate finishes. The final weeks of this phase involve meticulous paint work and appliance installation as we “punch out” the details that define your home’s character.
Phase 5: Final Inspections, Walkthrough, and Move-In (Months 15–16)
The final two months of your project are where meticulous planning meets the finish line. This period is dedicated to refining every detail and securing the legal right to occupy your new residence. The timeline for building a custom home in Keller often concludes with a comprehensive “Punch List” walkthrough. During this session, we walk through every room together to identify and correct minor cosmetic or functional issues. Whether it’s a paint touch-up or a cabinet door that needs a slight adjustment, we ensure everything meets our high standards of craftsmanship. It’s a collaborative effort that ensures your satisfaction before the final keys change hands.
Securing the Certificate of Occupancy (CO) from the City of Keller is the most critical administrative milestone in these final weeks. This document confirms that the structure is safe and meets all municipal codes for permanent power, fire safety, and building standards. Once the CO is in hand, we host a Homeowner Orientation. This meeting is designed to teach you how to operate your new systems, from the smart home integration discussed in Phase 4 to your energy-efficient HVAC zones. Finally, we move to the closing, which marks the formal transition from builder insurance to homeowner insurance. It’s the moment your vision officially becomes your home.
The Final Inspection Hurdles
Passing final inspections requires a disciplined approach to the smallest details. Common reasons for failed finals include improper yard grading that affects drainage, electrical code updates, or handrail heights that don’t meet safety standards. To account for these potential administrative delays, we always recommend a 14-day buffer after your expected completion date. This ensures your moving truck doesn’t arrive before the city has officially signed off on the build. This is also the time when we finalize outdoor living spaces like custom decks and kitchens, ensuring your entire property is ready for entertaining from day one.
Post-Construction and Warranty
Our relationship with you doesn’t end when the timeline for building a custom home in Keller concludes. We follow the 1-2-10 warranty standard, which provides specific coverage for workmanship during the first year, delivery systems for two years, and structural components for a full decade. You should expect some seasonal adjustments during your first North Texas summer. The extreme heat can cause a new home to settle slightly, leading to minor cosmetic cracks in drywall or trim. This is a natural part of the building lifecycle in our region. With 25 years of neighborly professionalism in the Keller community, PRO Construction remains committed to the longevity and integrity of every project we build.
Your Vision, Our Disciplined Roadmap
Navigating the timeline for building a custom home in Keller is a substantial undertaking that rewards meticulous planning and local expertise. You’ve seen how the 16-month journey depends on a thorough pre-construction phase and a strict adherence to selection deadlines. By respecting the “Dry-In” milestone and Keller’s specific municipal rhythms, you can transform a complex project into a predictable path toward your new front door. Integrity in the schedule is just as vital as integrity in the foundation. It’s about ensuring your family moves in on time and with total peace of mind.
We bring over 25 years of North Texas building experience and elite industry performance metrics to every custom project. Our commitment to this community is deep; we take pride in offering specialized incentives for public service professionals and local community pillars who keep our neighborhoods strong. We don’t just build houses; we create the backdrop for your family’s most cherished memories. Ready to start your Keller custom build? Contact PRO Construction for a professional consultation today. Your dream home is an investment in your future, and we look forward to helping you break ground on a legacy that will stand for generations.
Frequently Asked Questions
How long does it take to get a building permit in Keller, TX?
Permit approval typically takes four to eight weeks depending on the complexity of your architectural plans. Because the City of Keller Building Services department is closed on Fridays, you should account for their four day work week when tracking your application. Submitting complete, digitally filed plans through the Enterprise system is the most efficient way to avoid supplemental review fees.
What is the fastest way to build a custom home without sacrificing quality?
Maintaining strict “selection discipline” is the most effective way to keep your project moving without cutting corners. When you finalize your flooring, fixtures, and appliances during the pre-construction phase, you prevent the mid-project stalls that occur when materials are backordered. A builder who manages a tight schedule with local, reliable crews can often shave weeks off the total duration.
Can I move into my custom home before the final inspection?
No, you cannot legally occupy the home until the City of Keller issues a Certificate of Occupancy. This requires passing final inspections for permanent power, fire safety, and structural integrity. Attempting to move in early can result in legal complications and insurance issues. We prioritize these final walkthroughs to ensure your transition is both smooth and fully compliant with local regulations.
How much does weather usually delay a construction timeline in North Texas?
Rain is the primary weather factor, as a single week of heavy storms can delay a foundation pour by 14 days. The clay soil in Keller must dry to specific moisture levels before we can safely pour concrete or resume heavy excavation. We build “weather buffers” into our schedules to account for these seasonal North Texas patterns, especially during the spring months.
What is the difference between a production home and a custom home timeline?
The timeline for building a custom home in Keller is usually 12 to 16 months, whereas a production home might take only six months. Production builders use a limited set of pre-approved plans and materials on specific lots they already own. Custom builds require unique engineering, site-specific soil testing, and bespoke architectural reviews that demand a more methodical, time-intensive approach.
What are “long-lead” items, and how do they affect my finish date?
Long-lead items are products like custom windows, specialized HVAC components, and bespoke cabinetry that take several months to manufacture and ship. If these aren’t ordered during the first 60 days of your project, they can halt progress during the dry-in or interior finish stages. We track these items with high discipline to ensure they arrive exactly when the crew is ready for installation.
How often should I expect timeline updates from my builder?
You should receive detailed updates at least once a week to stay informed on the progress of your investment. Reliable builders use project management software to provide transparency regarding upcoming milestones and any minor adjustments caused by weather or inspections. This consistent communication builds the long-term trust necessary for a successful partnership throughout the 16-month journey.
Does a home addition take as long as a full custom build?
A home addition typically takes four to six months, which is significantly faster than the full timeline for building a custom home in Keller. While the scope is smaller, these projects still require structural engineering, foundation work, and municipal permits. We treat additions with the same level of neighborly professionalism and detail as our new construction projects to ensure the new space blends perfectly with your existing structure.
Disclaimer
Disclaimer: This material is for informational purposes only. While our automotive search engine optimization (SEO) strategies are designed to improve online visibility and foot traffic, we do not guarantee specific search engine rankings, website traffic volume, or vehicle sales. Search engine algorithms change frequently, and results will vary based on market competition, dealership location, website history, and other factors outside of our control. Case studies or past performance metrics shared in this material are examples of prior success and do not guarantee future results.