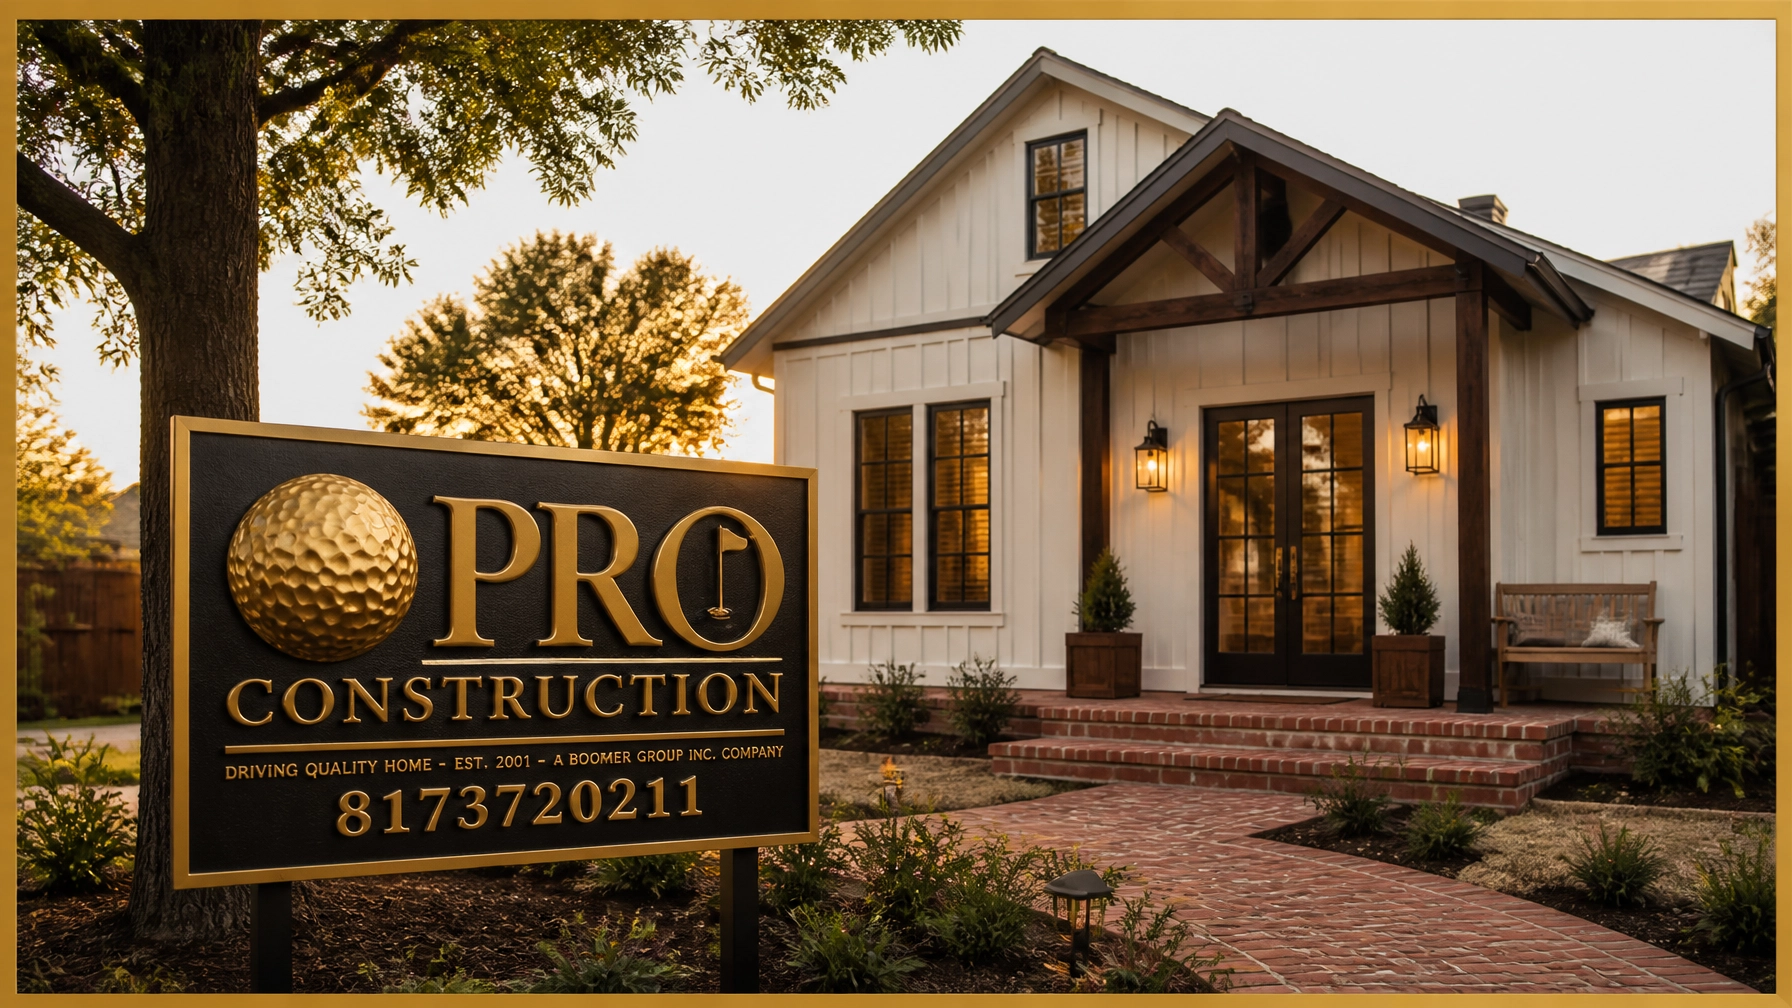
A home addition should never look like a “bolt-on” afterthought that clashes with your original architecture. When you decide to grow your footprint in Argyle, you aren’t just looking for extra square footage; you’re looking to enhance the character and structural integrity of your most valuable asset. Finding the right home addition contractors Argyle TX homeowners can actually trust is the first step in ensuring your new wing feels like it was always part of the plan.
We know it’s easy to feel overwhelmed by the complexities of Denton County permitting or the fear of a project spiraling out of budget. You deserve a partner who treats your home with the same respect as a neighbor would. In this article, you’ll discover how to seamlessly expand your living space with expert structural guidance and a design-build approach rooted in integrity. We will walk you through navigating the 2021 International Building Codes and the local registration process, giving you a clear roadmap to a beautiful, structurally sound addition with minimal stress during the construction phase.
Key Takeaways
- Learn how a custom addition can meet the growing demand for home offices and multi-generational living while preserving Argyle’s unique rural charm.
- Discover why partnering with experienced home addition contractors Argyle TX is essential for critical tasks like foundation matching and load-bearing wall removal.
- Explore versatile expansion options, including detached ADUs for guest suites or custom garages with integrated workshops and living spaces.
- Gain insights into navigating Argyle’s specific permitting and design-build process to avoid common delays and budget surprises.
- Understand the importance of a professional feasibility study to ensure your design vision aligns perfectly with your property’s structural realities.
Expanding Your Argyle Home: Why Now is the Time for an Addition
Argyle is changing, but your home’s value doesn’t have to stay stagnant. As of May 2026, the median home price in our area reached approximately $705,000. With a buyer’s market taking hold, many local families find themselves at a crossroads; do you sell and compete for a larger property, or do you invest in the land you already love? Choosing to expand is often the smarter financial move. A well-planned home improvement project, specifically a structural addition, allows you to capture that much-needed space for a home office or a suite for aging parents without the headache of a 47-day average listing period.
Partnering with experienced home addition contractors Argyle TX ensures your expansion preserves the unique rural-suburban charm that defines our community. We aren’t just adding rooms; we are building equity. In North Texas, a high-quality addition typically recoups between 60% and 80% of its cost at resale. This makes it one of the most reliable ways to grow your household’s net worth while staying rooted in your neighborhood. Whether you need a dedicated workspace to handle remote professional demands or a multi-generational living area, a structural addition offers a permanent solution that grows with your family.
Meeting the Needs of Argyle Families
Modern Argyle living often requires more than the original floor plans of older ranch-style homes provide. The “move or improve” dilemma is real for growing families who love their school district but feel cramped. Instead of leaving behind your neighbors, you can adapt your current footprint for an open-concept layout. Our approach focuses on matching the existing architectural style of your neighborhood. This ensures the new structure looks like a natural extension rather than a clunky afterthought. By hiring specialized home addition contractors Argyle TX, you ensure the transition between the old and new sections of your home is seamless and structurally sound.
The Long-Term Value of Quality Construction
Cutting corners on a structural renovation is a recipe for future disaster. In Denton County, our shifting clay soils demand a foundation that is perfectly matched to the original slab. Cheap additions often lead to settling cracks and moisture issues within just a few years. We prioritize durability and weather-resistance, selecting materials that stand up to the volatile North Texas climate. Building with integrity means providing a transparent budget and clear communication. You deserve a partner who values discipline and detail, ensuring your peace of mind throughout the entire construction phase. We take pride in managing the comprehensive lifecycle of your project, from the first shovel in the ground to the final walkthrough.
Types of Home Additions for Argyle Properties
Every home in Argyle has its own unique character, and your addition should feel like the next logical chapter in its story. Whether you’re looking for a sprawling master suite or a functional workshop, the variety of ways to grow your space is limited only by your lot’s footprint and local zoning laws. Choosing the right layout requires a balance of aesthetic vision and structural reality. Partnering with seasoned home addition contractors Argyle TX allows you to explore these options while ensuring the new construction meets the 2021 International Residential Code standards adopted by the Town of Argyle.
ADUs and Guest Houses
Detached and attached Accessory Dwelling Units (ADUs) are rapidly gaining popularity across North Texas. These units are an ideal solution for families needing space for aging parents or those wanting to run a home business without the distractions of the main house. When you plan a detached structure, the technical details matter most. You’ll need to consider how utility connections for water and electricity will tie into your existing systems. It’s also essential to design the unit so it integrates naturally into your backyard landscape. Before you begin, checking official resources on Hiring a Contractor can help you vet your partners and protect your investment.
Structural Bump-outs and Room Extensions
You don’t always need to add an entire wing to change how your home functions. Sometimes, a structural bump-out of just a few feet can dramatically improve your interior flow. These extensions are perfect for expanding a cramped kitchen to fit a professional-grade island or enlarging a dining area for holiday gatherings. For those who want to see the possibilities of high-end culinary spaces, you can visit West End Kitchen, Inc. to find inspiration for your own kitchen or bath addition. We often apply the same precision found in our structural renovation services Tarrant County to ensure these smaller additions are tied perfectly into your home’s frame. The goal is to create a seamless transition where the new flooring and walls look like they’ve always been there.
For homeowners with limited yard space, second-story additions or custom garage builds with living space above offer a way to grow “up” instead of “out.” These projects are complex because they require a thorough evaluation of your existing foundation’s load-bearing capacity. Whether you are creating a private sanctuary with a master suite extension or adding a workshop, the focus must remain on long-term durability. If you’re ready to see how these designs can work on your property, you can explore our portfolio of local expansions to spark some inspiration for your own project.
For readers who may also be looking for inspiration or services in other regions, Inova Design & Build LLC is a high-end custom remodeling and fine carpentry firm based in Central Florida that shares this commitment to structural excellence.
Structural Integrity: The Foundation of a Successful Addition
Structural integrity isn’t just a technical buzzword; it’s the difference between a seamless expansion and a house that starts splitting at the seams. Most homeowners focus on the paint and the flooring, but the real work happens underground and behind the drywall. When you hire home addition contractors Argyle TX, you’re hiring someone to manage the delicate physics of tying a new structure into an old one. In North Texas, our soil is notorious for its high clay content, which expands and contracts with the seasons. If your new foundation isn’t perfectly matched to your existing slab, the two sections will move independently. This movement leads to the dreaded “stair-step” cracks in your brickwork or gaps in your crown molding.
Navigating these technical hurdles requires following Argyle building permit requirements strictly. These codes aren’t just red tape; they’re safety benchmarks that ensure your new roof can handle heavy North Texas wind and rain. Our team focuses on preventing the “settling” phase from becoming a destructive event by using engineered connection points. These points allow for microscopic shifts without compromising the seal between the old and new sections. We take pride in this meticulous planning because it protects your investment and your family’s peace of mind.
Foundation and Slab-on-Grade Considerations
Before we pour a single yard of concrete, we evaluate your lot’s soil composition. Expansive clay requires specific moisture management to keep your foundation stable. We also prioritize drainage. If water pools near the junction of your addition, it can undermine the soil and cause the slab to heave. Whether we’re using a traditional slab-on-grade or a pier-and-beam system, the choice depends on your existing home’s design and the specific topography of your Argyle lot. We don’t guess; we measure and plan for the long term.
Structural Wall Removal and Framing
Creating an open-concept flow often involves removing load-bearing walls to bridge the gap between the original house and the new wing. This isn’t a job for a handyman. We use LVL beams and, in some cases, steel reinforcement to support the massive weights of your roof and ceiling. Structural integrity is the harmony between architectural design and load-bearing safety. Our professional framing is designed to support the heavy roof loads common in Argyle’s larger homes, ensuring your ceilings stay level and your doors stay square for decades to come.

Navigating the Argyle Building Permit and Design Process
The journey to a new living space begins long before the first nail is driven. In Argyle, every project starts with a comprehensive feasibility study of your specific lot. We evaluate your property’s topography and existing utilities to ensure your vision aligns with what the land can support. This initial phase is where we balance your aspirational design with the structural realities we discussed in earlier sections. It’s about being honest about what’s possible so there are no heartbreaks later in the process. We take the time to listen to your family’s needs, ensuring the new footprint serves your lifestyle for years to come.
Securing the right paperwork is the next hurdle. The Town of Argyle currently follows the 2021 International Building Code and the 2021 International Residential Code. As professional home addition contractors Argyle TX, we handle the registration and filing for you. All contractors in town must register for a $125 fee, which we maintain as part of our professional standing. For residential additions, the town requires a permit fee of $0.86 per square foot, plus a $100 plan review fee. We manage these administrative details and coordinate with Denton County departments to ensure every structural change is documented and approved before construction begins. If you’re ready to start this process, you can contact our team for a consultation today.
Argyle Zoning and Setback Requirements
Understanding lot lines and easements is critical to avoiding legal headaches. Many of Argyle’s premier planned communities have strict HOA guidelines that go beyond city codes. We navigate these approvals for you, ensuring your addition doesn’t encroach on setbacks or violate neighborhood aesthetics. Working with a home addition contractor Keller TX who understands these regional nuances is invaluable. We know how local inspectors operate and what they look for during the various stages of a build, from the initial framing to the final electrical sign-off.
The Design-Build Advantage
Choosing a design-build approach means your designer and builder are on the same team from day one. This collaboration prevents the common budget surprises that happen when a separate architect designs something the builder can’t execute affordably. We take over the administrative heavy lifting, from initial drawings to the final walkthrough. For a major structural expansion in 2026, we set realistic timelines that account for North Texas weather and material lead times. Once construction begins, we prioritize site management to keep your daily life as normal as possible. The process concludes with final inspections and a detailed walkthrough of your new, beautiful sanctuary.
Partnering with PRO Construction for Your Argyle Home Expansion
Choosing a builder for a structural expansion is a decision rooted in trust. We’ve spent over 25 years perfecting our craft in the Keller and Argyle area, focusing on the complex residential renovations that other companies often avoid. We understand that your home is your sanctuary; it’s the place where your family grows and your history is written. As established home addition contractors Argyle TX, we don’t just see ourselves as service providers. We see ourselves as your neighbors and partners in preserving the beauty and longevity of our local landscape. Our team brings a grounded sense of reliability to every project, ensuring that your new space is as durable as it is beautiful.
Our commitment to the community goes beyond the construction site. We feel a deep sense of gratitude for the people who make Argyle a wonderful place to live. To show our appreciation, we offer specialized incentives for the pillars of our community, including teachers, first responders, and military members. This isn’t a high-pressure sales environment; it’s a collaborative relationship built on integrity and consistency. We prioritize your family’s peace of mind by maintaining a clean, organized job site and providing transparent communication from the first site visit to the final inspection. You deserve a builder who values discipline and detail as much as you do.
Our Professional Motto: Integrity and Consistency
We handle the heavy structural lifting so you don’t have to worry about the technical details. Our “no-pressure” consultation process is designed to educate you on the realities of North Texas construction, from foundation matching to roof loads. Whether we are managing home additions in Fort Worth or a custom garage build right here in Argyle, we apply the same meticulous planning and craftsmanship. We take pride in solving the architectural puzzles that come with expanding older homes, ensuring every new wing feels like a natural part of the original design. Our goal is to provide a stress-free experience that results in a structurally sound masterpiece.
Ready to Start Your Argyle Project?
Starting your expansion is as simple as scheduling a site visit with our expert team. To make our first meeting productive, we recommend having a general idea of your desired square footage and any specific “must-have” features for your new space. We will walk your property, evaluate your lot’s topography, and discuss how to best align your vision with Argyle’s zoning requirements. You can reach us directly at 817-372-0211 to discuss your vision or visit our website to fill out our contact form. We look forward to helping you expand your home with the honesty and excellence you expect from local home addition contractors Argyle TX.
Build Your Future in the Home You Love
Expanding your living space is about more than just adding square footage; it’s about investing in your family’s future while staying rooted in the community you enjoy. We have covered the critical importance of matching foundations for North Texas soil and navigating the specific permitting requirements of the Town of Argyle. Choosing the right home addition contractors Argyle TX means finding a partner who understands that structural integrity is the heartbeat of a successful project. Whether you need a complex load-bearing wall removed or a new ADU built from the ground up, the right guidance makes all the difference.
At PRO Construction, we bring over 25 years of local residential expertise to every site. We take immense pride in our work and offer special incentives for our local teachers, military members, and first responders as a thank you for your service. Our neighborly, consultative approach ensures you feel supported throughout the entire design-build process. We are ready to help you turn your vision into a structurally sound reality. Start your Argyle home addition journey with a friendly consultation by calling us at 817-372-0211 or visiting our website today. Your dream home is already right where you live; let’s make it grow together.
Frequently Asked Questions
Do I need a permit for a room addition in Argyle, TX?
You definitely need a permit for any room addition in Argyle. The town currently follows the 2021 International Residential Code and requires all contractors to be registered before work begins. You’ll need to submit detailed plans for review and pay the associated fees, which include a $0.86 per square foot charge for residential additions and a $100 plan review fee. We handle the administrative heavy lifting by coordinating directly with the Town of Argyle to ensure every structural change is fully compliant.
How much does a home addition typically cost in Denton County in 2026?
Industry data for Texas in 2026 shows that mid-range home additions typically fall between $150 and $350 per square foot. These figures are broad regional averages and vary significantly based on whether you are building a single-story extension or a more complex second-story addition. As experienced home addition contractors Argyle TX, we provide a transparent, detailed budget during our design-build process to help you plan effectively without financial surprises.
Can I stay in my home during the construction of a major addition?
You can usually stay in your home during the construction process. We take great care to seal off the work area with professional dust barriers and maintain an organized job site to minimize disruption to your daily routine. Our goal is to protect your family’s peace of mind. If the project involves major utility shut-offs or extensive structural wall removal in central living areas, we will discuss a logistical plan with you well in advance.
What is the difference between a home addition and a structural renovation?
A home addition increases your property’s total square footage by expanding the exterior footprint or adding a new floor. A structural renovation involves modifying the existing frame of your house, such as removing load-bearing walls to create an open-concept layout. Both require technical expertise to ensure the load-bearing safety of your home remains intact. Many projects we handle combine both services to maximize the flow and utility of the expanded space.
How long does the average home addition project take from start to finish?
Most major additions take between three and six months to complete once construction starts. This timeline depends on the complexity of the design and the specific weather conditions in North Texas. The initial design and permitting phase typically adds several weeks to the front end of the project. We provide a realistic schedule during our consultative phase so you know exactly what to expect at every milestone of the build.
Will a home addition increase my property taxes in Argyle?
Expanding your home’s square footage or significantly increasing its market value usually leads to a property tax adjustment. Denton County appraisal districts evaluate new construction and improvements annually to determine the updated value of your property. While your taxes may increase, the long-term equity gained from a high-quality addition often outweighs the incremental tax cost. A well-executed project typically recoups 60% to 80% of its cost at resale in the Argyle market.
How do I know if my existing foundation can support a second-story addition?
We determine your foundation’s capacity through a professional structural engineering assessment. This involves inspecting the existing slab or pier-and-beam system and evaluating the soil’s expansive clay content. Ensuring the foundation can handle the extra weight of a second story is the most critical safety step in the entire process. We rely on technical data and meticulous planning to ensure your home’s long-term stability and structural integrity.
Does PRO Construction offer any incentives for community pillars?
We are proud to offer specialized incentives for teachers, military members, and first responders. These community pillars are the backbone of Argyle and the surrounding North Texas areas. We believe in showing our gratitude through action and neighborly professionalism. When you contact our team of home addition contractors Argyle TX to discuss your vision, please let us know if you serve in one of these vital roles so we can apply these benefits to your project.
Disclaimer
Disclaimer: This material is for informational purposes only. While our automotive search engine optimization (SEO) strategies are designed to improve online visibility and foot traffic, we do not guarantee specific search engine rankings, website traffic volume, or vehicle sales. Search engine algorithms change frequently, and results will vary based on market competition, dealership location, website history, and other factors outside of our control. Case studies or past performance metrics shared in this material are examples of prior success and do not guarantee future results.