PRO logo
What if the biggest risk to your new garage isn’t the budget, but the very ground beneath your feet? In Argyle, the North Texas soil is famous for shifting. A foundation that isn’t built to our local standards can lead to costly repairs down the road. We understand that figuring out the two car garage construction cost Argyle families should expect involves more than just looking at material prices. It’s about balancing HOA requirements with structural integrity. You’ve likely spent hours wondering whether an attached or detached unit fits your property best. We’re here to help you find that answer.
This guide provides a clear roadmap for the construction process and breaks down the investment factors you need to know for 2026. We’ll explore Argyle’s specific $0.86 per square foot permit fees and the 2021 building codes we follow to ensure your project lasts. We want you to feel confident in your choice of a builder who truly knows our community. If you have questions after reading, check out our FAQ or call us at 817-372-0211. You can also reach us through our website contact form to start your consultation.
PRO logo
Key Takeaways
- Understand how custom standards and site-specific needs impact the two car garage construction cost Argyle residents should plan for this year.
- Compare the benefits of attached versus detached layouts to find the perfect structural fit for your property’s unique acreage.
- Learn why specialized foundation engineering is essential for managing the shifting North Texas soil found throughout Argyle and Keller.
- Navigate the complexities of local building permits and restrictive HOA covenants with our expert guidance and administrative support.
- Discover how our commitment to neighborly professionalism and over 25 years of experience makes your garage build a smooth, reliable process.
PRO logo
Understanding the Investment: What Drives Two-Car Garage Costs in Argyle?
In 2026, building in North Texas requires a deep understanding of both environmental challenges and local expectations. We’ve spent over 25 years refining our process to match the unique landscape of Denton County. When you look at the two car garage construction cost Argyle homeowners face, it’s clear that a simple parking spot isn’t enough. Our community values homes that maintain a consistent, high-end aesthetic. A generic estimate from a national website might suggest a basic utility shell, but in Argyle, we treat a garage as a structural home addition. This approach ensures that your new space adds significant long-term resale value rather than looking like an afterthought.
The Core Components of Your Garage Budget
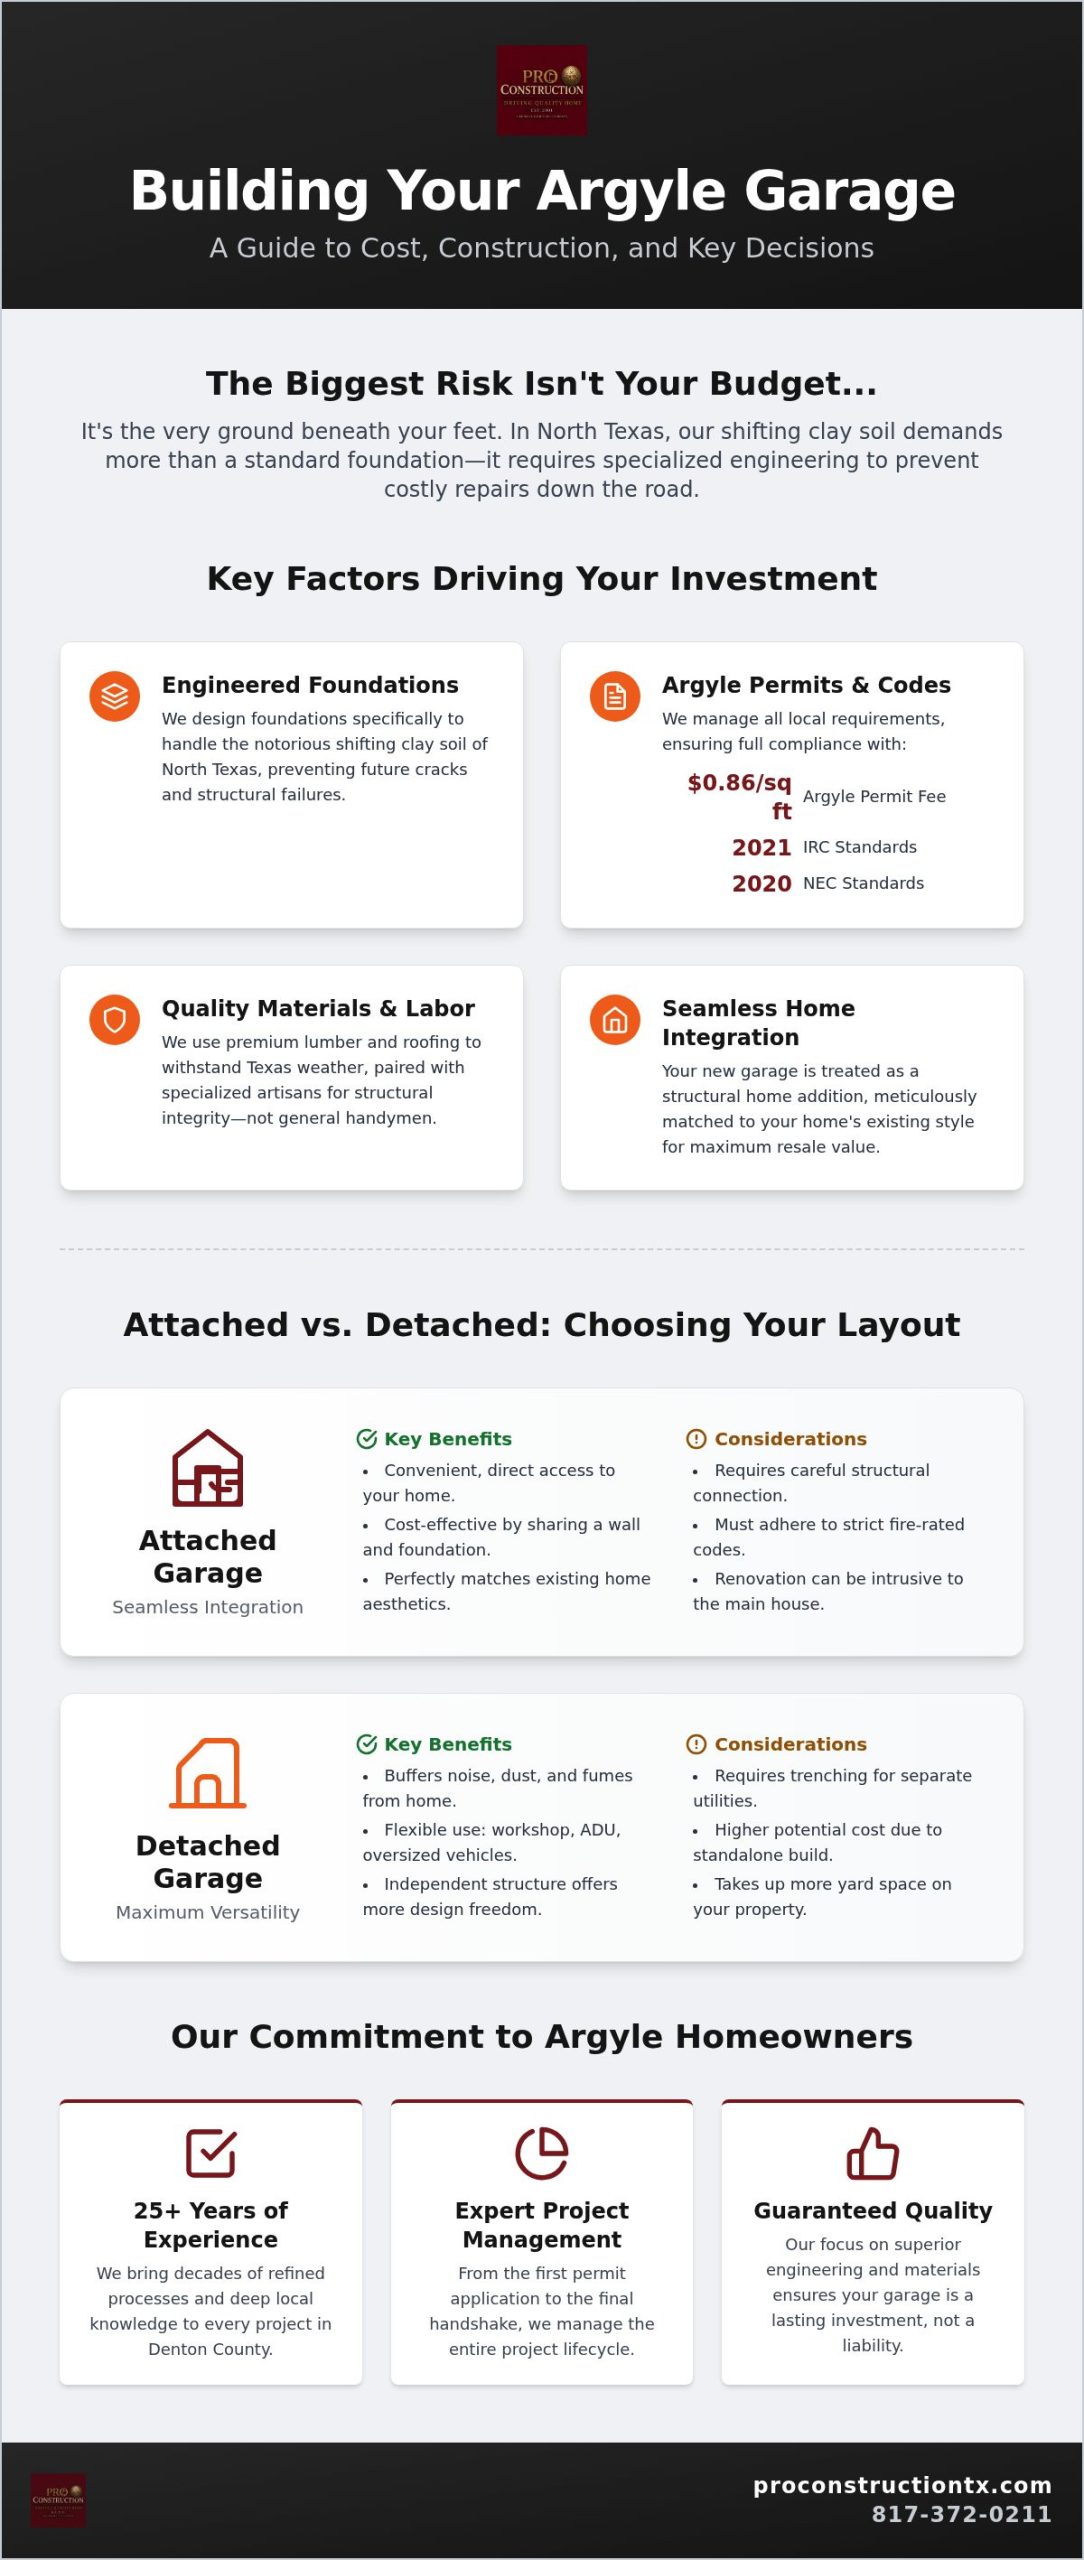
Building a lasting structure starts with understanding the construction process and the quality of materials required for our climate. We prioritize premium lumber and roofing that can withstand the intense Texas sun and seasonal storms. Your budget also accounts for specialized labor; we don’t use general handymen for structural renovations. Instead, we rely on artisans who understand load-bearing requirements and complex framing. Administrative needs are another factor. The Town of Argyle currently requires a residential building permit fee of $0.86 per square foot. We make sure every project meets the 2021 International Residential Code and the 2020 National Electrical Code to guarantee safety and compliance.
Why ‘Cheap’ Estimates Can Cost More Later
It’s tempting to choose the lowest bid, but bargain-basement prices often hide significant risks. In North Texas, our clay-heavy soil is notorious for shifting. If a builder cuts corners on the foundation or slab, you’ll likely face expensive cracks and structural issues within a few years. We focus on engineering foundations that handle these soil dynamics from day one. Another common pitfall is poor structural matching. Your garage should look like it was built with the original house, not like a separate shed. We take pride in managing the comprehensive lifecycle of the project, from the first permit application to the final handshake. This detail-oriented approach protects your peace of mind and your property’s integrity. If you’re ready to get a realistic view of the two car garage construction cost Argyle projects require, give us a call at 817-372-0211 or fill out our website contact form. We’re here to help our neighbors build something that lasts.
PRO logo
Attached vs. Detached: Choosing the Right Layout for Your Property
Deciding between an attached or detached layout is one of the most significant choices you’ll make for your home. In Argyle, our larger lots often provide a luxury of choice that smaller suburban plots simply don’t have. While an attached garage offers the convenience of direct home access, a detached unit provides a buffer for noise, dust, and vehicle fumes. We look at your specific lot and lifestyle to see which option maximizes your property’s potential and long-term value.
The Attached Garage: Seamless Integration
Building an attached garage is a true structural renovation that requires meticulous planning. We don’t just add a room to the side of your house. Our team carefully analyzes your home’s current foundation and roof structure to ensure a safe connection. We make sure the new construction adheres to the International Residential Code, particularly regarding fire-rated separation and proper ventilation between the garage and living spaces. Matching the existing shingles, brickwork, and trim is a point of pride for us. After over 25 years in the industry, we know that the best additions are the ones that look like they’ve always been there.
The Detached Garage: Versatility and Potential
Detached garages are becoming increasingly popular in Argyle as multi-functional spaces. Because they’re independent structures, they offer more flexibility for oversized vehicles, high-ceiling workshops, or even future ADU conversions. However, you have to account for the logistics of running independent utilities. Trenching for electrical lines or plumbing across your yard adds a layer of complexity to the site preparation. Our local knowledge of North Texas soil is critical during this phase to prevent future slab settling. If you’re exploring these standalone options, our guide on Structural Renovation Services in Tarrant County offers deeper insights into managing these complex projects.
The two car garage construction cost Argyle families invest can shift based on these layout choices. Shared walls might reduce some exterior material needs, but the labor involved in structural tie-ins often balances that out. Conversely, detached units require a completely independent foundation and four full walls of finishing. We recommend a professional consultation to weigh these variables against your property’s specific topography. If you’re ready to discuss your vision, call us at 817-372-0211 or reach out via our website contact form. We’d love to help you plan your next home addition with neighborly professionalism and expert care.
PRO logo
Key Variables That Shape Construction Costs
In our experience, every property in Argyle tells a different story. While a standard 24×24 foot space might work for some, many of our neighbors require oversized bays for large trucks, trailers, or workshop equipment. This shift in scale is a primary driver of the two car garage construction cost Argyle homeowners see. Beyond just square footage, we look at the structural integrity of the build as a whole. According to the Cost vs. Value Report, high-quality additions consistently provide better returns than basic utility structures. We prioritize finishes that reflect the craftsmanship of your existing home to maximize that investment.
Foundations and Site Preparation
The concrete slab is the most critical part of your garage investment. We don’t just pour concrete; we engineer foundations to handle the shifting clay soil of Argyle and Keller. Site preparation also includes addressing drainage and grading. If your lot has a significant slope, we’ll need to manage water runoff to protect both the new garage and your home. Clearing land or removing existing structures can also impact the initial phase of the budget. We manage this entire lifecycle to ensure your foundation stays stable for decades.
Roofing and Exterior Architectural Details
Your garage shouldn’t look like an afterthought. We meticulously match shingle types, roof pitches, and exterior materials like custom stone or brick. This architectural consistency is what separates a professional build from a simple shed. Custom garage doors also play a dual role in security and curb appeal. For those looking to enhance their outdoor living, we often integrate features like custom patio covers or pergolas into the garage exterior. These details ensure the structure serves your family’s lifestyle while blending perfectly with your home’s aesthetic.
Electrical and Utility Integration
Planning for the future is a hallmark of our collaborative process. For any 2026 build, we recommend including dedicated 240-volt circuits for EV charging stations. It’s much more cost-effective to install these during construction than to retrofit them later. If you envision the space eventually becoming a workshop or an ADU, we can run water or gas lines during the initial phase. As a trusted Home Addition Contractor in Keller, TX, we’ve helped many families prepare their properties for multi-generational use. If you’re ready to discuss the variables of your project, call us at 817-372-0211 or reach out through our website contact form.
PRO logo
Navigating Argyle Permits and Local Requirements
The two car garage construction cost Argyle homeowners budget for must include more than just lumber and concrete. Administrative requirements are a major part of the project lifecycle. We’ve seen many folks feel overwhelmed by the paperwork, but we take that weight off your shoulders. Our team manages the administrative and regulatory tasks, from initial filings to the final certificate of occupancy. We ensure your project follows Argyle’s $0.86 per square foot residential building permit fee structure and adheres to the 2021 International Residential Code. This professional documentation is non-negotiable for future property sales; it proves your addition was built to the highest safety standards.
HOA considerations are equally vital in our custom neighborhoods. Many Argyle communities have restrictive covenants regarding roof pitches, exterior colors, and even where a detached unit can sit on your lot. We also account for Denton County’s specific setback requirements and lot coverage limits. These rules dictate how close we can build to your property line and how much of your acreage can be covered by structures. By addressing these factors early, we prevent costly mid-project delays or legal disputes with your neighborhood association.
Zoning and Legal Compliance
Local law makes a clear distinction between a standard garage and a habitable ADU. If you plan to include a living space or a full bathroom, the requirements for plumbing and fire safety change significantly. We help you define your project’s scope to ensure it meets all zoning criteria. For attached garages, we strictly follow fire safety codes that require specific drywall thickness and self-closing doors between the garage and your home. This meticulous planning protects your family and ensures your structural renovation is fully compliant from day one.
Working with Local Argyle Inspectors
Our 25 years of local history makes the inspection process much smoother for our clients. We’ve built long-standing relationships with local officials who know the quality of our work. The inspection timeline typically follows a logical rhythm: foundation and plumbing first, followed by framing and electrical, and finally the finished walkthrough. We’re on-site for these meetings to answer questions and ensure everything stays on track. This collaborative approach gives you the peace of mind that your structure is code-compliant and built to last. If you’re ready to start the permitting process, contact us to schedule your consultation. You can call us directly at 817-372-0211 or fill out our website contact form to get started.
PRO logo
Our Collaborative Process: Building Your Argyle Garage
We believe that a successful project is rooted in trust and clear communication. For over 25 years, we’ve refined a collaborative approach that treats you as a partner rather than just another client. Building a high-quality garage is a true structural renovation that requires meticulous planning. We manage the comprehensive lifecycle of your project so you don’t have to worry about the logistics. From the first design sketch to the final handshake, our team remains focused on your family’s specific needs and the long-term value of your property.
Listening is the most important part of our initial meeting. We want to understand how you’ll use the space. Whether you’re parking a classic car, setting up a high-end workshop, or planning for a future home gym, your goals shape the entire build. This collaborative spirit is what we call neighborly professionalism. It’s about being a reliable partner who understands the local landscape and respects the investment you’re making in your home.
The Consultation and Design Phase
During the design phase, we conduct a thorough assessment of your property. We look at your home’s existing architecture, the specific soil conditions on your lot, and the natural drainage patterns. This data helps us create a structural plan that fits your property perfectly. We’re committed to transparency. We’ll explain exactly how your design choices and site requirements impact the two car garage construction cost Argyle families should plan for in 2026. This disciplined approach ensures there are no surprises once we break ground and keeps the project moving forward efficiently.
Ready to Expand Your Argyle Home?
Taking the first step toward your new garage shouldn’t be stressful. We’ve designed our consultative process to be easy and straightforward for busy Argyle families. If you’re ready to discuss your vision and get an accurate estimate tailored to your specific property, call us at 817-372-0211. You can also fill out our website contact form to start a conversation with our team. We take great pride in the integrity and consistency of our labor. Our goal is to provide a garage that enhances your home’s beauty and utility for decades to come. Let’s build something great together.
PRO logo
Building a Legacy on Your Argyle Property
Constructing a garage in our community is a significant structural investment that goes far beyond a simple parking space. You now have a clearer picture of how North Texas soil dynamics and local 2021 building codes impact the two car garage construction cost Argyle families plan for this year. We’ve discussed the necessity of architectural matching and the importance of navigating HOA requirements to protect your property’s long-term value. Our focus remains on providing a roadmap that leads to a durable, beautiful addition.
With over 25 years of North Texas building experience, we are experts in structural matching and complex additions. We’ve earned our A+ rating for neighborly professionalism by treating every project with discipline and transparency. Whether you need a seamless attached unit or a standalone workshop, we handle the entire lifecycle of the build. Ready to build? Contact us today to start your Argyle garage project! Give us a call at 817-372-0211 or fill out our website contact form to begin your consultation. We’re excited to help you build a structure that serves your family for decades to come.
PRO logo
Frequently Asked Questions
Does building a garage in Argyle require a permit?
Yes, the Town of Argyle requires building permits for all garage projects. We handle the entire application process for you, ensuring compliance with the 2021 International Residential Code. The current residential permit fee is $0.86 per square foot. By letting our team manage these administrative tasks, you don’t have to worry about local zoning laws or setback requirements. We’ll make sure your build is fully legal and ready for a smooth final inspection.
How much value does a two-car garage add to an Argyle home?
A high-quality garage can significantly boost your home’s market appeal and resale price. In our local market, the two car garage construction cost Argyle families invest often pays for itself through increased property equity and functional utility. Most buyers in Denton County view a two-car garage as a standard requirement rather than a luxury. We focus on structural matching to ensure the addition looks original, which is key to maximizing your financial return.
How long does it typically take to build a detached garage in North Texas?
The timeline for a detached garage usually spans several months from the initial design to the final handshake. This includes the time needed for Argyle’s permit approval, site preparation, foundation pouring, and the actual framing and finishing. Weather conditions in North Texas can also play a role in the schedule. We prioritize a disciplined workflow to keep your project on track while maintaining the high standards of craftsmanship our neighbors have come to expect.
Can I convert my garage build into an ADU or guest suite later?
You can certainly design your garage with future ADU potential in mind. We recommend planning for this early by running plumbing and gas lines during the initial construction phase. This proactive approach saves you from expensive retrofitting later. We’ll ensure your build meets the specific fire safety and zoning codes required for habitable spaces in Argyle. It’s a smart way to add versatility to your property as your family’s needs evolve over time.
What is the best foundation for a garage in the Argyle area?
An engineered concrete slab is the best choice for managing the shifting clay soil in our region. We design our foundations with extra reinforcement to prevent the cracking and settling issues common in North Texas. Proper site grading and drainage are also essential components of a stable foundation. Our 25 years of local experience ensures that your garage sits on a solid base that can withstand our unique environmental challenges for decades.
Will an attached garage increase my property taxes significantly?
Adding a permanent structure like a garage will likely increase your property’s assessed value, which can affect your taxes. The exact impact depends on the size and features of the build. While we don’t provide tax advice, we can help you understand how similar structural renovations have affected properties in the Argyle area. Most homeowners find that the added utility and home value far outweigh the incremental change in their annual tax bill.
Do I need to match the brick of my new garage exactly to my existing house?
Matching your existing brick or stone is essential for maintaining your home’s curb appeal and satisfying HOA requirements. We take great pride in our structural matching process, sourcing materials that blend seamlessly with your original architecture. If an exact match isn’t available due to discontinued materials, we use our industry expertise to find the closest possible alternative. This attention to detail ensures your new garage looks like a natural extension of your custom home.
How do I start the process with PRO Construction?
Starting your project is easy and begins with a friendly consultation. You can call us directly at 817-372-0211 to discuss your vision with our team. Alternatively, you can fill out the contact form on our website for a personalized follow-up. We’ll listen to your needs, assess your property, and provide a clear roadmap for the build. We’re ready to show you why neighborly professionalism is the cornerstone of every project we undertake.
Disclaimer
Disclaimer: This material is for informational purposes only. While our automotive search engine optimization (SEO) strategies are designed to improve online visibility and foot traffic, we do not guarantee specific search engine rankings, website traffic volume, or vehicle sales. Search engine algorithms change frequently, and results will vary based on market competition, dealership location, website history, and other factors outside of our control. Case studies or past performance metrics shared in this material are examples of prior success and do not guarantee future results.