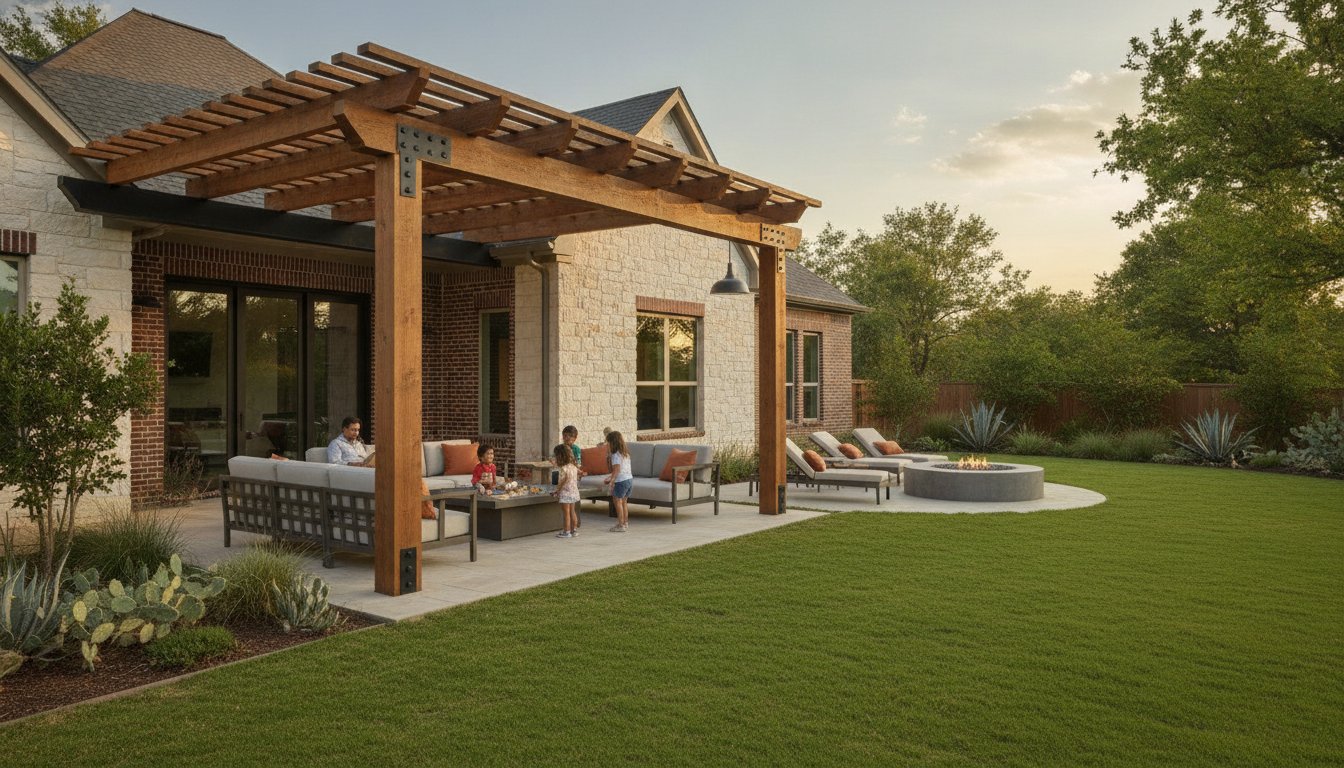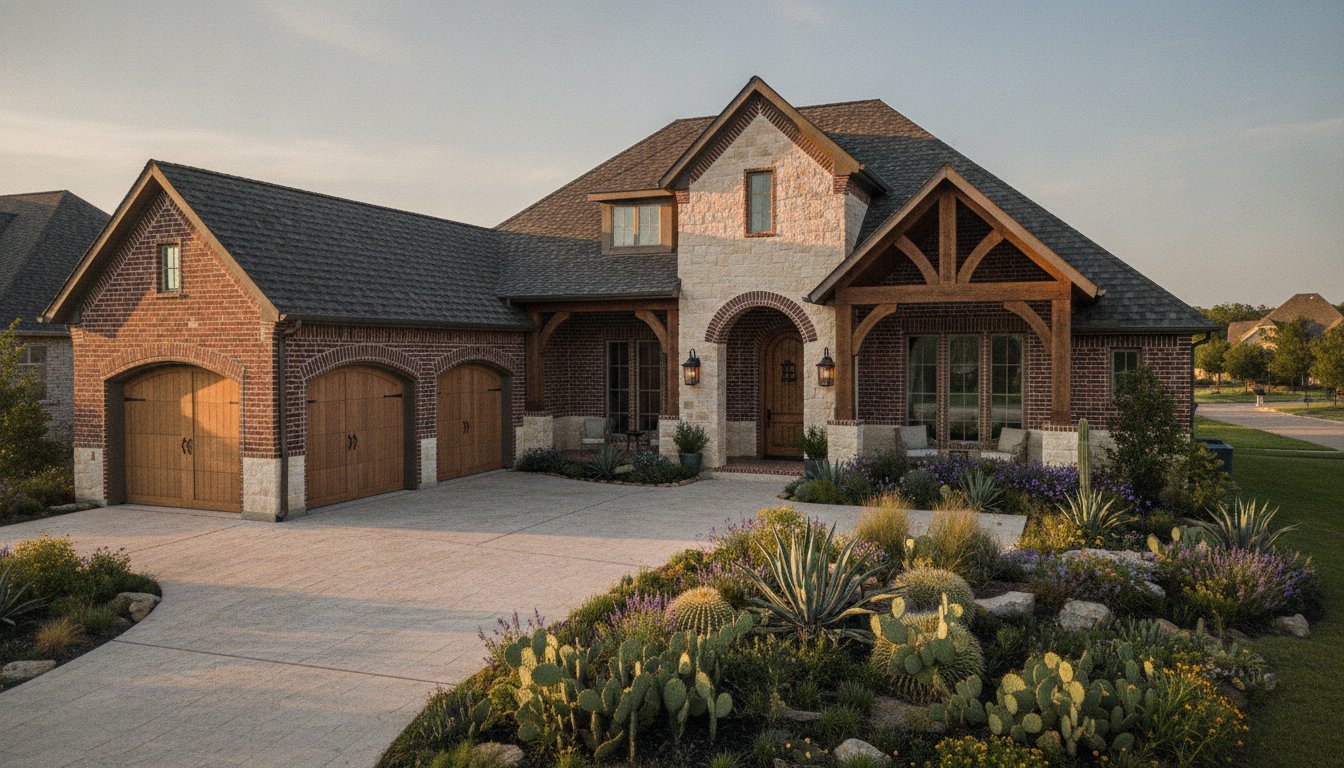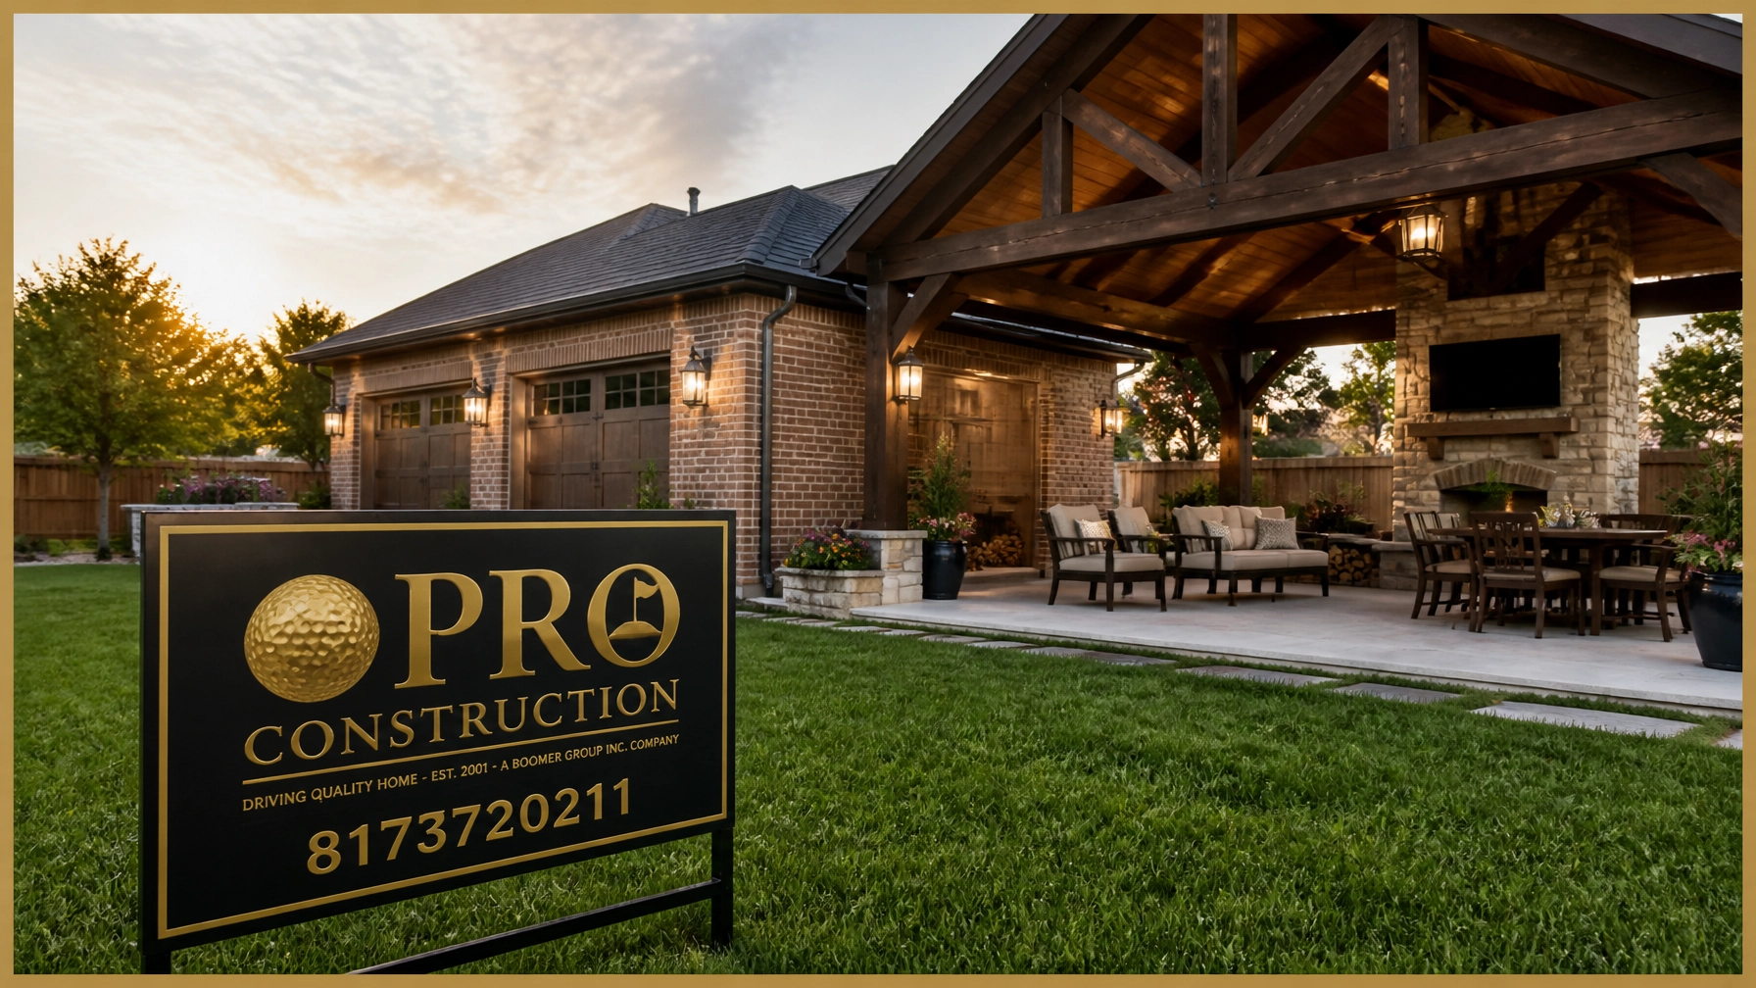
Note: This image was created with AI assistance.
Is your property reaching its full potential, or are you leaving square footage: and significant equity: on the table?
In the rapidly growing communities of Tarrant and Denton Counties, homeowners are increasingly finding that traditional attached garages and simple concrete slabs no longer meet the demands of a modern North Texas lifestyle. Whether you are in Keller, Southlake, or Flower Mound, the question isn’t just about adding more storage; it’s about creating a legacy structure that serves as a protective hub for your vehicles and a premier destination for your family’s leisure.
At PRO Construction, a Boomer Group Inc. Company, we specialize in the design and execution of detached garage and patio combinations. With over 25 years of local experience, Director Bruce Laing has seen firsthand how a well-planned dual-purpose structure can transform a backyard from a "maintenance burden" into a high-value asset.
In this guide, we will explore why combining these two elements is a strategic financial and lifestyle move, and how to navigate the technical hurdles of North Texas construction.
The Strategic Value of the "Combo" Build
Building a detached garage and a covered outdoor living space simultaneously isn’t just about convenience; it’s about site feasibility and fiscal discipline. When you separate these projects, you often duplicate mobilization costs, permitting fees, and excavation overhead.
By integrating a workshop or oversized garage with an attached timber-frame patio or outdoor kitchen, you maximize your property’s ROI. Recent data suggests that in high-demand markets like Fort Worth and Denton, a professionally built detached structure can recoup 60–80% of its cost at resale, while providing a "competitive advantage" that helps your home stand out in a crowded market.
Key Benefits of a Dual-Purpose Space:
- Structural Integrity: Shared foundations and rooflines ensure the structure ages uniformly.
- Financial Protection: Consolidating utility runs (electricity, water, gas) for both the garage and the outdoor kitchen reduces long-term maintenance risks.
- Seamless Aesthetics: Using the same materials: like brick from expert local masons or premium coatings from Sherwin-Williams: ensures the addition looks like an original part of the estate.

Designing for Seamless Transitions
The most common mistake we see in Tarrant County is the "afterthought" effect: a garage that looks like a box and a patio that looks like an attachment. To avoid this, we utilize a "Bold Artisan" design philosophy that prioritizes symmetry and architectural harmony.
1. Unified Rooflines
A "shed" roof tacked onto a gable-end garage is a recipe for drainage issues and poor aesthetics. We recommend a continuous roofline that extends over the patio area, often utilizing high-pitched gables that mirror the main residence. This creates a sense of permanence and "honest work" that defines the North Texas skyline.
2. Material Coordination
We partner with Builders FirstSource to source premium lumber and structural components that stand up to the volatile Texas climate. By utilizing the same stone masonry provided by expert local artisans, we ensure that the transition from the garage wall to the patio pillars is indistinguishable.
3. Integrated Utilities
A true dual-purpose space requires foresight. We manage the complex task of running gas lines for your outdoor grill and high-voltage electrical for your workshop tools during the initial site prep. This "stress-free" approach means you won't have to tear up your landscaping twice.

The Ultimate Combo: Workshop + Outdoor Kitchen
For the homeowner who values both craftsmanship and hospitality, the workshop/outdoor kitchen combo is the gold standard. Imagine a climate-controlled environment for your automotive projects or woodworking, which opens directly via a side-entry or oversized slider to a shaded patio.
Inside the garage, we often install custom cabinetry and hardware from ProSource to keep the space organized and professional. Outside, the patio becomes an extension of the workspace: a place to cool off under a ceiling fan or host a post-project gathering.
This layout is particularly effective on properties like our project at 6612 Rhea Ridge Dr, where we maximized a workshop/patio footprint to provide both utility and a high-end entertaining space.

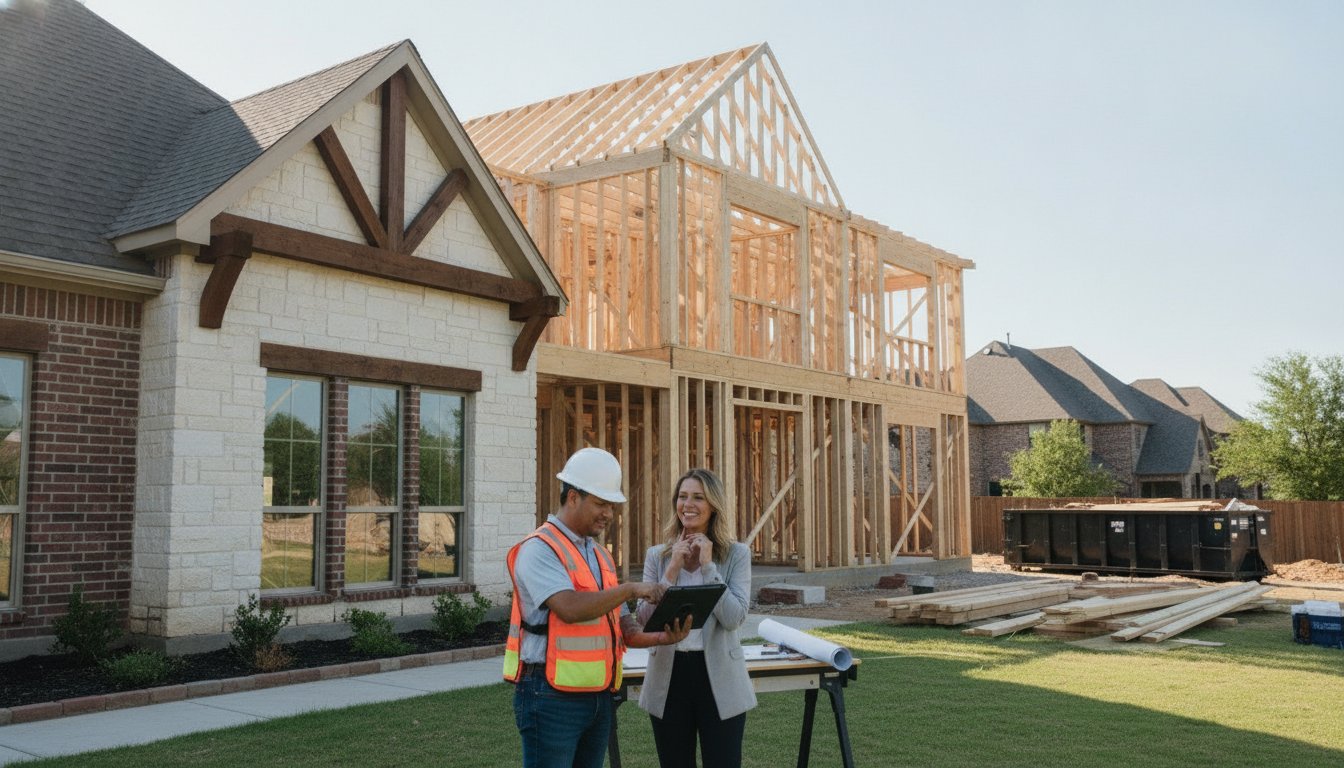
Note: This image was created with AI assistance.
Navigating North Texas Requirements
Every city from Keller to Southlake has distinct requirements regarding detached structures and Accessory Dwelling Units (ADUs). Whether it’s Denton’s setback requirements or Fort Worth’s drainage mandates, these logistical hurdles can be a burden for a homeowner.
As your partner, we carry that weight. We handle every aspect of the project, including:
- Site Feasibility: Assessing soil conditions (crucial for North Texas clay) and slope.
- Permitting & Inspections: Ensuring every structural improvement meets local code to protect your legacy.
- Contractor Oversight: Managing masonry, plumbing, and electrical teams with disciplined precision.
Our commitment to honest, high-quality craftsmanship is why we maintain a top 1% BuildZoom ranking. We don’t just build structures; we build security for your home investment.
Frequently Asked Questions
Does a detached garage increase my property taxes significantly?
While any improvement that adds value may impact taxes, the increase is typically offset by the substantial boost in equity and the functional utility of the space. We can help you estimate the value-add based on recent projects in areas like Belaire Drive or Hillside Ct.
Can I convert part of the garage into a guesthouse later?
Absolutely. Many of our clients opt for a design that allows for a future ADU conversion. By planning for plumbing and insulation now, you save thousands in future renovation costs. For more on this, see our Ultimate Guide to ADUs in Keller, TX.
What is the typical timeline for a combo build?
A project of this scale generally takes 12 to 18 weeks from design approval to final inspection, depending on complexity and material lead times.
Start a Conversation with PRO Construction
Building a dual-purpose outdoor space is a significant investment in your property’s future. It requires a seasoned, authoritative hand to ensure that the structural integrity matches the aesthetic beauty.
With Bruce Laing’s 25 years of local expertise and the backing of A Boomer Group Inc. Company, we are ready to help you protect and expand your living space. We provide transparent pricing, clear communication, and flexible financing options through preferred local lenders like Gus Moreland at First United Bank to ensure your project stays on track and within budget.
Let’s talk about your vision.
Call us today at 8173720211 or visit our Contact Page to schedule a consultation.
PRO Construction – Driving Quality Home. Est. 2001. A Boomer Group Inc. Company.