What if your home could grow alongside your family without losing its original charm or structural integrity? Many homeowners in Keller and Southlake want to bring aging parents closer but feel overwhelmed by the complexity of strict local permitting and the unique challenges of North Texas soil. It is a major decision to expand your footprint, and you likely worry about the disruption to your daily routine or whether the new space will truly feel like part of the house. Finding the right in-law suite addition contractors is about more than just hiring a crew; it is about partnering with local experts who prioritize your family’s comfort and your home’s long-term stability.
We understand that a successful addition requires a blend of meticulous planning and neighborly care. In this guide, you will discover how to plan, permit, and build a high-quality suite that adds significant resale value while providing a safe, accessible environment. We will walk you through structural requirements, city-led regulations, and how our design-build approach keeps your project on track. When you see the PRO logo on our sites, you know you are getting decades of local expertise. Our contact information is 817-372-0211 or referred to the website form to fill out.
Key Takeaways
- Identify the essential features, like private kitchenettes and sitting areas, that’ll make mother-in-law quarters feel like a true home.
- Decide whether an attached addition or a detached ADU is what’s best for your family’s specific needs for care and independence.
- Learn why North Texas clay soil requires specialized foundation engineering and how we’ll ensure your home’s structural integrity.
- Get a clear look at the permitting landscape in Keller and Fort Worth, including local zoning and HOA material requirements.
- Find out how expert in-law suite addition contractors deliver a seamless expansion; look for the PRO logo on our projects and reach us at 817-372-0211 or referred to the website form to fill out.
What is an In-Law Suite Addition and Why Build One Now?
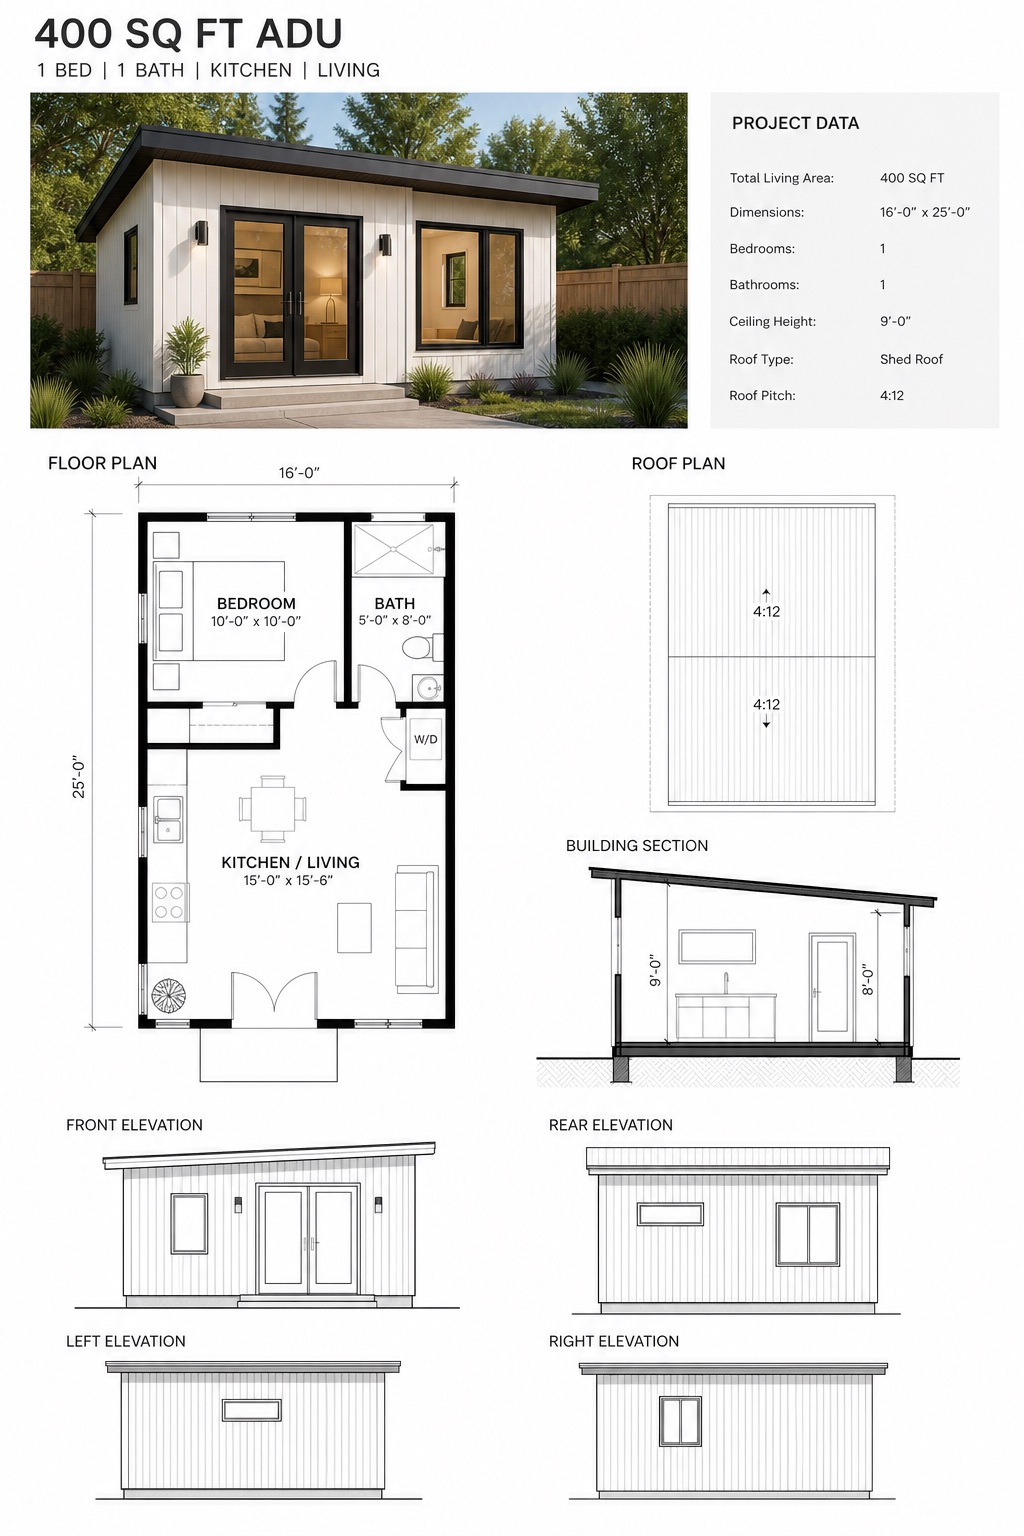
An in-law suite, often called mother-in-law quarters, is a private, self-contained living space that is either built into or attached to your primary residence. It is much more than just a spare bedroom. A true suite includes a dedicated bedroom, a full bathroom, a comfortable sitting area, and often a kitchenette for added independence. If you have been researching What is an In-Law Suite (or ADU)?, you know these spaces are designed to provide autonomy while keeping family close. An in-law suite is a structural expansion that increases both square footage and functional utility.
In North Texas, we’re seeing a significant rise in multigenerational living. Families in our community are choosing to stay together under one roof, but they don’t want to trip over each other in the hallway. This is where professional in-law suite addition contractors come in. We help you expand your home’s footprint so that everyone has their own space to breathe. It is a practical solution for a growing regional trend. When you partner with experienced in-law suite addition contractors, you ensure that the new wing feels like a natural part of your original home.
The Benefits of Adding an In-Law Suite in 2026
Choosing to build now offers several long-term advantages. First, it provides massive cost savings compared to the rising monthly fees of assisted living facilities for aging parents. You are investing in your own property rather than paying for a rental. In high-demand areas like Grapevine and Argyle, these additions significantly boost property resale value. A well-executed suite makes your home stand out in a competitive market. Most importantly, it fosters a deeper family connection. You can enjoy shared meals and daily interactions without sacrificing the privacy of independent living spaces.
Common Types of Multigenerational Additions
There isn’t a one-size-fits-all approach to expanding your home. We typically see three main styles that fit the North Texas landscape:
- Bump-out additions: These are smaller expansions. They might push out a wall by five or ten feet to turn a standard bedroom into a full suite with a sitting area.
- Full-scale structural additions: This involves building entirely new wings or second-story expansions. It is the best way to add a complete, private apartment to your home.
- Converted spaces: We often transform existing garages into livable suites. This requires expert structural wall changes to ensure the new space is safe, comfortable, and properly insulated.
When you’re ready to start, look for the PRO logo on our job sites across the region. It is our signature of quality and neighborly professionalism. Our team manages the entire process from the first permit to the final coat of paint. If you have questions about your specific layout, our contact information is 817-372-0211 or referred to the website form to fill out.
Attached Additions vs. Detached ADUs: Choosing Your Footprint
Choosing the right footprint is a big decision that depends on your family’s daily needs and your property’s specific layout. If your loved one requires frequent care or assistance, an attached suite offers seamless access to the main house. It keeps everyone under one roof while still providing a private sanctuary. On the other hand, detached Accessory Dwelling Units (ADUs) provide maximum privacy. These are essentially small, independent homes in your backyard. They are perfect if you want a space that can double as a guest house or even a rental unit down the road. Local in-law suite addition contractors can help you evaluate which style fits your lifestyle best.
Property size and local setbacks in cities like Colleyville often dictate which option is actually feasible for your lot. Every city has its own rules about how close you can build to the property line. Integrating an attached suite requires complex structural tie-ins to the existing roofline and foundation; conversely, a detached ADU involves its own independent utility hookups and trenching. This is why working with experienced in-law suite addition contractors is vital. We understand these technical nuances and local codes so your project stays compliant and safe.
When an Attached Suite Makes Sense
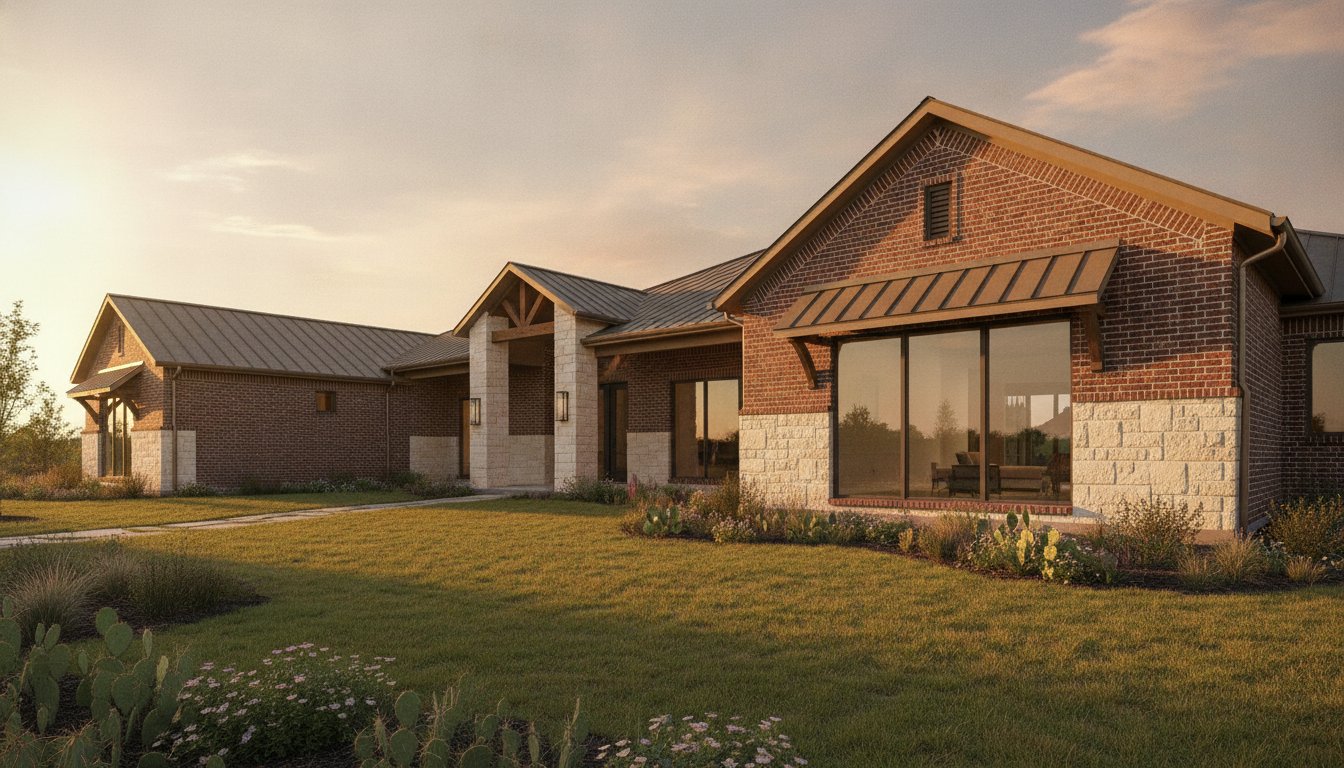
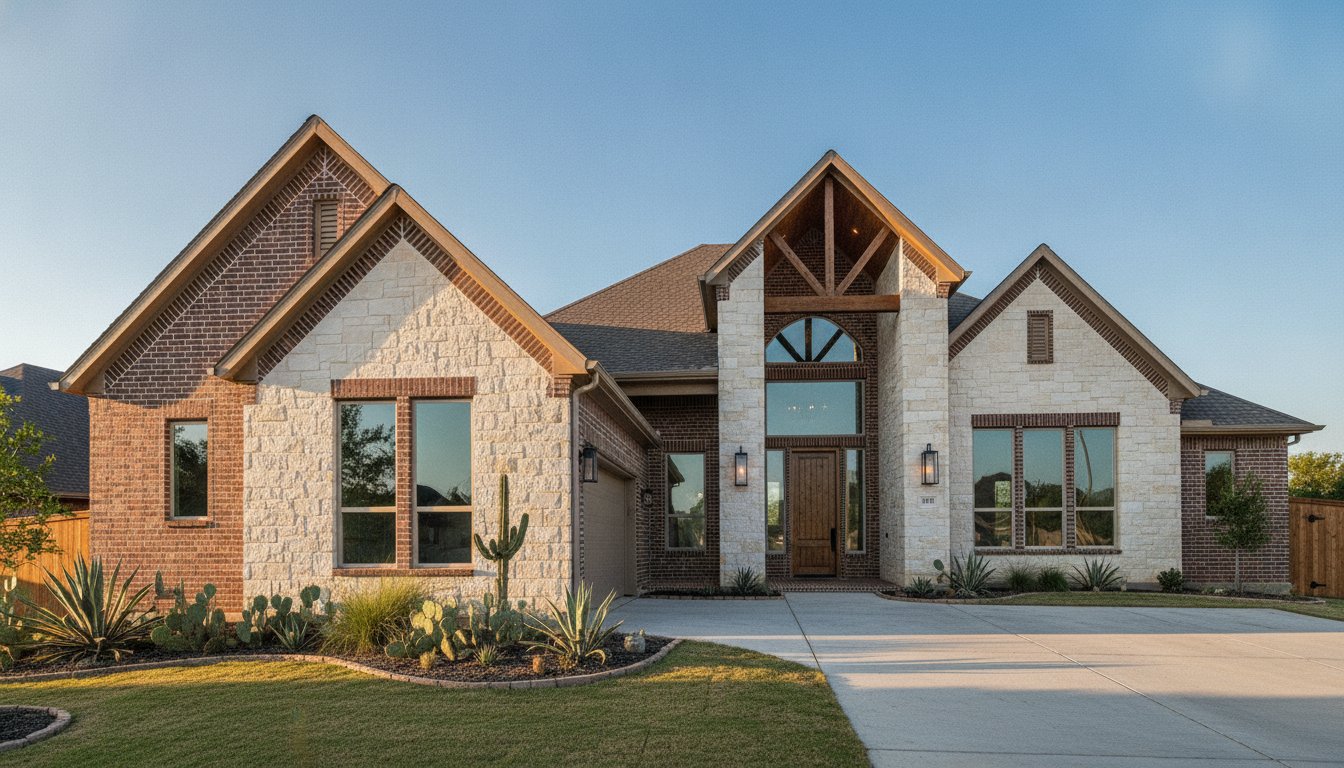
An attached suite is often the best choice for smaller suburban lots where building a separate structure isn’t permitted by city zoning or HOA rules. These additions are generally easier to integrate with your existing HVAC and plumbing systems, which can simplify the construction process. Beyond the logistics, many homeowners prefer this route because it maintains a unified custom home look. We ensure the new materials and rooflines match your original house perfectly so it doesn’t look like an afterthought.
The Rise of ADUs in North Texas
In areas with more acreage, such as Argyle and Denton, detached ADUs are becoming a popular solution for truly independent living. Building a standalone unit requires separate foundation work and independent structural planning from the ground up. While the initial setup is more complex, the Benefits of an In-Law Suite that stands alone include a very high ROI. It can serve as a future rental property, adding a new layer of value to your estate.
Deciding between these two paths can feel daunting, but you don’t have to do it alone. As your local home addition experts, we help you weigh the pros and cons based on your specific North Texas lot. Look for the PRO logo on our projects to see the quality we bring to every neighborhood. If you’re ready to discuss your footprint, our contact information is 817-372-0211 or referred to the website form to fill out.
Structural Considerations for North Texas Home Additions
Building in North Texas isn’t like building anywhere else. Our local geography is famous for expansive clay soil that behaves like a sponge. It swells when it rains and shrinks during our hot, dry summers. If your in-law suite addition contractors don’t account for this movement, your new addition could eventually pull away from the main house. We focus on the “bones” of every build because we know that a beautiful room is only as good as the foundation beneath it. Ensuring long-term stability is our top priority for your family’s peace of mind.
Hiring specialized in-law suite addition contractors is the only way to avoid common structural pitfalls. We often consult with the Fort Worth Development Services Department to ensure every foundation plan meets the latest safety codes for our region. Beyond the ground work, we also tackle the challenge of roofline integration. It takes a seasoned eye to match the pitches and materials so the new wing looks like it was always there. We take pride in these technical details because they protect your home’s value and longevity.
Foundation and Soil Stability
The choice between a pier-and-beam or a slab foundation often depends on your existing home’s structure and the specific slope of your lot. Proper drainage is also essential; we design systems that move water away from the new footprint to prevent soil shifting. For a deeper dive into these technical requirements, check out our guide on Structural Renovation Services in Tarrant County. We make sure the new foundation is engineered to handle the unique stresses of Texas clay.
Structural Wall Removal and Open Concepts
To create a seamless flow between your current home and the new suite, we often need to remove load-bearing walls. This is a delicate process that requires expert precision. As a leading Home Addition Contractor in Keller, TX, we use steel or LVL beams to support the existing weight during the expansion. This approach allows for the open, accessible layouts that modern multigenerational living requires. We manage the heavy lifting so you can focus on welcoming your family home.
Every project we touch carries the PRO logo as a mark of our commitment to structural excellence and neighborly professionalism. We don’t just build rooms; we build lasting expansions that stand the test of time. If you’re concerned about the stability of your lot or the complexity of your roofline, we’re here to help. Our contact information is 817-372-0211 or referred to the website form to fill out.

Navigating Permits and Zoning in Keller and Fort Worth
The technical side of a home expansion is often what keeps homeowners awake at night. Dealing with city hall can feel like a full-time job. As experienced in-law suite addition contractors, we take that burden off your shoulders. Choosing the right in-law suite addition contractors means you don’t have to worry about missing a permit or violating a zoning ordinance. We manage the complex administrative tasks so your project moves forward without legal hiccups or unexpected fines. Our team follows a proven five-step process to ensure every detail is covered before we even break ground:
- Step 1: Check local zoning laws for ADU or ‘Guest Quarters’ restrictions to see what is allowed on your lot.
- Step 2: Review HOA bylaws. Many North Texas neighborhoods have strict exterior material rules that we must follow.
- Step 3: Secure structural engineering stamps for the proposed plans to guarantee the build is safe.
- Step 4: File for building, electrical, and plumbing permits with the city, whether you’re in Keller, Southlake, or Fort Worth.
- Step 5: Schedule mandatory inspections throughout the construction phases to verify everything meets code.
City-Specific Regulations: Keller vs. Southlake
Every city in North Texas has its own set of rules that can change based on your specific lot size. In Keller, for example, there are strict requirements regarding secondary dwellings and whether you can have separate utility meters. Southlake focuses heavily on architectural harmony and specific setback requirements to maintain neighborhood aesthetics. Our 25 years of experience helps us navigate these local municipal offices efficiently. We know exactly who to call and what paperwork is needed to keep your timeline on track. This local knowledge prevents the delays that often plague less experienced builders.
Dealing with HOAs and Design Standards
Building mother-in-law quarters in a managed community adds another layer of complexity. Matching your existing brick, stone, and roof pitch isn’t just about looks; it’s essential for HOA approval. We take pride in the neighborly aspect of our work. When people see the PRO logo on our signage, they know the project meets high local standards for quality and compliance. We keep the job site clean and manage the construction flow to keep your community happy while we build your new space. It’s about being a good neighbor while we improve your home.
If you’re worried about the red tape, let us handle it. You can start your permit consultation today to see what is possible on your property. Our contact information is 817-372-0211 or referred to the website form to fill out.
Why PRO Construction is Your Trusted Addition Partner
We understand that your home is your sanctuary. When you look for in-law suite addition contractors, you aren’t just looking for someone to swing a hammer. You’re looking for a partner who values your family’s safety and comfort as much as you do. We bring a sense of neighborly professionalism to every major structural project. This means we treat your home with the same respect we’d show our own. Our design-build approach ensures that your vision is technically sound and beautifully executed from the very start. We manage every single detail, from the initial blueprints to the final walkthrough.
We prioritize your family’s needs and your peace of mind above all else. Construction can be stressful; however, it doesn’t have to be a burden on your daily life. We keep you informed and involved every step of the way so there are no surprises. If you have specific questions about our workflow or timelines, check our official FAQ page for more details on our process and what to expect. We want you to feel completely confident in the integrity and durability of our work. When you see the PRO logo on our gear, you know you’re getting a team that cares about the community.
25 Years of Building in North Texas
Our history of excellence spans over 25 years in Keller, Grapevine, and surrounding Tarrant County cities. We’ve built our reputation on reliability and meticulous craftsmanship. Unlike many other firms, we focus exclusively on residential structural work. We don’t do minor handyman repairs or commercial projects. This specialization allows us to master the complexities of footprint expansion and structural wall removal. If you want to see how this expertise applies to larger projects, read our article on Building a Custom Home: The Complete Guide. We’re dedicated to the quality and longevity of our regional landscape.
Start Your Journey with PRO Construction
Ready to expand your space and bring your family closer together? We’re here to help you navigate the complexities of being your preferred in-law suite addition contractors. We’ll handle the permits, the engineering, and the heavy lifting so you don’t have to. You can call us directly at 817-372-0211 to discuss your specific in-law suite project. Or, fill out our convenient contact form on the website to schedule a consultation. We look forward to collaborating with you on a home that fits your family’s future perfectly. Our contact information is 817-372-0211 or referred to the website form to fill out.
Build a Home That Grows With Your Family
Expanding your home to accommodate loved ones is a significant investment in your family’s future and your property’s value. You now understand that a successful project requires balancing structural stability in North Texas clay with the specific permitting rules of cities like Keller and Southlake. Whether you choose an attached suite for close care or a detached ADU for maximum privacy, the “bones” of the build must be engineered for longevity.
Partnering with the right in-law suite addition contractors ensures that every technical hurdle, from structural wall removal to HOA compliance, is managed with neighborly professionalism. We bring over 25 years of local building experience and a consistent 5-star reputation to every project. As specialists in North Texas structural renovations, we prioritize your peace of mind. Look for the PRO logo on our job sites as your guarantee of quality. Start your in-law suite consultation by calling 817-372-0211 or filling out our contact form. OUR CONTACT INFORMATION IS 817-372-0211 OR REFERRED TO THE WEBSITE FORM TO FILL OUT. We look forward to helping you create a beautiful, safe space that your family will cherish for years to come.
Frequently Asked Questions
Do I need a permit for an in-law suite in Keller, TX?
Yes, you definitely need a permit for any structural addition or secondary dwelling in Keller. The city’s building department requires detailed plans to ensure the project meets safety and zoning codes. We take care of all the administrative work, from filing the initial application to coordinating the final inspections. This ensures your project is fully compliant with local laws and protects your home’s future resale value.
How much does an in-law suite addition typically cost in North Texas?
Costs for a new suite depend on the scope of the project, such as whether it’s an attached wing or a detached unit. Factors like plumbing for a new bathroom or specialized foundation engineering for North Texas clay will influence the budget. As professional in-law suite addition contractors, we focus on providing clear, comprehensive estimates during our consultation. This helps you plan effectively without worrying about hidden fees.
Can I build a detached in-law suite (ADU) on my property?
Building a detached ADU is possible in many North Texas cities, but it depends on your specific zoning and lot setbacks. Every municipality has its own rules about how much of your backyard can be covered by a secondary structure. We research these local ordinances for you during the initial planning stages. This ensures your new detached suite is positioned correctly and meets all legal requirements for your specific neighborhood.
How long does it take to build a structural home addition?
The timeline for a major structural addition usually spans several months from the initial design to the final walkthrough. Permitting alone can take several weeks depending on the city’s current workload. Once construction begins, we follow a methodical schedule to ensure the foundation, framing, and finishes are completed to our high standards. We prioritize efficiency and communication to keep your daily life as normal as possible during the build.
Will an in-law suite addition increase my property taxes?
Adding an in-law suite will likely increase your property taxes because it raises the overall market value of your estate. In Tarrant County, the appraisal district considers new square footage and improved amenities during their annual assessments. While your tax bill might see an adjustment, the long term benefits of increased property value and family comfort are significant. It is a smart investment that pays off in both utility and future resale price.
What is the difference between an in-law suite and a guest house?
An in-law suite is typically a private area within or attached to the main house, while a guest house is usually a standalone structure. Both serve as independent living spaces with their own bathrooms and kitchenettes. As experienced in-law suite addition contractors, we can help you decide which footprint is best for your property and caregiving needs. We focus on creating a seamless expansion that looks like a natural part of your home.
Can I convert my existing garage into an in-law suite?
You can certainly convert a garage into mother-in-law quarters, provided the project meets local building codes. This type of renovation requires structural wall changes to replace garage doors and upgrades to the HVAC and plumbing systems. It is an excellent way to add square footage without expanding your home’s footprint. We manage the entire conversion process to ensure the new living space is safe, comfortable, and fully permitted by your city.
How do I ensure the addition matches my existing home’s design?
We ensure a perfect match by meticulously selecting materials like brick, stone, and shingles that align with your original structure. Our team also pays close attention to the roof pitch and architectural details to create a unified look. When you see the PRO logo on our job sites, you know we are dedicated to craftsmanship that enhances your home’s curb appeal. You can reach us at 817-372-0211 or referred to the website form to fill out.
Disclaimer
Disclaimer: This material is for informational purposes only. While our automotive search engine optimization (SEO) strategies are designed to improve online visibility and foot traffic, we do not guarantee specific search engine rankings, website traffic volume, or vehicle sales. Search engine algorithms change frequently, and results will vary based on market competition, dealership location, website history, and other factors outside of our control. Case studies or past performance metrics shared in this material are examples of prior success and do not guarantee future results.