Imagine standing in your Keller kitchen on a Tuesday morning, looking at the wall separating you from the living room and wondering if it’s the only thing keeping your roof from collapsing into your breakfast nook. It’s a common scene for local homeowners who want more space but fear the hidden risks of structural renovations. You likely recognize that an open-concept layout adds significant value; however, the thought of Tarrant County permitting or the shift of expansive North Texas clay soil often keeps these vital projects on hold. We understand that your home is your greatest investment, and you deserve the peace of mind that comes with seasoned expertise.
This guide will help you master the complexities of these projects, from safely removing load-bearing walls to securing the right legal documentation for your addition. With over 25 years of experience and a top 1% BuildZoom ranking, we provide the honest, steady work required to ensure your home remains durable and safe. You’ll learn exactly how to navigate the local building codes and technical challenges to achieve a beautiful, professional result that stands the test of time.
Key Takeaways
- Learn to distinguish between simple cosmetic updates and essential changes that protect the long-term integrity of your home’s structural “bones.”
- Discover how to safely transform your living space from a choppy floor plan to a modern open-concept layout through expert structural renovations.
- Navigate the local permitting and engineering process with a clear roadmap designed to ensure your project meets all Keller safety standards.
- Analyze the primary cost drivers and potential return on investment to make informed decisions about expanding your North Texas home’s footprint.
- Gain peace of mind by understanding the value of partnering with a top-ranked builder dedicated to delivering honest, steady work for the community.
What Are Structural Renovations and Why Do They Matter in North Texas?
When you think about home improvement, your mind might jump to fresh cabinetry or a modern backsplash. While those updates look great, they don’t address the “bones” of your house. To understand What Are Structural Renovations, you have to look past the surface. These projects involve any change that affects the integrity and weight-bearing capacity of your home. Unlike cosmetic fixes, structural renovations focus on the skeleton that keeps your roof up and your floors level. Paint and tile can’t fix a sagging joist or a failing foundation; those issues require specialized engineering and seasoned craftsmanship.
In Keller and the surrounding North Texas region, the climate plays a massive role in how homes age. Our area sits on expansive clay soil, which acts like a sponge. It swells during heavy spring rains and shrinks during 100-degree summer droughts. This constant movement puts immense pressure on your home’s skeleton. We see the results in shifted foundations and cracked framing every day. The primary goal of this work is to ensure safety and longevity, allowing you to create modern, functional spaces that won’t fail five years down the road. It’s about providing the honest, steady work your family relies on for peace of mind.
The Core Components of Your Home’s Structure
Your home relies on a complex system to stay standing. In our 25 years of experience serving the local community, we’ve found that three areas are most critical for North Texas properties:
- Foundation and slab: This is the literal base of your home. Most Keller houses use a concrete slab-on-grade, which must withstand the shifting soil mentioned above.
- Load-bearing walls: These aren’t just room dividers. They transfer the weight of your roof and upper floors down to the ground. Removing one without a proper beam replacement can cause immediate ceiling failure.
- Roofing systems and trusses: These must manage the load of heavy North Texas storms and high winds. A well-planned truss system prevents your roof from bowing under pressure.
Common Signs Your Home Needs Structural Attention
Identifying problems early can save you thousands in future repairs. Don’t ignore these red flags in your Keller home:
- Wall and brick cracks: Look for diagonal cracks in your drywall or “stair-step” patterns in your exterior brickwork. Cracks wider than 1/4 inch often indicate significant movement.
- Sticking doors or sloping floors: If a door suddenly won’t latch or you feel a dip in the hallway, it’s rarely just “settling.” These are signs that the frame is no longer square.
- Visible sagging: Step across the street and look at your roof. A dip in the ridgeline suggests that the internal supports are failing.
Addressing these issues through structural renovations ensures your home remains a safe haven. We treat every project as a partnership, focusing on the durable solutions that North Texas homeowners deserve.
When Should You Consider Major Structural Changes?
Homeowners across Keller and North Texas are moving away from the “choppy” room layouts common in 1980s and 1990s architecture. Modern living standards for 2026 prioritize flow and shared spaces, which often necessitates structural renovations. You should consider these changes when your home’s “bones” no longer support your family’s daily rhythm or when you’ve discovered integrity issues from previous “handyman” fixes. We’ve seen many cases where past DIY attempts compromised a home’s safety, requiring us to step in with seasoned expertise to restore stability.
Expanding your home’s footprint is another primary reason for structural work. Whether you’re adding a sunroom or a second story, these projects require precise engineering to ensure the new loads don’t stress the original frame. Before any demolition starts, we help you navigate the necessary home addition permits for structural renovations. This step is non-negotiable for maintaining your home’s value and ensuring it meets the rigorous safety standards of the City of Fort Worth.
Removing Walls for Open-Concept Living
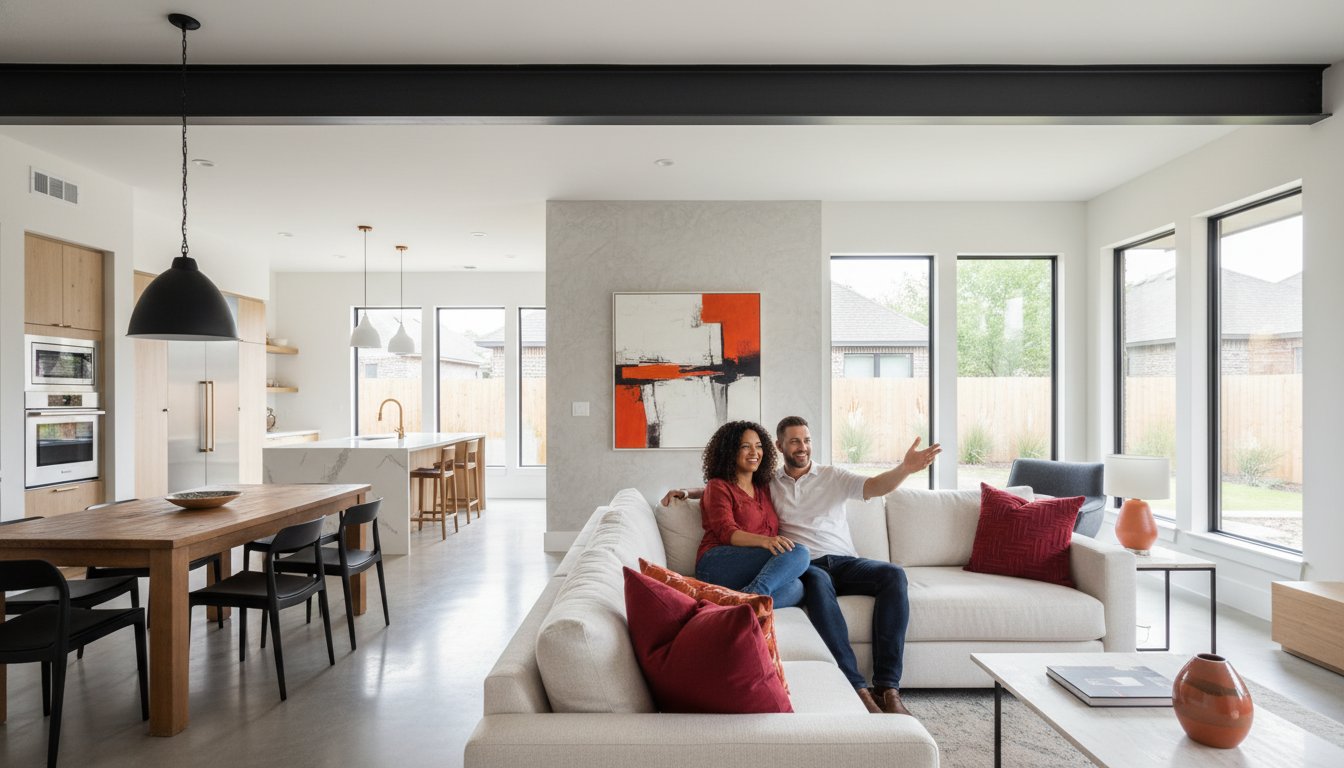
Opening up a kitchen or living area usually involves removing a wall. It’s critical to determine if that wall is a simple partition or a load-bearing member. If it’s load-bearing, we install temporary shoring to hold up your roof while we work. We typically replace the wall with a high-quality beam. Laminated Veneer Lumber (LVL) is a durable choice for most residential spans, but we use steel beams when you want a completely flush ceiling over a wide area. This ensures your home remains rigid and bounce-free for decades. For homeowners looking for similar high-quality structural work in other regions, Aureli Construction provides a benchmark for professional remodeling and additions.
Preparing for Home Additions and ADUs
Building an ADU or a suite extension requires a seamless “tie-in” to your existing structure. We ensure the new foundation is properly anchored to the old one to prevent uneven settling. Roofline transitions are equally important; we design them to handle North Texas rain patterns without leaking. If you’re ready to expand, it’s best to partner with home addition contractors Fort Worth who understand the local soil and climate. Our team at PRO Construction brings 25 years of experience to every build, focusing on honest, steady work that protects your investment. You can schedule a consultation to see how we can transform your space.
The Structural Renovation Roadmap: From Permits to Completion
Every successful project begins with a clear vision and a partner who listens. When you sit down with a Keller-based expert from PRO Construction, we align your aesthetic goals with the physical realities of your home. This initial consultation moves your ideas from a kitchen table sketch into a professional project plan. We focus on “honest, steady work” that respects both your budget and your family’s safety.
Transforming a home requires more than just a hammer; it demands a blueprint for safety. Our process moves from vision alignment directly into architectural drafting. We ensure every beam, column, and foundation adjustment meets the highest standards of durability. This phase transforms your structural renovations from a concept into a precise technical guide that local officials and site crews can follow without error.
The Critical Role of Structural Engineering
A “builder’s guess” is never enough when you are removing load-bearing walls or adding a second story. North Texas is famous for its expansive clay soil, often referred to as “black gumbo,” which can shift significantly with moisture changes. We utilize engineering data to ensure your foundation and framing can withstand these soil movements. Additionally, we factor in wind load calculations required for our volatile North Texas spring weather. In the Tarrant County area, homes must be prepared for straight-line winds that often exceed 70 or 80 miles per hour during storm season.
Navigating Local Permitting in Tarrant County
Building codes are not universal. Keller has specific requirements for setback distances that might differ from the architectural standards found in Grapevine or the rigorous drainage rules in Southlake. PRO Construction handles the paperwork for you, acting as your liaison with city hall. This service removes the stress of technical filings and ensures your project remains legal and insurable. Understanding the full scope of home addition permits in North Texas — from Keller’s valuation-based fee structures to Fort Worth’s review timelines — is essential before breaking ground on any expansion.
- Keller: Known for strict residential zoning and specific permit submittal checklists.
- Colleyville: Often requires detailed tree preservation plans alongside building permits.
- 2026 Market Timeline: In the current 2026 building climate, permit approvals generally take between 15 and 22 business days depending on the city’s current backlog.
Once the city issues the green light, the construction phase begins. As a company with a top 1% BuildZoom ranking, we manage the site with discipline and transparency. We coordinate every trade, from the initial demolition to the final structural certification. After the heavy lifting is done, we facilitate final inspections to confirm that every element of your structural renovations meets or exceeds the International Residential Code (IRC). This methodical approach ensures your home remains a safe, stable sanctuary for decades to come.

Key Considerations: Cost, ROI, and Foundation Stability
Investing in structural renovations requires a clear look at the underlying numbers and the long-term health of your home. You aren’t just paying for lumber and nails. You’re funding the expertise of licensed structural engineers and the precision of seasoned framing crews. These professionals ensure that every change to your home’s skeleton is safe and durable. While cosmetic updates catch the eye, structural integrity provides the “invisible value” that sustains Keller property values over decades.
According to the 2023 Remodeling Impact Report by the National Association of Realtors, projects that improve a home’s functionality and structural soundness often see a higher return on investment than purely aesthetic changes. A home with a documented, permitted structural update stands out to savvy buyers. It signals that the property was maintained with a focus on longevity rather than just a quick flip. You can expect the project timeline to span anywhere from 4 to 12 weeks; living through a major renovation requires patience as we manage the methodical steps of demolition, reinforcement, and inspection.
Just as residential buyers value structural documentation, commercial investors must prioritize thorough due diligence to avoid unforeseen complications; resources like txcrei.com offer a look at what can be missed during property assessments in the Texas market.
Foundation Stability in North Texas Soil
North Texas is known for its “expansive clay” soil. This soil type expands when wet and shrinks when dry, creating a constant cycle of movement that can stress your home’s frame. Before starting structural renovations, it’s vital to assess if your home needs piering or stabilization to prevent future settling. A slab-on-grade foundation, which is the most common type found in Keller homes, consists of a single thick layer of concrete poured directly onto the ground to support the weight of the structure. If this slab isn’t level, any new structural work above it will eventually show cracks or alignment issues.
Budgeting for the Unexpected
We always recommend a contingency fund of 10% to 15% for any structural project. When we remove 20-year-old drywall, we sometimes find hidden issues like previous unpermitted work, outdated wiring, or wood rot that wasn’t visible during the initial walkthrough. Addressing these early prevents larger costs down the road. We use value engineering to help you stay on track. This means we look for the most efficient way to achieve your design goals without compromising on the quality of materials or the safety of the build. It’s all part of the honest, steady work we bring to every job site.
Partnering with PRO Construction for Your Structural Vision
Choosing a partner for structural renovations involves more than just comparing quotes. It requires finding a team that understands the literal foundation of your North Texas home. PRO Construction brings 25 years of seasoned expertise to residential building. Our reputation isn’t just talk; it’s backed by a Top 1% BuildZoom ranking. This objective marker places us among the elite builders in the region based on our track record of successful permits and high-quality project completions. We’ve spent over two decades proving that “Honest, Steady Work” is the only way to build lasting relationships in Keller and Argyle.
Our community-first approach is central to who we are. We recognize the hard work of those who support our local landscape every day. Because of this, we provide specific discounts for teachers, military members, and first responders. We view our clients as neighbors, not just contract numbers; we’re dedicated to improving the homes of those who serve our community with the same discipline they bring to their jobs.
The PRO Construction Design-Build Advantage
Managing a major home project can feel overwhelming. We simplify the process through our comprehensive design-build model. Our team provides start-to-finish coordination, which means we manage the structural engineer, navigate the complex permit process, and execute the physical build. This integrated strategy prevents the communication gaps that often occur when homeowners have to juggle multiple independent contractors. Whether you are modifying your current layout or building a custom home, we prioritize clarity. You can expect neighborly professionalism and regular updates without unnecessary jargon. We focus on durable, long-lasting results that add real value and function to your property.
Ready to Transform Your Home?
The first step toward your vision is a detailed structural consultation. We regularly meet with homeowners in Keller and Southlake to discuss how to safely expand and improve their living spaces. To help us hit the ground running during our first meeting, please have these items ready:
- A copy of your current property survey or original blueprints if available.
- A clear list of your primary goals for the structural renovations.
- Any inspiration photos or rough sketches of the desired final outcome.
We’ll provide the technical confidence and detail-oriented management needed to turn those plans into reality. Partner with PRO Construction today to start your journey toward a safer, more functional home that your family can enjoy for decades to come.
Start Your Home’s Next Chapter with Confidence
Your home’s integrity depends on more than just aesthetics; it’s about the bones that hold everything together. Making informed decisions about structural renovations ensures your property remains safe and valuable for decades. By focusing on foundation stability and following a clear permitting roadmap, you avoid the common pitfalls that stall major projects in Keller. Remember that structural changes are an investment in both your family’s daily comfort and your home’s long-term market value.
At PRO Construction, we’ve spent more than 25 years refining our craft right here in North Texas. Our Top 1% BuildZoom ranking isn’t just a number; it’s a testament to the honest, steady work we provide every neighbor. We’re dedicated to serving those who serve us, which is why we offer special discounts for teachers, military personnel, and first responders. Let’s work together to turn your structural vision into a durable reality that stands the test of time.
Schedule Your Structural Consultation with PRO Construction
We’re ready to help you build a stronger, more functional home today.
Frequently Asked Questions
Do I really need a permit for removing an interior wall in Keller?
Yes, the City of Keller requires a residential building permit for any structural changes to your home’s frame. This ensures the work meets the 2021 International Residential Code standards. We handle the entire permitting process for you. Our team coordinates with city inspectors to verify that every beam and support is installed correctly. This protects your home’s resale value and ensures your family’s safety during and after the project.
How much does a typical structural renovation cost in North Texas?
Project costs depend on the complexity of the engineering and the materials required for your specific layout. The 2024 Remodeling Cost vs. Value Report indicates that structural changes in the Dallas-Fort Worth area vary based on the span of the support beams and load requirements. We provide a detailed project roadmap after our initial consultation. This transparency helps you plan your budget without any hidden surprises or mid-project fee hikes.
Can I live in my house while structural renovations are being done?
You can stay in your home during most projects, though some noise and dust are inevitable. We use heavy-duty 6-mil plastic sheeting to wall off the construction zone from your daily living space. Our crew maintains a clean job site and works during standard business hours to minimize disruption. We prioritize your comfort and function, ensuring you have a safe, quiet retreat while we transform your house.
How do I know if a wall is load-bearing without tearing it down?
You can often spot a load-bearing wall by looking at the direction of the ceiling joists in your attic. If the joists lap or end over a wall, it’s likely supporting the roof’s weight. Roughly 90 percent of walls that run perpendicular to floor joists are structural. We perform a thorough inspection using professional tools to confirm this before starting any structural renovations. This prevents any accidental damage to your home’s integrity.
What happens if my foundation is cracked before we start renovations?
We must stabilize the foundation before starting any interior structural work to prevent future shifting. North Texas soil contains up to 35 percent expansive clay, which causes frequent slab movement. We work with structural engineers to ensure your foundation is within 1 inch of level across the entire floor plan. Addressing these issues early protects your investment and ensures the new walls and beams remain perfectly aligned for decades.
How long does the average structural renovation take from start to finish?
The typical timeline for a structural project is 4 to 8 weeks from the day we sign the contract. This includes 10 days for engineering plans and approximately 14 days for the City of Keller to process the permits. The actual construction and final inspections usually take another 3 weeks of steady work. We keep you updated every step of the way so you know exactly when your home will be ready.
Does PRO Construction offer financing for major structural projects?
We offer several financing plans to help make your renovation goals a reality. As a community-focused partner, we also provide a 10 percent discount for teachers, first responders, and military personnel. These groups are the pillars of our North Texas neighborhoods, and it’s our way of saying thank you. Our team will walk you through the application process during your initial consultation to find a plan that fits your family’s needs.
Will structural changes affect my home insurance in Tarrant County?
Updating your home insurance is necessary because structural renovations change the replacement cost of your property. Most policies in Tarrant County require you to report any improvement exceeding 5 percent of the home’s value. Notifying your agent ensures your new investment is fully covered against fire or storm damage. It also reflects the increased durability and craftsmanship we’ve added to your home, which can sometimes lead to better long-term coverage terms.
Disclaimer
Disclaimer: This material is for informational purposes only. While our automotive search engine optimization (SEO) strategies are designed to improve online visibility and foot traffic, we do not guarantee specific search engine rankings, website traffic volume, or vehicle sales. Search engine algorithms change frequently, and results will vary based on market competition, dealership location, website history, and other factors outside of our control. Case studies or past performance metrics shared in this material are examples of prior success and do not guarantee future results.