Would you risk a $180,000 investment on a new wing just to have a city inspector halt your project over a missing site plan? Securing home addition permits in North Texas isn’t just about following rules; it is about creating a structural safety net that protects your family and your equity. We understand that the fear of city fines or forced demolition keeps many homeowners from starting their dream projects. It is confusing when Keller requires a $25 zoning review while Fort Worth demands permits for any structure over 120 square feet. You deserve a clear path forward without the anxiety of paperwork delays.
This guide helps you move forward with total confidence by providing a transparent roadmap of the 2026 local requirements. You will learn the specific fee structures for your city, from Keller’s valuation-based rates to Fort Worth’s 12-day review process. We’ll show you how to identify exactly what your project needs and how a seasoned partner can handle the bureaucracy for you. Our goal is to ensure your home expansion is safe, legal, and built with the honest, steady work our community relies on.
Key Takeaways
- Understand why a permit acts as a structural safety net, protecting your family and ensuring your project meets 2026 safety codes for maximum resale value.
- Identify the specific home addition permits required for your build, from general structural authorizations to specialized electrical and plumbing filings.
- Navigate the unique regulations of North Texas municipalities, including Keller’s specific lot coverage limits and the Fort Worth Xpress permit system.
- Master the step-by-step roadmap for a successful application, starting with professional site surveys and ending with engineered foundation plans.
- Learn how partnering with a design-build contractor simplifies the process by managing all city bureaucracy and technical paperwork from start to finish.
What is a Home Addition Permit and Why is it Essential?
A building permit isn’t just a government receipt or a bureaucratic hurdle. At its core, What is a Home Addition Permit represents a formal legal authorization from your local North Texas building department. It grants you the right to proceed with structural changes to your property. While some see it as red tape, we view it as a critical asset for your home’s future. It ensures that your home addition permits align with the latest 2026 safety standards, providing a foundation of integrity for every room you add.
Think of the permitting process as your structural safety net. When you invest in structural renovations, you’re altering the skeleton of your home. Permits guarantee that your new wing or garage meets rigorous engineering codes designed to withstand North Texas weather. This oversight protects your family from hidden hazards like faulty wiring or compromised foundations that might not show symptoms for years. We believe in doing honest, steady work, and the permit is the official record of that commitment.
Permits also protect your financial interests. When the time comes to sell, savvy buyers and lenders look for permitted square footage in the official records. If your new addition isn’t on the books, it might not be counted in the appraisal, effectively erasing your hard-earned equity. Even worse, insurance companies often deny claims for damage occurring in unpermitted areas. If a fire starts in an uncertified room or a storm damages an unpermitted patio cover, you could be left paying for the repairs out of pocket because the structure technically shouldn’t exist.
The Dangers of Skipping the Permitting Process
Cutting corners leads to consequences that far outweigh the initial cost of a permit. City inspectors have the authority to issue stop-work orders, freezing your project mid-build while the meter keeps running on your materials and labor. In extreme cases, municipalities can order forced demolition of any structure that fails to meet code or lacks proper documentation. Beyond the city, you face significant legal liability. If a guest is injured in an unpermitted room, your homeowner’s insurance may not provide coverage, leaving your personal assets at risk. We’ve seen homeowners lose thousands because they tried to bypass these essential checks.
Permits as Quality Control for Your Investment
City inspectors serve as a neutral third party that validates the quality of your build. They aren’t there to slow you down; they’re there to ensure your contractor stays accountable to the original blueprints. This layer of oversight confirms that the materials used are high-quality and the craftsmanship is durable. A building permit is a homeowner’s primary defense against substandard craftsmanship and shortcut-heavy construction. By choosing to pull home addition permits, you’re partnering with the city to ensure your home remains a safe, valuable sanctuary for your family for decades to come.
Common Types of Permits for North Texas Home Additions
Safety is the priority. A successful home expansion rarely relies on just one piece of paper. Most homeowners are surprised to learn that home addition permits often function as a “Master Permit” supported by several trade-specific sub-permits. This system ensures every specialist, from the master electrician to the foundation crew, meets the high standards required for a safe, durable build. By breaking down the project into these specific categories, the city provides a thorough check and balance system that protects your investment from start to finish.
- General Building Permit: This acts as the primary authorization for your project’s core. It covers the structural footprint, framing, and roofing that define the new space.
- Electrical Permits: Any time you add new wiring, lighting fixtures, or outlets, this permit is mandatory. It ensures your home’s electrical panel can safely handle the increased load.
- Plumbing Permits: If your addition features a bathroom, a wet bar, or a relocated laundry room, you’ll need this to verify that drainage and supply lines are correctly installed.
- Mechanical/HVAC Permits: Extending your heating and cooling systems to a new room requires careful calculation. This permit ensures your HVAC system remains efficient and effective after the expansion.
For residents within city limits, the Fort Worth Permitting Portal serves as the central hub for tracking these individual trade applications. Managing these various filings can be complex, but it’s a necessary step to guarantee the longevity of your home.
Structural and Foundation Permits
Soil matters here. Tarrant County is known for its expansive clay, which shifts significantly with our extreme weather. This requires specific foundation engineering and permits to ensure your addition doesn’t crack or settle over time. If your design involves an open-concept layout, you’ll likely need permits for load-bearing wall removal to maintain the integrity of your existing home’s skeleton. You can learn more about these technical requirements in our guide to structural renovation services in Tarrant County.
Specialty Permits for Outdoor Additions
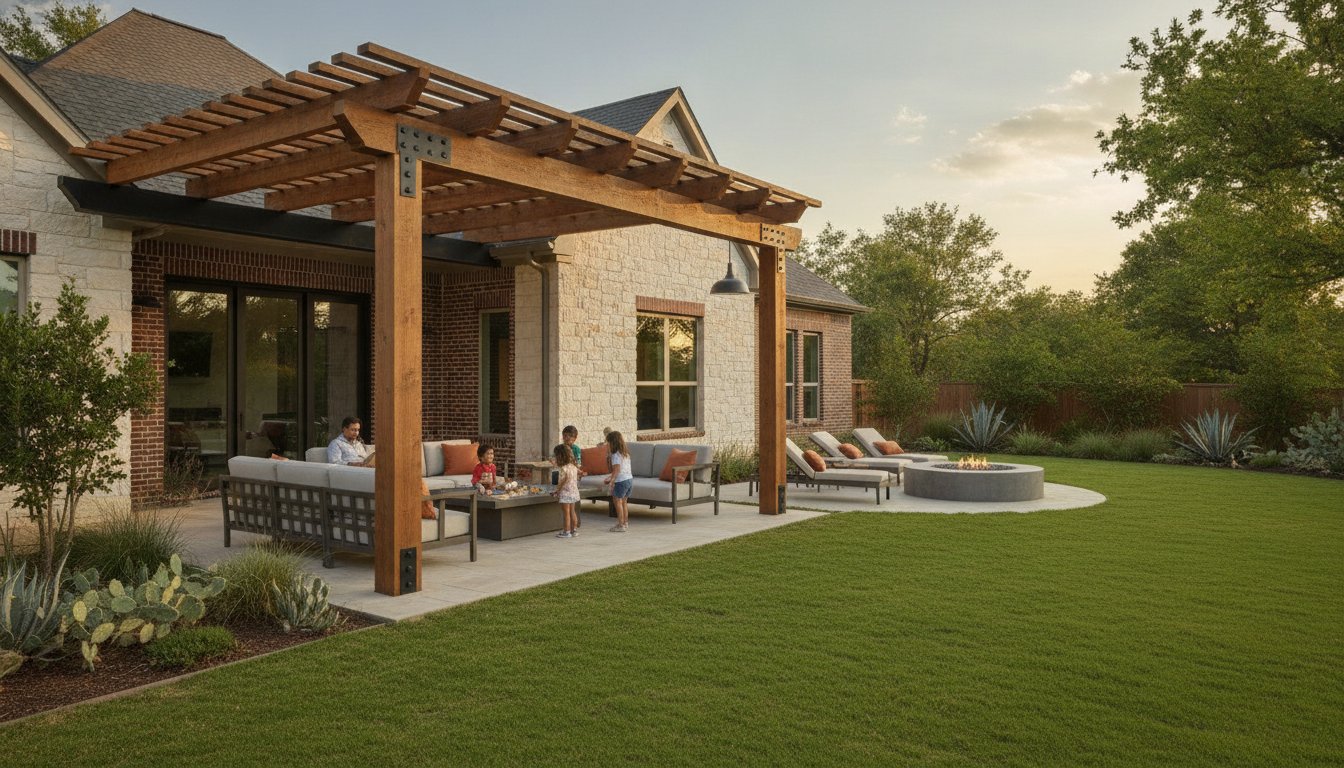
Building beyond your back door also requires legal oversight. In Keller, even non-enclosed structures like pergolas or patio covers often require a separate permit if they exceed certain size thresholds or involve electrical work. Luxury outdoor kitchens add another layer of complexity. These projects require gas line permits and specific drainage plans to prevent backyard flooding during heavy Texas rains. Before you start your backyard transformation, review our specialized advice on custom patio covers in Keller. If you’re feeling overwhelmed by the paperwork, our team can help you design and permit your addition with ease.
Navigating Local Requirements: Keller, Fort Worth, and Beyond
North Texas isn’t a monolith when it comes to building codes. While the state doesn’t have a universal residential code, each municipality creates its own rulebook. This creates a patchwork of regulations that can trip up even seasoned DIYers. Local ordinances in Keller can vary significantly from those in neighboring Fort Worth, particularly regarding how much of your land you’re allowed to cover with a structure. We’ve spent 25 years learning these nuances so our neighbors don’t have to worry about the fine print.
In the City of Keller, residential zones often have strict lot coverage limits. These limits dictate the percentage of your total lot that can be covered by buildings, including your main home, garages, and new additions. If you’re planning a large expansion, you must account for these setbacks, the invisible lines that define how close you can build to your property boundary. Conversely, the Fort Worth permitting office offers an “Xpress” permit system. This streamlined path is ideal for smaller residential projects, potentially reducing the typical 12-day review period for qualifying additions.
Communities like Argyle and Southlake present different challenges. These areas often enforce stricter aesthetic codes to maintain specific neighborhood character. You might face requirements for 100% masonry exteriors or specific roof pitches that must mirror the existing structure. Zoning laws are the ultimate guide here; they determine exactly where on your property you can build. Ignoring a three-foot setback error now could lead to a title nightmare when you eventually try to sell your home.
HOA Approvals: The First Step for North Texas Homeowners
In most North Texas subdivisions, your Homeowners Association (HOA) is the first hurdle. Most cities won’t even review your home addition permits until you provide a letter of approval from your HOA board. These boards focus on harmony. They’ll look at your material choices, paint colors, and even the direction your new windows face. To ensure a smooth review, submit a complete package that includes your architectural drawings and material samples. This proactive approach prevents neighborhood disputes and keeps your project on schedule.
Tarrant and Denton County Nuances
If you live in unincorporated parts of Tarrant or Denton County, your requirements shift toward infrastructure. For homes using septic systems, adding a bedroom often triggers a mandatory septic capacity review. You must prove your current tank can handle the increased load before the county grants home addition permits. Additionally, if your property is near one of our local creeks or low-lying areas, floodplain management becomes a priority. Special permitting and elevated foundation designs may be required to protect your investment from the flash flooding common in our region. We take pride in managing these technical details, ensuring every build is as durable as it is beautiful.

The Step-by-Step Permitting Roadmap for 2026
Building a new wing is a major commitment. You’ve envisioned the layout and selected the finishes, but now it’s time to manage the logistical roadmap. This process ensures your investment is protected by home addition permits that satisfy every local safety code. Following a methodical sequence helps avoid the 7-11% cost increases seen year-over-year in North Texas by preventing rework and schedule slips. We take pride in guiding our neighbors through these five critical phases with transparency and quiet confidence.
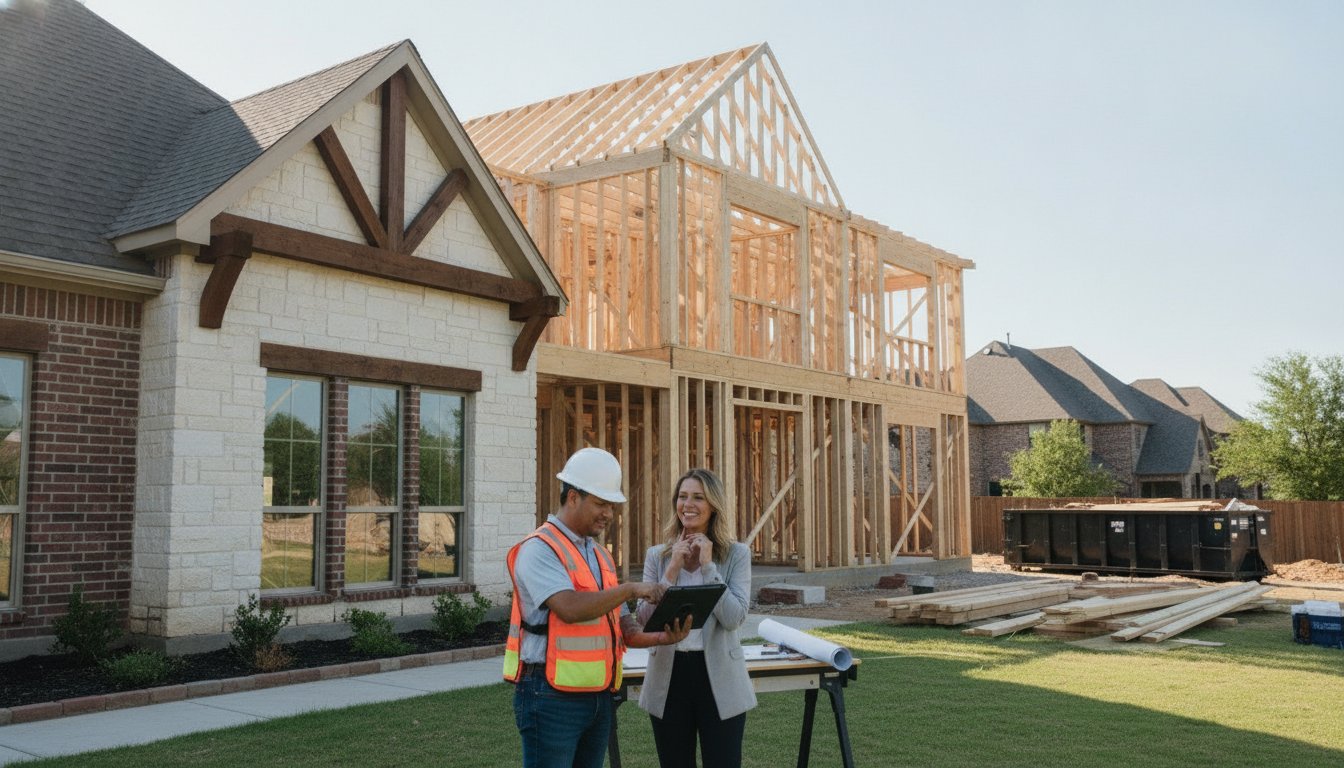
- Phase 1: Design and Site Survey. Before a single board is cut, we create professional blueprints. This includes a detailed site survey to ensure your addition respects all property lines and easements.
- Phase 2: Application Submission. We gather the required energy calculations, grading plans, and engineering reports. This package is then submitted to your specific city department, whether in Keller or Fort Worth.
- Phase 3: Plan Review. During this waiting period, city officials check your plans for code compliance. In Fort Worth, residential plan reviews typically take 12 business days to complete.
- Phase 4: Permit Issuance. Once approved, you pay the calculated fees based on your project’s valuation. This is your “Golden Ticket” to officially begin construction on your home.
- Phase 5: The Inspection Cycle. This is where many DIY projects fail. Inspectors visit at key milestones, such as foundation pouring and framing, to verify the work matches the approved plans.
Success starts with preparation. If you want to skip the stress of city hall, partner with our expert team to manage your entire permitting process from start to finish.
Essential Documentation for a Successful Application
Your application is only as strong as its documentation. You must include detailed Site Plans that show the addition’s relationship to existing structures and lot boundaries. Architectural Drawings provide the necessary floor plans and elevations for the city to review. Most importantly, you need Engineering Reports. These foundation plans must be stamped by a Texas-licensed professional engineer to ensure your addition can handle the local soil conditions. In Keller, you’ll need two copies of these documents, including tree surveys and prescriptive energy forms.
What to Expect During City Inspections
Inspectors are your allies in quality control. The “Rough-In” inspection is a major milestone where officials check your plumbing and electrical systems before the drywall hides them from view. The Final Inspection is the last hurdle before your addition is legally “occupiable” and ready for your family. To ensure a “pass” on the first try, keep the job site clean and have your approved plans physically on-site. Remember that Keller charges a re-inspection fee of $65 per hour if the work isn’t ready when the inspector arrives. We prioritize getting it right the first time to keep your project on track and your budget intact.
Why Partnering with a Design-Build Contractor Simplifies Permitting
Managing the legal side of a project is just as critical as the framing itself. A design-build partner integrates architectural planning with construction management under one roof. This ensures your blueprints aren’t just beautiful; they’re permit-ready from the start. When a single team handles both the design and the submission, you save weeks of back-and-forth communication between separate architects and builders. This streamlined approach eliminates the friction that often occurs when a contractor realizes a designer’s vision doesn’t meet local 2026 structural codes.
We’ve spent 25 years building relationships with local building departments across North Texas. We know the specific preferences of inspectors in Keller and the digital submission quirks of the Fort Worth system. This seasoned expertise significantly reduces errors that lead to rejected applications. Professional plans are far less likely to be sent back for revisions, which keeps your timeline predictable and your budget intact. Letting experts handle the bureaucracy allows you to focus on the excitement of your new space while we handle the “Honest, Steady Work” of city hall.
The PRO Construction Advantage in Keller
Our top 1% BuildZoom ranking reflects a long history of reliability and trust within our community. We don’t just pull home addition permits; we act as your dedicated advocate. If a complex permitting dispute arises regarding lot coverage or setbacks, we use our technical knowledge to find solutions that protect your property value. We believe in transparency throughout the process. Our commitment to “Honest, Steady Work” means we manage every inspection and paperwork filing with the same discipline we apply to our craftsmanship. You can rest easy knowing your project is fully compliant and built to last.
Getting Started with Your Home Addition
Your journey begins with a detailed feasibility consultation. We’ll assess your property, review your specific zoning requirements, and determine the exact permitting path your project requires. This initial step ensures your dream is achievable before you invest significant time or resources. For a deeper look at selecting the right team for your build, explore our pillar article on Home Addition Contractors in Fort Worth. We are also proud to offer special discounts for the pillars of our community, including teachers, first responders, and military personnel. Contact us today to see how we can partner together to expand your home with confidence and integrity.
Build Your Future with Confidence and Clarity
Securing home addition permits is the most important step you can take to protect your family’s safety and your property’s resale value. You now understand that these documents are not just red tape; they are your structural guarantee. Whether you are navigating the 12-day review period in Fort Worth or the specific setback rules in Keller, having a clear roadmap ensures your project stays on schedule. By choosing a design-build approach, you eliminate the stress of managing multiple contractors and city inspectors on your own.
At PRO Construction, we bring over 25 years of industry experience and a top 1% BuildZoom ranking to every project we touch. We believe in providing the honest, steady work our neighbors deserve, especially those who serve our community. We are proud to offer special discounts for teachers, military members, and first responders as a token of our gratitude. Partner with PRO Construction for your home addition; we handle the permits so you don’t have to. Let’s work together to transform your house into the durable, high-quality home your family has always imagined.
Frequently Asked Questions
How much do home addition permits cost in Keller, TX?
Permit fees in Keller are calculated based on the total valuation of your construction project. For an addition valued between $25,001 and $50,000, the fee is $349.75 for the first $25,000 plus $9.00 for each additional $1,000 of value. You should also budget $25.00 for a mandatory zoning and setback review. These fees ensure your project receives the proper professional oversight required for a safe and legal build.
Do I need a permit for a small room addition under 200 square feet?
Yes, you must obtain a permit for any room addition regardless of its size. While Fort Worth allows accessory structures like tool sheds to bypass the permit process if they’re under 120 square feet, all structural alterations to your primary residence require home addition permits. This ensures the new space integrates safely with your existing foundation, electrical system, and roofline according to 2026 safety standards.
How long does it take to get a building permit in Fort Worth in 2026?
The typical plan review for a residential addition in Fort Worth takes approximately 12 business days. This timeline is significantly faster than the City of Dallas, which currently averages 25 to 40 business days for similar projects. To avoid delays, ensure your submission includes all required documents, such as engineered foundation plans and energy forms, so the city can approve your project on the first review.
Can I apply for a home addition permit as a homeowner, or do I need a contractor?
Homeowners can legally apply for their own permits if they own and occupy the residence. However, the application process requires technical documentation that is often difficult for a layperson to produce. You’ll need site plans, architectural drawings, and foundation plans stamped by a Texas licensed engineer. Most homeowners find that partnering with a seasoned contractor prevents the frustration of rejected applications and ensures the work passes every city inspection.
What happens if I bought a house with unpermitted work already done?
You inherit the legal and financial liability for any unpermitted structures on your property. This can lead to denied insurance claims after storm damage or complications when you eventually try to sell the home. Lenders often refuse to finance homes with “unpermitted” square footage. To fix this, you may need to apply for home addition permits retroactively, which often involves hiring an engineer to certify that the hidden structural work meets current codes.
Do I need a permit for a detached ADU or garage in North Texas?
Yes, detached buildings like garages or ADUs require permits in almost every North Texas municipality. In Fort Worth, any accessory structure larger than 120 square feet must be permitted to ensure it complies with local zoning and safety codes. These permits protect your investment by verifying that the structure is properly anchored and built to withstand our local weather conditions, including high winds and expansive soil shifts.
Is a permit required for an outdoor kitchen or patio cover?
Permits are generally required for outdoor kitchens and patio covers, especially if they involve permanent structural footprints or utility lines. Any project that includes new electrical outlets, gas lines for grills, or plumbing for outdoor sinks triggers a mandatory inspection. Keller requires a $25.00 site review for these additions to ensure they don’t encroach on property setbacks or utility easements. Proper permitting ensures your backyard retreat is as safe as it is beautiful.
How do I find out the specific setbacks for my property in Tarrant County?
You can find your specific setbacks by consulting your city’s residential zoning map or your property’s official survey. These “setbacks” are the invisible lines that dictate how close you can build to your neighbors or the street. Keller offers a formal zoning review for $25.00 to help homeowners identify these boundaries before construction begins. Identifying these limits early prevents the costly mistake of building over a property line or utility easement.
Disclaimer
Disclaimer: This material is for informational purposes only. While our automotive search engine optimization (SEO) strategies are designed to improve online visibility and foot traffic, we do not guarantee specific search engine rankings, website traffic volume, or vehicle sales. Search engine algorithms change frequently, and results will vary based on market competition, dealership location, website history, and other factors outside of our control. Case studies or past performance metrics shared in this material are examples of prior success and do not guarantee future results.