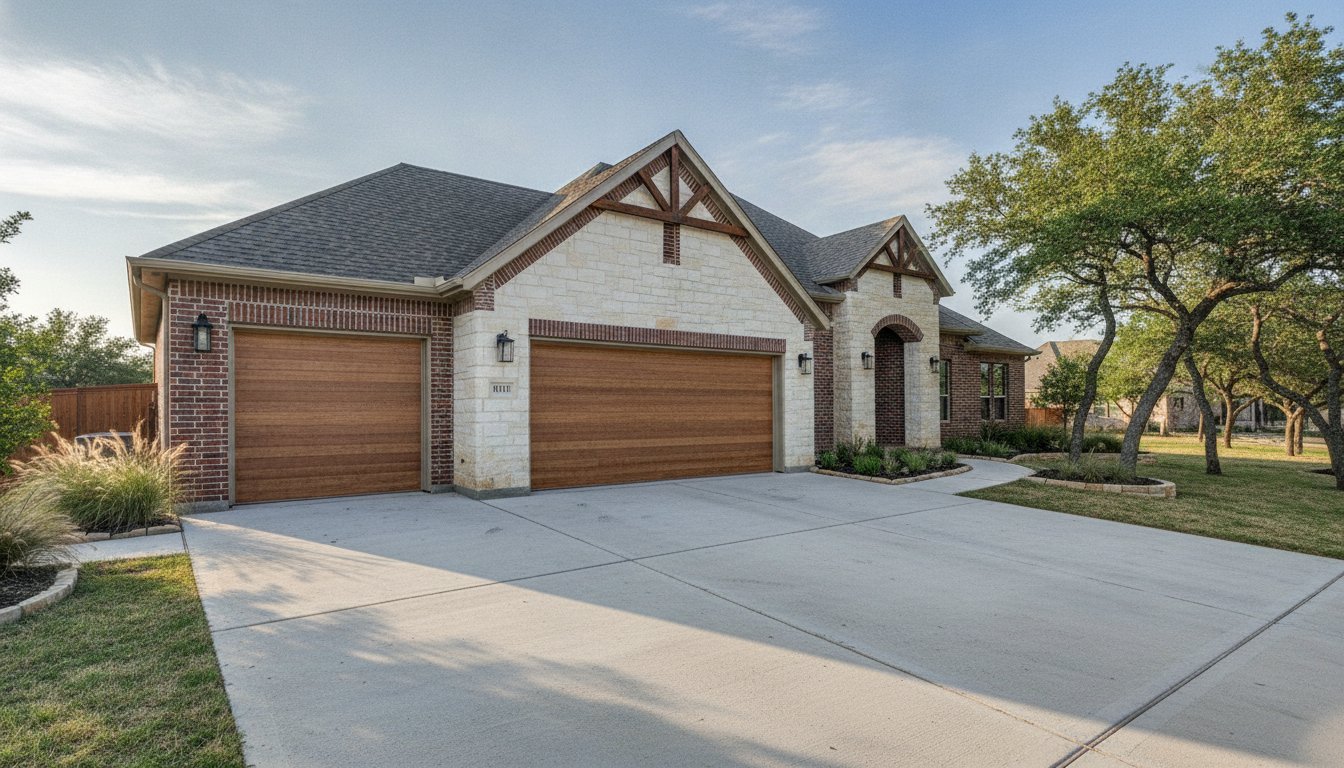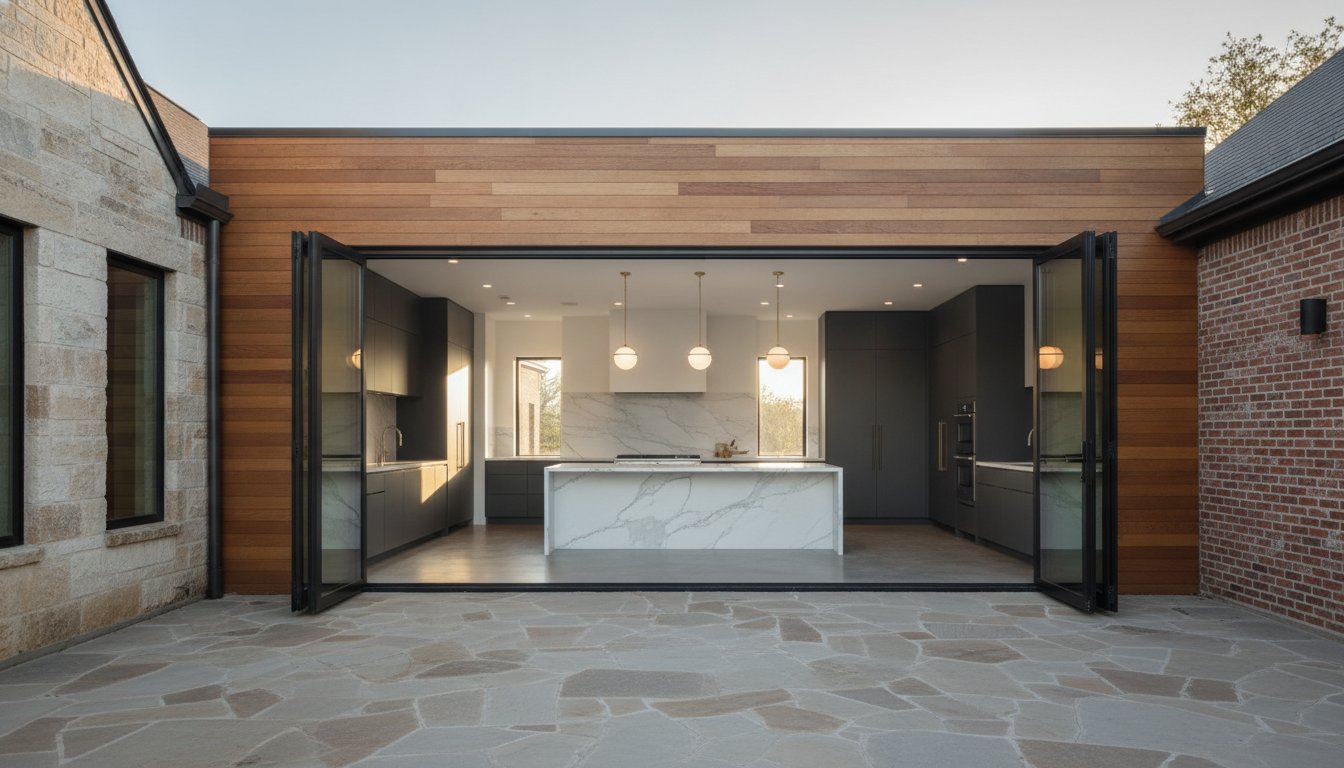
What if your kitchen isn’t actually small, but the structural footprint of your North Texas home is simply outdated? We know how frustrating it is when a cramped cooking space prevents you from entertaining or when a lack of natural light makes your home feel dark. If you’re tired of feeling boxed in, exploring creative kitchen addition ideas is the first step toward a home that fits your lifestyle. At PRO Construction, we’ve spent over 25 years helping our neighbors in Keller and Tarrant County create spacious, open-concept kitchens that increase home value through dependable craftsmanship.
We want to help you navigate the confusion over whether to “bump out” or build a full extension. In this guide, you’ll discover how to expand your footprint and create the chef’s kitchen of your dreams with these expert structural addition ideas. We’ll show you how to achieve a seamless transition between the old house and your new space. If you’re ready to start, please check our FAQ, call us at 817-372-0211, or use our contact information to reach out. We are here to help you build a space that your family will love for decades.
Key Takeaways
- Learn why adding actual square footage is a smarter long-term investment for your Tarrant County home than a simple cosmetic update.
- Discover popular kitchen addition ideas like “bump-outs” and rear extensions that can completely transform how you cook and entertain.
- Understand the technical side of structural work, from managing North Texas clay soil to safely removing load-bearing walls.
- Find out how the design-build process helps you navigate the 2026 permit requirements in Keller and Fort Worth without the usual stress.
Why a Structural Kitchen Addition is the Ultimate Home Investment
Many homeowners in Keller and Southlake reach a point where their current layout simply can’t keep up with their lifestyle. You might love your neighborhood, but if your kitchen is so cramped that you’ve stopped hosting holiday dinners, it’s time to consider a real change. Investing in a structural expansion is often the ultimate home investment because it fixes the physical limitations of your house. Unlike a simple cosmetic update, adding square footage creates a permanent increase in your property’s value and functionality.
In 2026, we’re seeing a shift where local families choose to expand their existing footprint rather than facing the high costs and stress of moving. By implementing smart kitchen addition ideas, you’re not just getting a new look; you’re gaining the space needed for modern living. At PRO Construction, we focus on the integrity of these major projects, ensuring that every new beam and foundation tie-in is built to last as long as the original home.
Expansion vs. Remodeling: What is the Difference?
A standard remodel keeps you within your current four walls, which often means you’re just moving the “cramped” feeling from one corner to another. A structural addition involves moving exterior walls and extending your foundation to actually grow the room. If your goal is a better flow or a completely open-concept layout, interior-only changes usually fall short. Because we specialize in complex structural renovations, we make sure the transition is seamless and that your home’s engineering remains rock-solid throughout the process.
The Value of Increased Square Footage
Adding physical floor space changes the entire energy of your home. When you grow the footprint, you suddenly have the room for high-end features that were previously impossible. These kitchen addition ideas often include things like:
- Walk-in Pantries: Moving storage out of the main kitchen area to clear up counter space.
- Double Islands: Creating dedicated zones for meal prep and guest seating.
- Indoor-Outdoor Flow: Integrating the kitchen with your patio for a cohesive entertaining hub.
If you’re curious about how a structural move could work for your specific floor plan, we invite you to look through our FAQ or use our contact information to reach out. You can also call us directly at 817-372-0211 to discuss your vision with our local team.
[PRO logo]4 Popular Kitchen Addition Ideas for North Texas Homes
Deciding on the right layout for your expansion is where your vision starts to take shape. While we talked about the value of square footage in the previous section, choosing the right structural approach is what makes that value a reality. In 2026, we’re seeing several specific kitchen addition ideas that work exceptionally well for the architectural styles found in Keller and Southlake. Whether you have plenty of backyard space or a more restrictive lot, we can find a structural solution that fits your goals.
The Kitchen Bump-Out: Small Change, Big Impact
If you only need a little extra room to make your kitchen feel complete, a bump-out is a brilliant choice. This usually involves extending the room by 2 to 5 feet. It’s just enough space to add a large professional island or a specialized alcove for a coffee bar without the cost of a full room addition. One method we often use is a cantilevered bump-out. In certain situations, we can extend the floor joists outward without pouring a new foundation. This saves on heavy excavation costs while still giving you that breathing room you crave. We always ensure these are engineered to handle our local wind loads and maintain your home’s structural integrity.
Rear Extensions and Open-Concept Flow
For families who want a grand culinary hub, a full rear extension is the gold standard. This involves pushing the back wall of your house out significantly to create a “great room” atmosphere. We focus on making the transition seamless so the new space doesn’t look like an afterthought. To get that open-concept feel, we use heavy structural beams to replace old load-bearing walls. This allows your kitchen to merge perfectly with your dining and living areas. We also prioritize natural light by using large, energy-efficient windows that let the sun in without the Texas heat. If you’re curious about how these home additions could work for your home, we’d love to walk you through our process.
Two other popular kitchen addition ideas include morning room hybrids and building up with a second-story expansion. A morning room acts as a sun-drenched bridge between your kitchen and patio, perfect for those who love to entertain. If your lot size is tight, building up allows you to gain space without losing your yard. At PRO Construction, we’ve spent 25 years managing these technical builds. We handle the complex engineering so you can focus on the fun parts of the project. If you have questions about the logistics, feel free to call us at 817-372-0211 or reach out through our contact information on the website.
Structural Considerations: Foundations and Load-Bearing Walls
While picking out backsplash tile and custom cabinets is the fun part of exploring kitchen addition ideas, the real success of your project depends on what’s happening underground and inside your walls. In North Texas, we face specific environmental challenges that builders in other parts of the country don’t have to navigate. At PRO Construction, we focus on the technical integrity of every build to ensure your new space remains stable and beautiful for decades.
Foundation Integrity in Tarrant County
Our local clay soil is notorious for its expansive nature. It swells when it rains and shrinks during our hot, dry summers. If your new kitchen foundation isn’t perfectly engineered to match the movement of your existing home, you’ll see cracks and shifting in your new floors within a few years. We specialize in tying new slabs into original foundations using proven methods that account for the soil conditions in Keller and Grapevine. We also prioritize proper drainage around the new footprint. Keeping water away from your foundation is the best way to protect your investment from the start.
Wall Removal and Structural Support
Everyone wants that wide-open, airy kitchen that flows into the living room. Achieving this often requires removing a load-bearing wall. This isn’t a task for a general handyman; it’s a precise engineering feat. We use Laminated Veneer Lumber (LVL) beams or heavy-duty steel headers to carry the weight of your home once the wall is gone. This allows for a seamless “great room” feel without compromising safety. You can learn more about our structural renovation services in Tarrant County to see how we manage these complex transitions safely.
A common mistake in many additions is ignoring how the new roofline integrates with the old one. We make sure the new roof pitches and materials match your original house so it looks like it was always there. Additionally, we scale your HVAC and electrical systems to meet the demands of a modern kitchen. High-end ranges and built-in refrigeration need more power, and your AC needs to handle the extra square footage during a Tarrant County July. If you’re ready to discuss your kitchen addition ideas, call us at 817-372-0211 or fill out our website contact form. We’ll help you build something that’s both stunning and structurally sound.

Planning Your Expansion: Permits and Design in Tarrant County
Moving from the “what” to the “how” requires a steady hand and a deep understanding of local regulations. Planning a structural expansion in Tarrant County involves more than just sketches on a napkin; it requires a strategic approach to ensure your kitchen addition ideas actually meet local building codes. Whether you are in Keller, Southlake, or Fort Worth, the 2026 permitting landscape has specific requirements that can be tricky for the uninitiated to navigate. Our team handles the heavy lifting of administrative paperwork so you can stay focused on the excitement of your new space.
Local Permitting and Regulatory Compliance
Every neighborhood in North Texas has its own set of rules regarding setbacks and easements. A setback determines how close to your property line you can build, while an easement might restrict building over utility lines. If these aren’t identified early, your project could be halted before the first shovel hits the dirt. We take pride in our meticulous planning phase where we verify every local code and zoning requirement. For a deeper dive into what to expect during this stage, check out our home addition contractor Keller TX guide for more details on the 2026 standards.
The Design-Build Collaborative Journey
We utilize a design-build model because it’s the most efficient way to protect your budget. In a traditional setup, you might hire an architect who designs a beautiful space that is simply too expensive to build. With our collaborative approach, we work with you from day one to translate your kitchen addition ideas into blueprints that respect your financial goals. This helps us avoid the dreaded “change order trap” where costs spiral out of control mid-project. Our 25 years of experience allows us to provide accurate estimates and realistic timelines before construction ever begins.
We understand that living through a renovation is stressful. Construction dust and site management are two of the biggest anxieties we hear about from our neighbors. Our team implements strict site cleanliness protocols to keep the rest of your home livable while we work. We provide a clear schedule so you know exactly when to expect the foundation pour, the framing, and the final walkthrough. If you’re ready to start your project with a team that values transparency and integrity, you can get started with our structural renovation team today. You can also call us at 817-372-0211 or reach out through our website contact form to discuss your vision.
Bringing Your Vision to Life with PRO Construction
Choosing the right partner for your structural expansion is a decision that affects your home’s integrity for years to come. At PRO Construction, we don’t just see ourselves as builders; we are your neighbors who are deeply invested in the quality of our local North Texas landscape. With over 25 years of industry experience, we’ve built a reputation for handling the complex structural work that many general contractors prefer to avoid. We specialize in the heavy lifting, ensuring that your kitchen addition ideas are grounded in professional engineering and meticulous craftsmanship.
Our commitment to Keller and Fort Worth goes beyond construction. We believe in building long-term trust through transparency and consistent labor. This means you won’t deal with high-pressure sales or confusing jargon. Instead, you get a collaborative partner who prioritizes your family’s peace of mind. We take pride in managing every detail, from the initial regulatory checks to the final structural inspections, so you can enjoy the process of seeing your dream kitchen take shape.
Expertise You Can Depend On
We focus exclusively on residential structural excellence. Our promise to you is reliability from the foundation to the roofline. We understand that a kitchen addition is a significant life event, and we treat it with the respect it deserves. As part of our civic duty, we offer specialized incentives for our local community pillars, including teachers, first responders, and military members. It’s our way of saying thank you to those who keep our Tarrant County communities strong while we work to keep your homes durable and beautiful.
Get Started with Your Professional Consultation
Ready to move forward? A simple phone call is the fastest way to get your specific questions answered and clear up any lingering confusion about your floor plan. During our first meeting at your home, we’ll listen to your goals, assess your existing structure, and start mapping out a realistic path to your new chef’s kitchen. We’ll help you refine your kitchen addition ideas into a project that makes sense for your lot and your budget.
Don’t let a cramped space hold you back from entertaining and enjoying your home. You can reach our team by calling 817-372-0211 or by filling out the contact form on our website. We’re ready to help you create a seamless, spacious, and high-value expansion that you’ll be proud to show off to your neighbors for decades to come.
Build the Kitchen Your Family Deserves
Your kitchen is the heart of your home, and it’s time it reflected the way your family actually lives. We’ve explored how structural expansions can solve cramped layouts and why technical details like foundation engineering and Tarrant County permit compliance are so vital for 2026. By moving beyond simple cosmetic changes and embracing these structural kitchen addition ideas, you’re making a lasting investment in your property’s value and your daily comfort.
At PRO Construction, we bring over 25 years of North Texas building experience to every project we touch. Based right here in Keller, we specialize in the complex structural work and major additions that turn a house into a dream home. We’re proud to be your local experts; we’re ready to guide you through the design-build process with integrity and neighborly care.
Ready to expand your kitchen? Call our team at 817-372-0211 or fill out our contact form today! We look forward to helping you build a space where your family can truly thrive.
Frequently Asked Questions
Do I need a new foundation for a kitchen bump-out?
Small cantilevered bump-outs of two to three feet can sometimes avoid a new foundation, but larger extensions always require one. If you’re adding significant weight from new appliances or cabinetry, we usually pour a new concrete slab to ensure structural integrity. This prevents your new space from settling or pulling away from the original house, which is a common risk with our local North Texas clay soil.
How much value does a kitchen addition add to a home in Keller, TX?
A structural kitchen addition typically provides one of the highest returns on investment for Keller homeowners because it adds actual square footage. By moving your home into a higher appraisal bracket, you aren’t just updating a room; you’re increasing the total livable area. Homes in Tarrant County with expanded, open-concept kitchens often see a much higher resale value compared to those with original, cramped footprints.
Can I stay in my house during a major kitchen expansion?
Most of our neighbors stay in their homes during the construction process without any major issues. We use strict dust barriers and site management protocols to keep your living areas clean and accessible while we work on the addition. While you’ll lose the use of your primary cooking space for a period, we help you plan a temporary kitchenette setup to minimize the daily disruption.
How long does the average kitchen addition take to build in 2026?
A typical structural kitchen addition takes between three and five months to complete from the start of construction. This timeline includes the foundation pour, framing, roofing, and interior finishing. In 2026, we also account for local permit processing times in Keller or Fort Worth, which our team manages on your behalf to keep the project moving as efficiently as possible through every phase.
What is the difference between a kitchen remodel and a kitchen addition?
A kitchen remodel stays within your existing walls, while an addition physically grows your home’s footprint. If you are researching kitchen addition ideas, you’re likely looking to add new square footage by moving an exterior wall. Remodeling focuses on updates like new cabinets and counters within the current room, whereas an addition requires foundation work and structural engineering to expand the physical space.
Do I need an architect or can a builder handle the kitchen addition design?
A design-build firm can manage both the architectural design and the physical construction of your project under one roof. While architects are great for custom home designs, a builder specializing in structural work understands the practical costs and engineering requirements of expansions. This collaborative approach ensures your kitchen addition ideas are beautiful, buildable, and stay within your planned budget from the very start.
Will a kitchen addition require me to upgrade my electrical panel?
Most structural expansions require an electrical panel evaluation to ensure your home can handle new, high-powered appliances. If you’re adding chef-grade items like double ovens, induction cooktops, or built-in refrigeration, your existing panel may not have the necessary capacity. We assess your power supply early in the planning phase to ensure your new kitchen is safe, up to code, and fully functional.
How do I know if a wall in my kitchen is load-bearing?
Load-bearing walls are typically identified by their position relative to floor joists and the weight of the roof or second story. You can’t always tell just by looking, as some walls are deceptively structural. Our team uses 25 years of experience to perform a professional structural assessment, ensuring we use the correct beams and headers to safely support your home before any demolition begins.
Disclaimer
Disclaimer: This material is for informational purposes only. While our automotive search engine optimization (SEO) strategies are designed to improve online visibility and foot traffic, we do not guarantee specific search engine rankings, website traffic volume, or vehicle sales. Search engine algorithms change frequently, and results will vary based on market competition, dealership location, website history, and other factors outside of our control. Case studies or past performance metrics shared in this material are examples of prior success and do not guarantee future results.