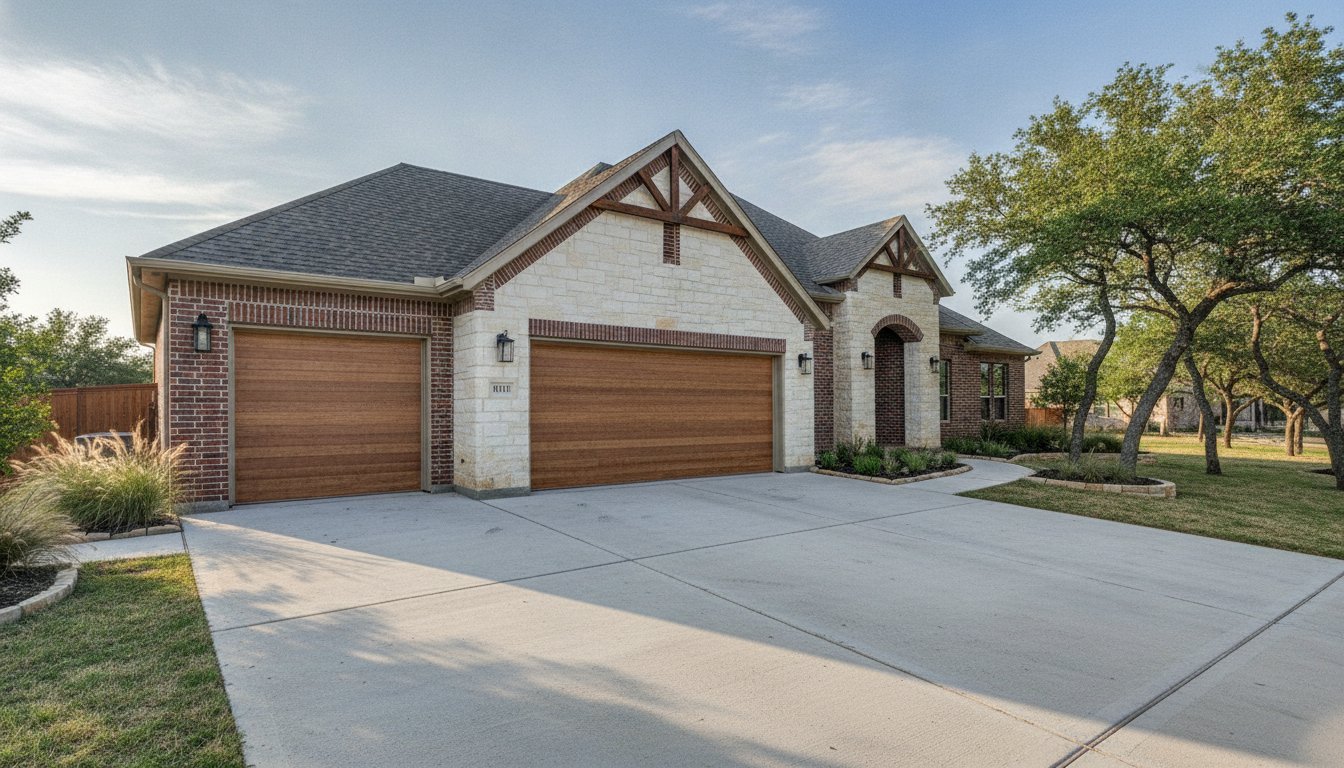
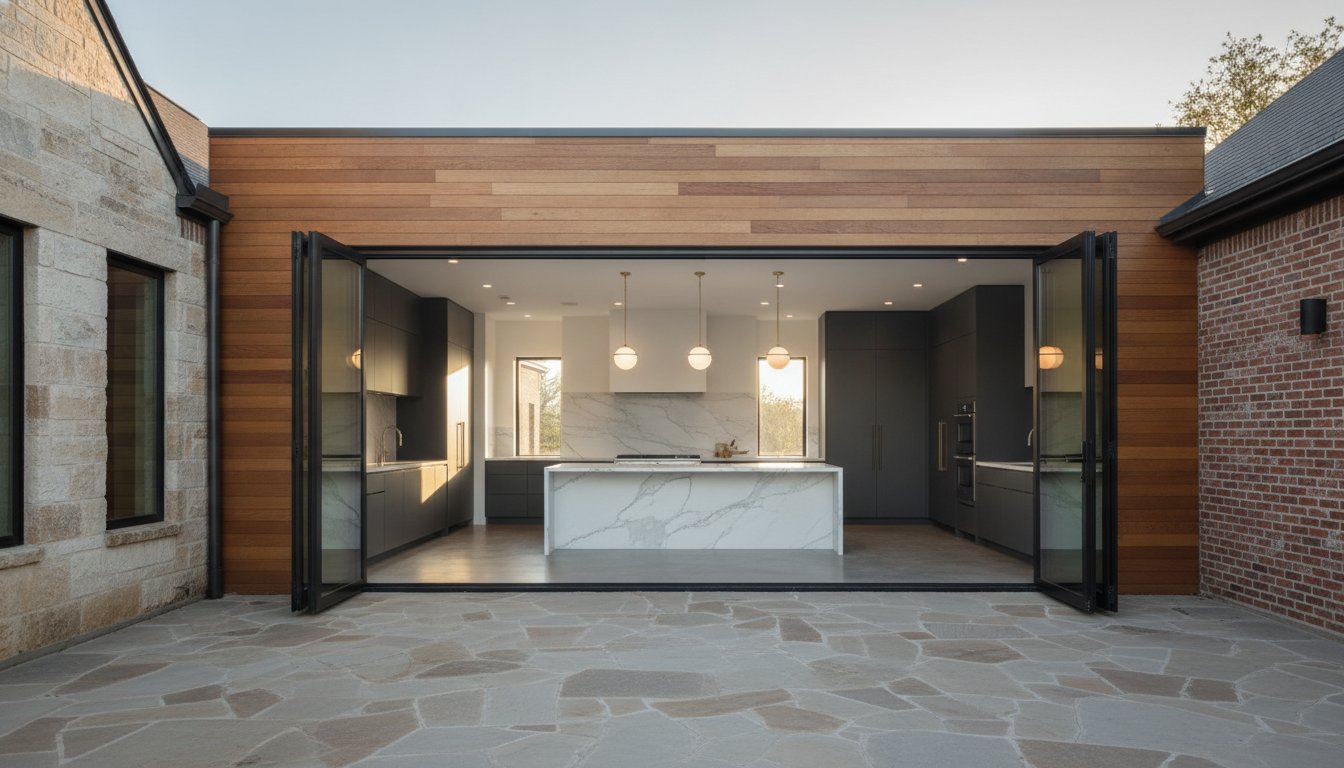
What if the key to unlocking your Keller property’s full potential has been sitting right in your backyard this whole time? If you’ve been thinking about adding an accessory dwelling unit, you’re already asking the right question. The real challenge isn’t whether an ADU makes sense; it’s figuring out how to build one legally, beautifully, and without turning your life upside down for months on end.
You’re not alone in feeling overwhelmed by Keller’s zoning requirements, the search for a qualified ADU builder Keller TX homeowners can actually trust, and the worry that construction will disrupt your neighborhood and your daily routine. Those concerns are completely valid, and they deserve straight answers.
That’s exactly what this guide delivers. We’ve put together a comprehensive 2026 resource that walks you through Keller’s specific building codes, explains what a true design-build partner handles on your behalf, and shows you how a well-planned ADU can add genuine, lasting value to your property. Whether you’re housing a family member, creating a rental opportunity, or simply expanding your space, you’ll finish this guide knowing your next step with confidence.
Key Takeaways
- Keller’s 2026 zoning laws include specific setback requirements and secondary dwelling regulations that every homeowner must understand before breaking ground on an ADU project.
- Choosing the right ADU style — whether a garage conversion or a detached unit — depends on your lot size, budget, and long-term goals, and the right choice can significantly impact your property’s value.
- Working with a qualified ADU builder Keller TX homeowners can rely on means having a single team manage permitting, design, and construction from start to finish, saving you time and costly mistakes.
- Smart floor plan design and architecture that complements your primary residence aren’t just aesthetic choices — they’re the foundation of a structurally sound ADU that holds its value for decades.
- PRO Construction’s 25+ years of local experience means they bring deep knowledge of Tarrant County codes and a true design-build process to every project, handling the complexity so you don’t have to.
Understanding Accessory Dwelling Units (ADUs) in Keller, TX
An accessory dwelling unit is exactly what the name suggests: a fully independent living space built on the same lot as your primary residence. It has its own entrance, its own kitchen, its own bathroom. It’s not a bonus room tacked onto the back of your house. It’s a complete, self-contained home that happens to share your property. That distinction matters enormously, both legally and practically, when you’re planning a project in Keller.
The difference between an ADU and a traditional home addition comes down to independence. A home addition expands your existing living space, connecting directly to the main structure and sharing utilities without a separate address or entrance. An ADU functions as a secondary dwelling, meaning it can house a tenant, a family member, or a guest entirely on their own terms. That functional separation is what makes ADUs so valuable, and so different from a simple square footage bump.
Keller homeowners are choosing ADUs in growing numbers in 2026, and the reasons are practical. North Texas continues to see strong population growth, housing costs have remained elevated across Tarrant County, and families are increasingly looking for ways to stay close without sacrificing privacy. An ADU solves all three of those pressures at once.
The Rise of Multi-Generational Living in North Texas
Granny flats, in-law suites, backyard cottages: the names change, but the purpose is the same. Keller families are building ADUs to bring aging parents closer without giving up the independence that keeps everyone comfortable. Adult children returning home after college or a career transition benefit from the same arrangement. You stay connected as a family while maintaining the kind of private, self-sufficient space that makes long-term living together genuinely sustainable.
ADUs as an Investment: Rental Income and Resale Value
Beyond family use, an ADU opens real financial opportunity. The Keller rental market remains competitive, and a well-built secondary unit can generate consistent long-term income. When you’re not renting it out, it works just as effectively as a home office, a fitness studio, or a dedicated guest suite. As of 2026, ADUs in established North Texas communities like Keller are widely recognized by real estate professionals as a meaningful driver of resale value, with buyers actively seeking properties that offer built-in flexibility.
How an ADU affects your Tarrant County property appraisal depends on factors like square footage, finish quality, and whether the unit is permitted and built to code. That’s precisely why working with a qualified ADU builder Keller TX homeowners can trust matters from day one. A properly permitted, well-constructed ADU adds to your appraised value. An unpermitted one can create serious complications at sale. The right builder handles that distinction before a single shovel hits the ground.
Ready to explore what an ADU could look like on your property? Give us a call at 817-372-0211 or fill out the contact form on our website to start the conversation.
Choosing Your ADU Style: Garage Conversions vs. Detached Units
Before you fall in love with a floor plan, take a good look at your lot. Your property’s size, shape, and existing structures are the starting point for every smart ADU decision. A 6,000-square-foot lot with an attached two-car garage tells a completely different story than a half-acre corner property with a detached workshop in the back. Getting this evaluation right early saves you from redesigning mid-project, which is exactly the kind of costly detour a qualified ADU builder Keller TX homeowners rely on will help you avoid.
The two most practical paths for Keller homeowners are garage conversions and custom detached backyard units. Both are legitimate, both can deliver strong results, and neither is automatically the right answer. The better question is: which one fits your property, your budget, and what you actually want to accomplish?
The Pros and Cons of Garage Conversions
Converting an existing garage into a livable suite is often the fastest route to adding functional square footage. You’re working with a foundation that’s already there and a shell that’s already standing. That head start can meaningfully compress your timeline compared to building from the ground up.
That said, older garages in Keller neighborhoods weren’t designed with plumbing or HVAC in mind. Routing water lines and integrating a climate control system into a structure that was built for cars and storage requires careful structural assessment. Insulation, vapor barriers, ceiling height, and electrical capacity all need to be evaluated before a single wall goes up. Skipping that step is where conversions go sideways.
There’s also the practical question of parking and storage. Losing a two-car garage affects your daily life and, in some cases, your neighborhood’s HOA requirements. Before committing to a conversion, it’s worth mapping out alternatives: a detached carport, a new garage addition, or simply evaluating whether your driveway and lot can absorb the change comfortably.
Benefits of Custom Detached ADUs
A detached backyard cottage gives you something a garage conversion rarely can: a completely fresh start. You’re not working around an existing structure’s limitations. You’re designing a purpose-built living space from the foundation up, which means you control the layout, the ceiling height, the window placement, and the architectural details that make the unit feel like a natural extension of your primary home rather than an afterthought.
Privacy is another real advantage. When the ADU has its own entrance, its own outdoor space, and genuine physical separation from the main house, both households benefit. That separation makes detached units particularly well-suited for long-term rental situations or extended family arrangements where everyone values their own breathing room.
- Garage conversions work best when your lot is smaller, your budget is tighter, and speed matters more than architectural flexibility.
- Detached ADUs are the stronger choice when privacy, design quality, and long-term rental appeal are your primary goals.
- Structural assessment is non-negotiable for conversions; foundation and utility planning are the critical first steps for detached builds.
Not sure which direction makes sense for your specific property? Talk through your options with PRO Construction’s team and get a clear picture before you commit to anything.
Navigating Keller’s Permitting and Zoning Requirements
Permitting is where most DIY ADU projects stall. Homeowners underestimate the paperwork, misread the zoning map, or submit incomplete applications, and suddenly a six-month project stretches into fourteen. Understanding what Keller actually requires in 2026 before you break ground isn’t just smart planning; it’s the difference between a smooth build and a costly restart.
Keller’s zoning ordinances classify ADUs as secondary dwellings, which means they’re subject to a specific layer of regulations that don’t apply to standard home additions. Most residential zones in Keller permit ADUs on single-family lots, but the unit must remain clearly subordinate to the primary residence in both size and character. Setback requirements typically mandate that a detached ADU sit a minimum distance from rear and side property lines, and those distances can vary depending on your specific zoning district. Before any design work begins, confirming your lot’s classification with the City of Keller’s Development Services department is a non-negotiable first step.
Utility connections add another layer of complexity. A secondary dwelling needs its own water, sewer, and electrical service connections, each of which requires separate inspections and coordination with the appropriate utility providers. Running a new sewer lateral, for example, involves both city approval and Tarrant County oversight depending on your proximity to municipal lines. Getting these connections scoped early prevents expensive surprises mid-construction.
The Keller Building Permit Process Explained
The permit process begins with a site plan submission that shows your lot boundaries, the proposed ADU footprint, setback distances, and existing structures. Keller’s Development Services reviews this against current zoning regulations before architectural plans are even considered. Common pitfalls include incomplete site plans, missing structural engineering documentation, and utility routing that conflicts with existing easements. Structural engineering isn’t optional in the permit phase; it’s a required submission for any new foundation or load-bearing modification, and missing it is one of the fastest ways to receive an automatic rejection.
Zoning Hurdles: Size Limits and Occupancy Rules
Keller generally limits ADU square footage as a percentage of the primary home’s livable area, though the precise cap depends on your zoning district. Parking requirements are also a consideration; Keller’s code may require one additional off-street parking space per ADU unit depending on lot configuration. For projects involving significant structural modifications to an existing structure, our Structural Renovation Services in Tarrant County guide covers the engineering considerations in detail.
As a trusted ADU builder Keller TX homeowners have relied on for over 25 years, PRO Construction manages the entire administrative process on your behalf, from initial site plan submission through final inspection sign-off. You don’t have to become an expert in Tarrant County code. That’s our job. Call us at 817-372-0211 or fill out the contact form on our website to get a clear picture of what your specific lot requires.

Designing for Value: Floor Plans and Structural Integrity
A well-designed ADU doesn’t just add square footage to your property. It adds a living experience that tenants want to rent, family members are comfortable calling home, and future buyers recognize as a genuine asset. The difference between an ADU that delivers on that promise and one that falls flat almost always comes down to two things: how intelligently the floor plan uses every square foot, and how seriously the structural foundation was taken from the start.
Smart Layouts for Small Spaces
Open-concept planning is the foundation of any ADU that feels larger than its footprint. When the kitchen, dining, and living areas share a single unobstructed space, the unit breathes. Vaulted ceilings amplify that effect considerably, drawing the eye upward and creating volume that square footage alone can’t manufacture. Pair that with strategically placed windows and a thoughtful orientation toward natural light, and a 500-square-foot unit can feel genuinely comfortable rather than cramped.
Built-in storage is the other half of the equation. Recessed shelving, under-stair cabinetry, and multi-functional furniture built into the design from the beginning eliminate the clutter that makes small spaces feel suffocating. The kitchen is often the tightest challenge in any compact ADU, and getting it right matters enormously for both livability and rental appeal. Our Small Kitchen Remodel Ideas resource walks through compact culinary design in detail, with structural solutions that translate directly to ADU builds.
Structural Reliability: Beyond the Aesthetics
Here’s where many so-called “handyman” ADUs quietly fail. A unit that looks finished on the surface but skipped proper foundation engineering, load-bearing calculations, or moisture management will show its weaknesses within a few years. Concrete slab specifications, proper drainage slopes, and correctly sized beams aren’t cosmetic decisions. They’re the reason a well-built ADU holds its value for decades while a poorly built one becomes a liability.
Exterior material selection carries equal weight, and it’s often underestimated. An ADU that reads as a natural extension of your primary residence, using matching brick, siding profiles, or roofline details, commands stronger rental rates and adds more measurable value at resale. The goal is a unit that looks like it’s always belonged there, not an afterthought dropped into the backyard.
Outdoor living is another dimension worth planning for from the beginning. A small covered patio attached to your ADU creates a private outdoor zone that dramatically improves the unit’s livability. Our Custom Patio Covers solutions are designed specifically for the Texas climate and integrate seamlessly into new ADU construction.
- Vaulted ceilings and open layouts create perceived space without adding square footage or cost.
- Built-in storage keeps compact interiors functional and uncluttered from day one.
- Matching exterior materials signal quality to tenants and appraisers alike.
- Proper foundation engineering is non-negotiable; it’s what separates a durable ADU from a depreciating one.
As an experienced ADU builder Keller TX homeowners have trusted for over 25 years, PRO Construction brings structural expertise and design intelligence to every unit we build. Talk to our team about designing an ADU that’s built to last and built to impress.
Why PRO Construction is the Trusted ADU Builder in Keller
Twenty-five years is a long time to build anything. It’s long enough to watch Keller grow from a quiet suburb into one of North Texas’s most sought-after communities, and long enough to earn a reputation that doesn’t need to shout. PRO Construction has been part of that growth from the beginning, building custom homes, structural additions, and accessory dwelling units for families who care about quality and expect a partner who shows up and follows through.
What separates a true design-build firm from a general contractor isn’t just experience. It’s accountability. When PRO Construction takes on your ADU project, one team manages everything: site evaluation, permit submissions, structural engineering coordination, foundation work, framing, utility connections, and final inspection. You don’t spend your evenings chasing down subcontractors or trying to interpret code language. That’s our job, and we’ve spent 25 years getting very good at it.
Our process is built around three commitments that guide every project we take on: integrity in how we communicate, consistency in how we build, and genuine investment in the communities we serve. Those aren’t marketing words. They’re the reason Keller homeowners refer their neighbors to us after the job is done.
A Neighborly Approach to Construction
Transparent communication isn’t a feature we offer; it’s how we operate. You’ll know where your project stands at every stage, what’s coming next, and who to call if a question comes up. We’re also proud to extend special incentives to our community heroes, including teachers, first responders, and military service members, because the people who show up for this community deserve a builder who does the same. Our work spans Keller, Grapevine, Southlake, Colleyville, and the surrounding North Texas area, and in every neighborhood, the goal is the same: build something worth being proud of, and leave the street better than we found it.
Start Your ADU Journey Today
Getting started is straightforward. A consultation with our team begins with an honest evaluation of your lot’s potential, your goals, and what the permitting landscape looks like for your specific property. From there, we move into design and planning with full transparency on timelines and scope. We also work with trusted local lending partners to help you explore financing options that fit your situation.
- Schedule a consultation to assess your lot and clarify what’s possible.
- Explore financing through our network of local lending partners.
- Get your questions answered by an experienced ADU builder Keller TX homeowners have trusted for over two decades.
Call us at 817-372-0211 or fill out the contact form on our website. Your ADU project starts with a single conversation, and we’re ready to have it.
Your Keller Property Has More Potential Than You Think
Building an ADU is one of the most practical decisions a Keller homeowner can make in 2026. You’ve seen how the right ADU style fits your lot, how Keller’s permitting process works when someone experienced is guiding it, and how smart design choices translate directly into lasting property value. None of that happens by accident.
It happens when you work with a team that’s been doing this long enough to know what works and what doesn’t. As a licensed and insured ADU builder Keller TX homeowners have trusted for 25+ years, PRO Construction brings structural expertise, deep knowledge of Tarrant County codes, and a genuine commitment to the communities we serve across Keller, Southlake, and Colleyville.
You don’t have to figure this out alone. Contact our team today and let’s talk about what your property can become. Call us at 817-372-0211 or fill out the contact form on our website. Your next step is simpler than you think, and we’re ready to take it with you.
Frequently Asked Questions About Building an ADU in Keller, TX
Is an ADU legal in Keller, TX in 2026?
Yes, ADUs are legal in Keller, TX in 2026. Most single-family residential zones permit them as secondary dwellings, provided the unit meets the city’s setback requirements, size restrictions, and utility connection standards. That said, zoning classifications vary by lot, so confirming your property’s specific district with the City of Keller’s Development Services department before you start designing is always the right first move.
How much does it cost to build an ADU in Tarrant County?
ADU construction costs vary considerably depending on the unit type, size, finish level, and site conditions on your specific lot. A garage conversion typically runs less than a custom detached build because the structural shell already exists, but utility upgrades and insulation work can close that gap quickly. We don’t publish flat-rate pricing because every project is genuinely different. The most useful thing you can do is call us at 817-372-0211 and get an honest assessment based on your actual property.
Can I convert my existing detached garage into an ADU?
In most cases, yes. A detached garage conversion is one of the more practical paths to adding livable square footage in Keller because the foundation and shell are already in place. The key is a thorough structural assessment upfront. Older garages often lack adequate insulation, proper electrical capacity, and plumbing rough-ins, so the conversion scope can expand quickly if those systems aren’t evaluated before design work begins. Getting that assessment right early keeps the project on budget.
Do I need a separate address for my backyard ADU?
Whether your ADU receives a separate address depends on how it will be used and how the City of Keller classifies it during the permitting process. Units intended for long-term rental or independent occupancy often do receive a distinct address designation, which can also affect utility billing and emergency services access. Your permit application is typically where this gets sorted out, and it’s one of the administrative details our team handles directly with the city on your behalf.
How long does the ADU construction process typically take?
From initial consultation through final inspection, most ADU projects in Keller run several months, with the timeline shaped by permit review periods, site conditions, and the complexity of the build. Detached units built from the ground up generally take longer than garage conversions. Permit review alone can add weeks if the application is incomplete, which is one of the strongest arguments for working with an experienced ADU builder Keller TX homeowners can rely on to get submissions right the first time.
Will an ADU increase my property taxes in Keller?
A permitted ADU will likely increase your Tarrant County property appraisal, which can affect your annual tax bill. The appraised value impact depends on the unit’s square footage, finish quality, and whether it’s fully permitted and built to code. An unpermitted unit doesn’t avoid this issue; it creates a different set of complications at sale time. Building correctly from the start gives you a genuine, documentable asset rather than a liability that surfaces during a future transaction.
Does PRO Construction handle the permitting process with the city?
Yes, absolutely. Managing the permitting process is a core part of what we do, not an add-on. Our team prepares and submits your site plan, coordinates structural engineering documentation, handles utility connection approvals, and follows the application through every review stage with Keller’s Development Services. You won’t need to decode zoning ordinances or chase down inspectors. That’s our job, and it’s one we’ve been doing in Tarrant County for over 25 years.
Can I use an ADU as a short-term rental (Airbnb) in Keller?
Short-term rental regulations in Keller are governed by city ordinance, and those rules can change. As of 2026, we’d encourage you to verify Keller’s current short-term rental policy directly with the city before designing your ADU around that specific use case. What we can tell you is that a well-built, fully permitted ADU gives you the flexibility to pivot between long-term rental, family use, and other arrangements as regulations and your personal needs evolve. Fill out the contact form on our website or call 817-372-0211 and we’ll point you in the right direction.
Disclaimer
Disclaimer: This material is for informational purposes only. While our automotive search engine optimization (SEO) strategies are designed to improve online visibility and foot traffic, we do not guarantee specific search engine rankings, website traffic volume, or vehicle sales. Search engine algorithms change frequently, and results will vary based on market competition, dealership location, website history, and other factors outside of our control. Case studies or past performance metrics shared in this material are examples of prior success and do not guarantee future results.