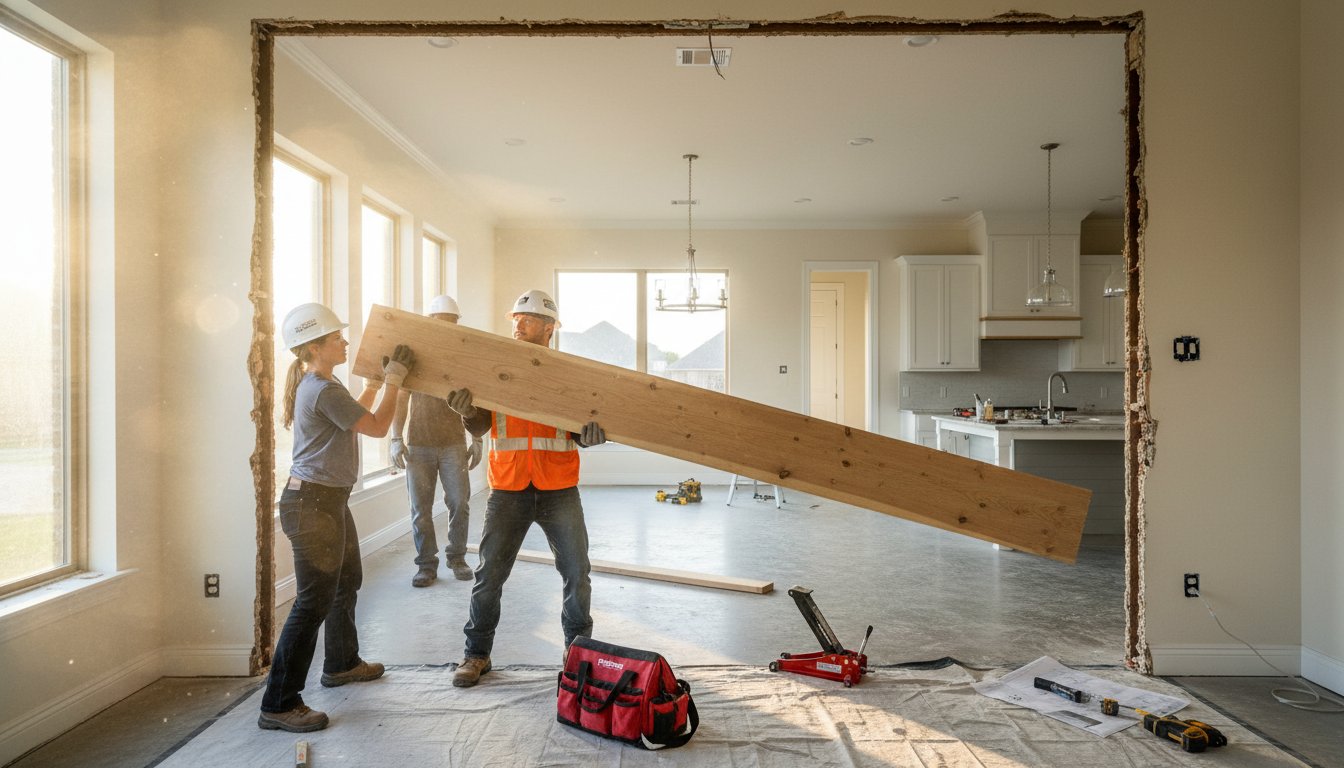
Removing a wall in your Keller home isn’t just a cosmetic choice; it’s a major engineering decision that dictates the future of your property. In North Texas, our expansive clay soil is constantly shifting, which means your home’s framework is already working overtime to stay level. It’s natural to feel uneasy when planning a major change, especially with the fear of foundation issues or structural failure looming. You want a home that’s both beautiful and safe, but finding a structural renovation contractor Keller homeowners can rely on involves more than just looking at a portfolio of pretty finishes.
We believe your peace of mind is just as important as the strength of your floor joists. You deserve a partner who understands the 2021 International Residential Code and the new 2024 fire code amendments as well as they understand local soil. In this article, you’ll learn how to execute complex structural changes without risking your home’s integrity. We’ll walk through the realities of the Keller permit process, the importance of professional engineering, and how to distinguish a true structural expert from a standard remodeler so you can build for the long haul.
Key Takeaways
- Distinguish between cosmetic updates and structural changes to ensure your home’s load-bearing system is handled with the technical precision it requires.
- Identify common high-impact projects like master suite extensions and wall removals that successfully open up your floor plan without compromising safety.
- Navigate the Keller permit application process with confidence by understanding why a professional engineer’s seal is non-negotiable for residential structural work.
- Evaluate potential partners by looking for a structural renovation contractor Keller homeowners rely on for specialized insurance and a deep portfolio of local North Texas builds.
- Prioritize your family’s peace of mind by choosing a collaborator who values transparency, community service, and the long-term durability of your home.
What Defines a Structural Renovation Contractor in Keller?
Structural renovation is the intentional modification of a home’s load-bearing system. Unlike a standard aesthetic update, these projects involve the skeleton of your house: the foundation, the framing, and the roof support. Choosing a dedicated structural renovation contractor Keller homeowners trust ensures that these changes don’t compromise the safety of your family or the longevity of your investment. While a general handyman might be skilled at minor repairs, they often lack the technical depth required to manage the complex physics involved in moving a load-bearing wall or adding a second story. You need a partner who prioritizes discipline and transparency over a quick fix.
Successful structural work relies on the principles of structural engineering to calculate weight distribution and stress points. In North Texas, these calculations are particularly vital because our environment places unique demands on residential buildings. A specialist doesn’t just swing a hammer; they manage the entire lifecycle of the project. This includes securing the right permits and ensuring every beam meets current local codes. This meticulous planning preserves your home’s value and prevents the devastating structural failures that can occur when shortcuts are taken. Integrity in the building process is what keeps your home standing for decades.
Signs Your Project is Structural, Not Cosmetic
Recognizing the difference between a partition wall and a load-bearing wall is the first step in a safe renovation. If your plans include any of the following, you’re moving beyond simple decor and into structural territory:
- Wall Removals: Any wall that supports the weight of the floor above or the roof system is structural. Removing these requires temporary shoring and permanent beam installation.
- Foundation Modifications: Altering the footprint of your home for an addition requires precise integration with the existing slab to prevent uneven settling.
- Roofline Changes: Modifying the pitch or structure of your roof to accommodate new living space or a home addition changes how weight is transferred to the ground.
When these elements are involved, the City of Keller requires a professional engineer’s seal on your plans to verify that the design is sound. It’s a necessary step to protect your property and your neighbors.
The Importance of Local Keller Expertise
Keller presents specific challenges that contractors from outside the region might overlook. Our local landscape is defined by expansive clay soil, which expands and contracts significantly with the Texas weather. This movement can put immense pressure on a home’s frame. A structural renovation services Tarrant County expert understands how to design reinforcements that account for this shifting ground. They also possess a deep familiarity with Keller’s residential architecture, ensuring that your new addition or structural change blends naturally with the existing craftsmanship of your neighborhood. This local insight provides the long-term stability every homeowner deserves.
Common Structural Renovation Projects for Keller Homes
Keller homes, particularly those built in established neighborhoods, often require significant modifications to keep pace with modern living standards. Whether you’re looking to create an airy kitchen or need more space for a growing family, hiring a structural renovation contractor Keller families trust is the first step toward a successful outcome. These projects go far beyond the surface. We specialize in complex residential modifications, including master suite extensions, garage conversions, and critical repairs to aging roof trusses. Every project we undertake is designed to enhance both the utility and the long-term stability of your property.
Modernizing a home often involves moving away from compartmentalized rooms toward a more fluid layout. This shift requires a deep understanding of how your home carries its weight. Our team manages the entire lifecycle of these transformations, ensuring that every change is backed by sound engineering and meticulous planning. We take pride in our role as dependable artisans, prioritizing the safety of your family throughout the construction process. By focusing on the structural skeleton first, we ensure that your investment remains secure for the next generation of homeowners.
Creating Open Floor Plans Safely
Achieving an open-concept layout usually requires the removal of load-bearing walls. This isn’t a task for the inexperienced. We use temporary shoring systems to support your ceiling and roof while the original wall is removed. Once the space is clear, we install either steel beams or Laminated Veneer Lumber (LVL) based on the specific load requirements of your home. Steel offers a lower profile for a flush ceiling, while LVL is often more cost-effective for shorter spans. Our team also meticulously reroutes plumbing and electrical lines that are often hidden within these structural barriers, ensuring your new space is as functional as it is beautiful.
Expanding the Footprint: Additions and ADUs
When your current square footage no longer fits your needs, building out or up is a logical solution. We manage the construction of home additions and Accessory Dwelling Units (ADUs) with a focus on structural continuity. This means ensuring the new foundation is properly tied into the existing slab to prevent differential settling. We also prioritize roofline integration so that your new addition looks like a natural part of the original design rather than an afterthought. If you’re planning a significant expansion, consulting an experienced home addition contractor Keller TX ensures your project adheres to local zoning and building codes. You can contact us at proconstructiontx.com to discuss how we can expand your living space with integrity and precision.

The Roadmap: Engineering, Permits, and Keller City Codes
Executing a structural vision for your home requires more than just a skilled crew. It demands a rigorous adherence to both the laws of physics and the local regulations that keep our community safe. When you partner with a structural renovation contractor Keller homeowners trust, you’re hiring a team that views the administrative and engineering phases as the most critical part of the build. We manage these complex requirements with the same discipline we bring to the construction site, ensuring your project moves forward without legal or structural delays. This meticulous approach is how we build long-term trust with every family we serve.
The City of Keller maintains high standards for residential safety, having adopted the 2021 International Residential Code and the 2021 International Building Code. More recently, as of April 21, 2026, the city also implemented the 2024 Edition of the International Fire Code with local amendments. We stay current on these updates so you don’t have to. Beyond city hall, many Keller neighborhoods require specific approvals from Homeowners Associations (HOAs). We understand the rhythm of these local boards and help ensure your project meets community standards for integrity and aesthetics from the very beginning.
Working with Structural Engineers
Precision begins long before a single wall is opened. We collaborate with licensed structural engineers to draft blueprints that account for every pound of pressure your new master suite or open-concept living room will exert. This phase is especially vital for second-story additions, where we must calculate exactly how the existing foundation will handle the increased load. The engineer’s seal is the homeowner’s best insurance policy because it provides a professional guarantee that the design is fundamentally sound. By prioritizing this collaborative engineering phase, we eliminate guesswork and ensure the longevity of your home’s skeleton.
Keller Building Permit Requirements in 2026
Securing a building permit in Keller is a detailed process that requires comprehensive documentation, including site plans, engineering seals, and energy conservation reports. For major structural changes, the city also requires a sanitary sewer camera inspection as part of the residential building permit process. We take pride in managing this entire lifecycle for you. Our team handles the submittals and coordinates the mandatory inspections during the framing and foundation phases. This allows you to focus on your family while we navigate the regulatory landscape with the City of Keller’s planning and engineering departments. We believe transparency in the permit process is essential for your peace of mind and the ultimate success of your renovation.
- Initial Review: Verification of blueprints against the 2021 International Residential Code.
- Site Inspections: Multiple on-site visits from city inspectors to verify shoring and load-bearing beam installation.
- Final Approval: Ensuring every modification meets the 2024 local fire code amendments for residential safety.
How to Evaluate a Structural Renovation Contractor
Choosing a structural renovation contractor Keller residents can trust requires looking past the surface of a finished room. While a beautiful kitchen island is impressive, the integrity of the beam supporting the ceiling above it matters more. You need to verify that your builder carries specific structural insurance and bonding. Standard general liability often excludes claims related to structural failure, which leaves you vulnerable. A dependable artisan will proactively provide these documents, demonstrating a commitment to transparency and your family’s peace of mind.
Local experience in Tarrant County is non-negotiable. Ask to see a portfolio that features projects specifically in Keller or Southlake. This proves the contractor understands how to navigate our specific residential architecture and the expansive soil conditions we’ve previously discussed. A contractor who suggests skipping the engineering phase or bypassing the City of Keller permit process is a major red flag. These regulations are your best protection against future foundation or framing disasters. Integrity in the “hidden” parts of construction is what separates a structural expert from a cosmetic remodeler.
Questions to Ask During Your Consultation
Direct questions help you gauge a contractor’s technical depth. We recommend asking the following during your initial meeting:
- How many load-bearing walls have you removed in this zip code? Familiarity with local neighborhood framing styles is a significant advantage.
- Can you provide references for large-scale home additions? High-value projects require a different level of management and engineering coordination.
- What is your process for managing unexpected structural discoveries? Whether it’s hidden termite damage or substandard previous work, you need a partner who has a methodical plan for course correction.
The Design-Build Advantage for Renovations
Keeping design and construction under one roof prevents costly communication errors. When the team drafting the structural plan is the same team executing the build, there’s no “translation loss” between the engineer’s vision and the carpenter’s labor. This model offers superior cost control because structural challenges are identified during the design phase rather than in the middle of demolition. It ensures that the final aesthetic of your home perfectly matches its newfound structural integrity. You can start your structural journey with a partner who values the longevity of your home as much as you do.
PRO Construction: Keller’s Trusted Structural Partner
Securing the future of your home requires a partner who understands that every beam and joist represents your family’s safety. As a premier structural renovation contractor Keller homeowners have relied on for 25 years, we bring a grounded sense of reliability to every project. Our team doesn’t just view construction as a series of tasks. We see it as a civic duty to ensure the longevity of our regional landscape. We approach every residential challenge with the technical confidence of seasoned builders and the warmth of a community-focused business.
Integrity and consistency are the linguistic anchors of our labor. We prioritize your family’s peace of mind by managing the entire lifecycle of your renovation, from the first engineering calculation to the final walkthrough. Our commitment to the community goes beyond the job site. We offer specialized incentives for Keller teachers, first responders, and community pillars. It’s our way of showing gratitude to those who make North Texas a better place to live. We believe that a strong home is the foundation of a strong community, and we’re honored to play a role in building both.
A Legacy of Excellence in Tarrant County
We serve families across Keller, Argyle, Southlake, and Colleyville with meticulous planning and discipline. Our team manages every phase of your project, including architectural planning and final trim work. This comprehensive approach prevents the errors often found when multiple disconnected teams handle a single home. Our philosophy is simple: we build every home as if it were our own. This mindset ensures that durability and craftsmanship remain at the forefront of every structural decision we make, regardless of the project’s scale.
Start Your Structural Transformation Today
Choosing the right structural renovation contractor Keller offers means finding a team that values transparency and long-term trust. Your journey begins with a professional structural consultation where we listen to your vision and assess the specific engineering needs of your property. We provide clear, value-driven project estimates that reflect the reality of the work involved without hidden surprises. We’re ready to act as your collaborator in strengthening your home’s future and ensuring it stands tall for generations to come.
Schedule your structural consultation with PRO Construction today and experience the difference that neighborly professionalism makes.
Build Your Vision on a Solid Foundation
Your home is your family’s most significant investment, and its structural integrity is the key to its future. You’ve seen how successful renovations require a blend of precise engineering, local permit mastery, and an uncompromising commitment to craftsmanship. By prioritizing the invisible skeleton of your home, you’re ensuring that every open floor plan or master suite addition remains as safe as it is beautiful. It’s about more than just aesthetics; it’s about the long-term durability of the place you call home.
Finding a structural renovation contractor Keller families can trust means choosing a partner who values discipline and neighborly professionalism. PRO Construction brings over 25 years of North Texas building experience and a reputation for elite industry performance tiers to every project. We’re deeply invested in our community, which is why we offer special incentives for local first responders and teachers. We treat every home with the respect it deserves, managing the complex lifecycle of your project so you don’t have to worry about the details.
Request a Professional Structural Consultation today to begin your transformation with a team that values integrity as much as you do. We look forward to helping you strengthen your home’s future.
Frequently Asked Questions
Do I really need a permit for removing a wall in Keller?
Yes, the City of Keller requires a building permit for any modification to a load-bearing wall to ensure compliance with the 2021 International Residential Code. This process involves submitting engineered plans that verify the new support system can safely carry the weight of the roof or floor above. Skipping this step can lead to legal issues during home sales and potential structural failure. We handle these submittals to ensure your project meets every local safety standard.
How much does it cost to remove a load-bearing wall in North Texas?
Costs for removing a load-bearing wall vary significantly based on the span of the opening and the specific type of beam required for support. Factors such as whether you choose a flush-mount steel beam or a dropped LVL beam, along with the complexity of rerouting electrical and plumbing lines, will influence the final investment. You should check current industry averages for the Dallas-Fort Worth area to establish a general baseline for your specific project needs.
Can I stay in my home during a major structural renovation?
You can often remain in your home during structural work, provided the construction zone is properly isolated and essential utilities remain functional. We prioritize your family’s comfort by using dust barriers and maintaining clear communication regarding daily construction schedules. However, for extensive projects like whole-home additions or major foundation work, some homeowners find it more convenient to temporarily relocate during the most intensive phases of the build.
What is the difference between a beam and a header in structural work?
A header is a horizontal support used over smaller openings like doors or windows, while a beam is a more substantial structural member designed to carry heavier loads over wider spans. In many Keller home renovations, we replace load-bearing walls with large steel or engineered wood beams to create open-concept spaces. Choosing the right component is a critical task for a structural renovation contractor Keller families trust for long-term stability.
How long does a typical home addition take to complete in Keller?
A typical home addition generally takes several months to complete, depending on the complexity of the design and the duration of the permit approval process. Factors such as foundation curing, framing, and weather conditions in North Texas play a role in the total timeline. We focus on meticulous planning and highly organized management to ensure your project stays on schedule while maintaining our high standards for craftsmanship and durability.
Does PRO Construction handle the engineering for my renovation?
We manage the entire engineering process by collaborating with licensed structural engineers to draft and seal the necessary plans for your project. This design-build approach ensures that the technical requirements and the physical construction are perfectly aligned from the start. By taking over the administrative and engineering coordination, we provide a seamless experience that prioritizes the structural integrity and safety of your residential property.
Are there specific Keller building codes for Accessory Dwelling Units (ADUs)?
Yes, the City of Keller has specific zoning ordinances and building codes that govern the size, placement, and utility connections for Accessory Dwelling Units. These structures must comply with the same 2021 International Residential Code standards as your primary home. Navigating these requirements is a core part of our service as a structural renovation contractor Keller residents rely on for complex administrative and regulatory tasks.
How do I know if my foundation can support a second-story addition?
Determining if your foundation can support a second story requires a professional assessment of the existing slab and soil conditions by a licensed expert. An engineer will often perform a core test or review original building plans to calculate the load-bearing capacity of your home’s footprint. If the current foundation is insufficient, we can implement reinforcement techniques to ensure your home’s skeleton is strong enough to handle the additional weight safely.