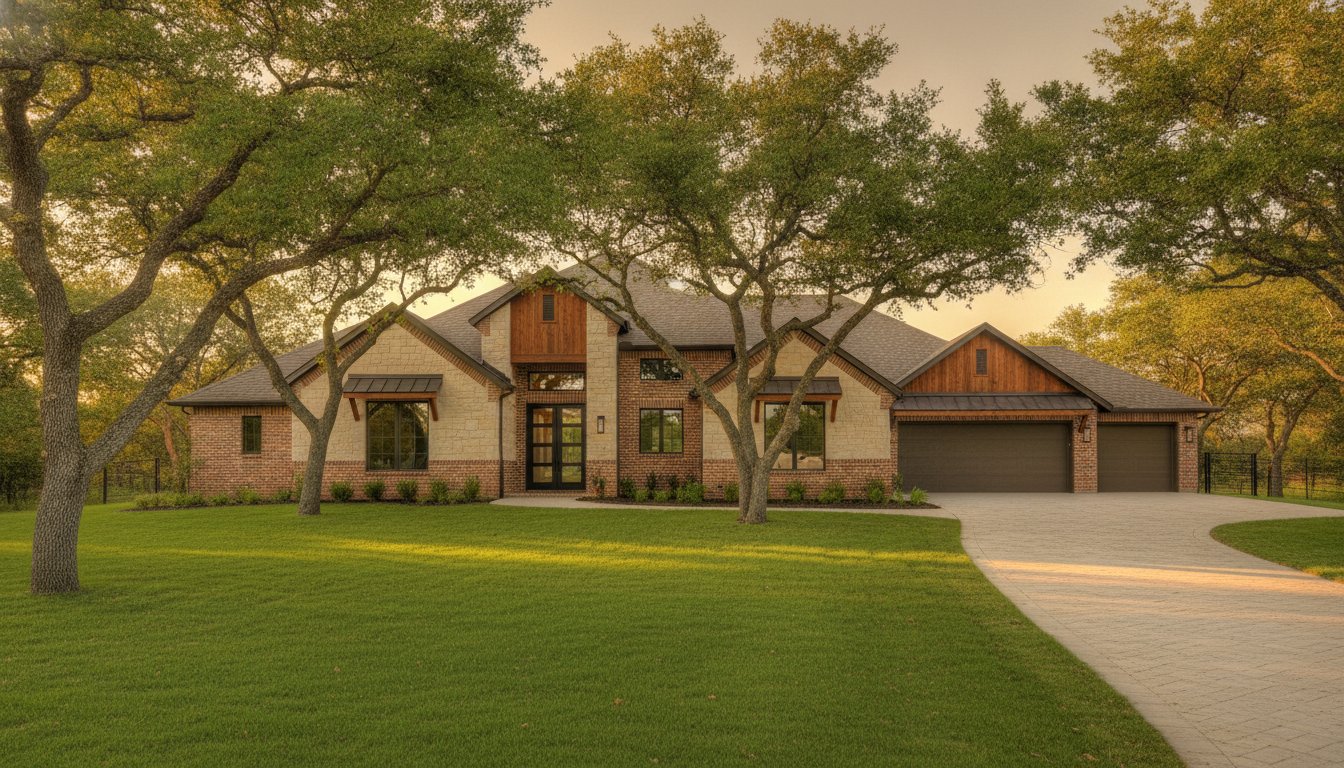
The dream of building a functional, high-quality living space above your garage is more achievable now than ever before, thanks to a significant shift in Texas building standards. With the arrival of 2026, the landscape for zoning laws for garage apartments Fort Worth has evolved to favor homeowners who want to maximize their property’s potential. Whether you’re planning a “granny flat” for a loved one or a rental unit to help with the mortgage, you don’t have to stay stuck in the confusion of accessory building classifications or setback anxieties.
We understand that you want to do things the right way, ensuring your new structure is safe, legal, and built to last for generations. It’s natural to feel a bit of uncertainty when you hear about new state laws like HB 2789 or SB 840, but these updates actually provide a clearer path forward for your project. This guide will help you navigate the complex regulations with confidence, giving you the facts you need to plan effectively. We’ll cover exactly how the 900-square-foot size limit applies to your lot, the simplified parking requirements, and the streamlined permitting process that Fort Worth now offers for dedicated builders like you.
Key Takeaways
- Identify the specific classification your project falls under to avoid common regulatory pitfalls in the 2026 Unified Development Code.
- Understand how new Texas legislation simplifies zoning laws for garage apartments Fort Worth, providing relief for parking and setback requirements on residential lots.
- Learn how to calculate square footage and height limits accurately to ensure your detached unit remains compliant with neighborhood standards.
- Discover the essential steps of the pre-development phase, from professional site surveys to drafting plans that meet city elevation requirements.
- Gain insights into the structural requirements for second-story additions, including foundation reinforcement and the complexities of utility tie-ins.
Understanding Fort Worth Zoning for Accessory Dwelling Units (ADUs)
Building a garage apartment in Cowtown isn’t just about extra space anymore; it’s about creating a legacy. In the past, people called these “granny flats,” but today they are sophisticated Accessory Dwelling Units (ADUs) designed for multi-generational living or rental income. To start your project right, you must understand how the 2026 Unified Development Code (UDC) classifies your build. Most homeowners are surprised to learn that the city technically views these projects as “Habitable Accessory Buildings.” This specific classification is the legal foundation for all zoning laws for garage apartments Fort Worth, and it separates simple storage sheds from livable homes.
The shift toward multi-generational housing has prompted the city to streamline these definitions. By categorizing garage apartments as habitable structures, the code ensures that safety standards for insulation, ventilation, and emergency exits are met. This protects your family and your investment. Whether you are adding a unit above an existing garage or building a new detached structure, your first step is identifying how your specific lot is zoned.
ADU vs. Guest House: What’s the Difference?
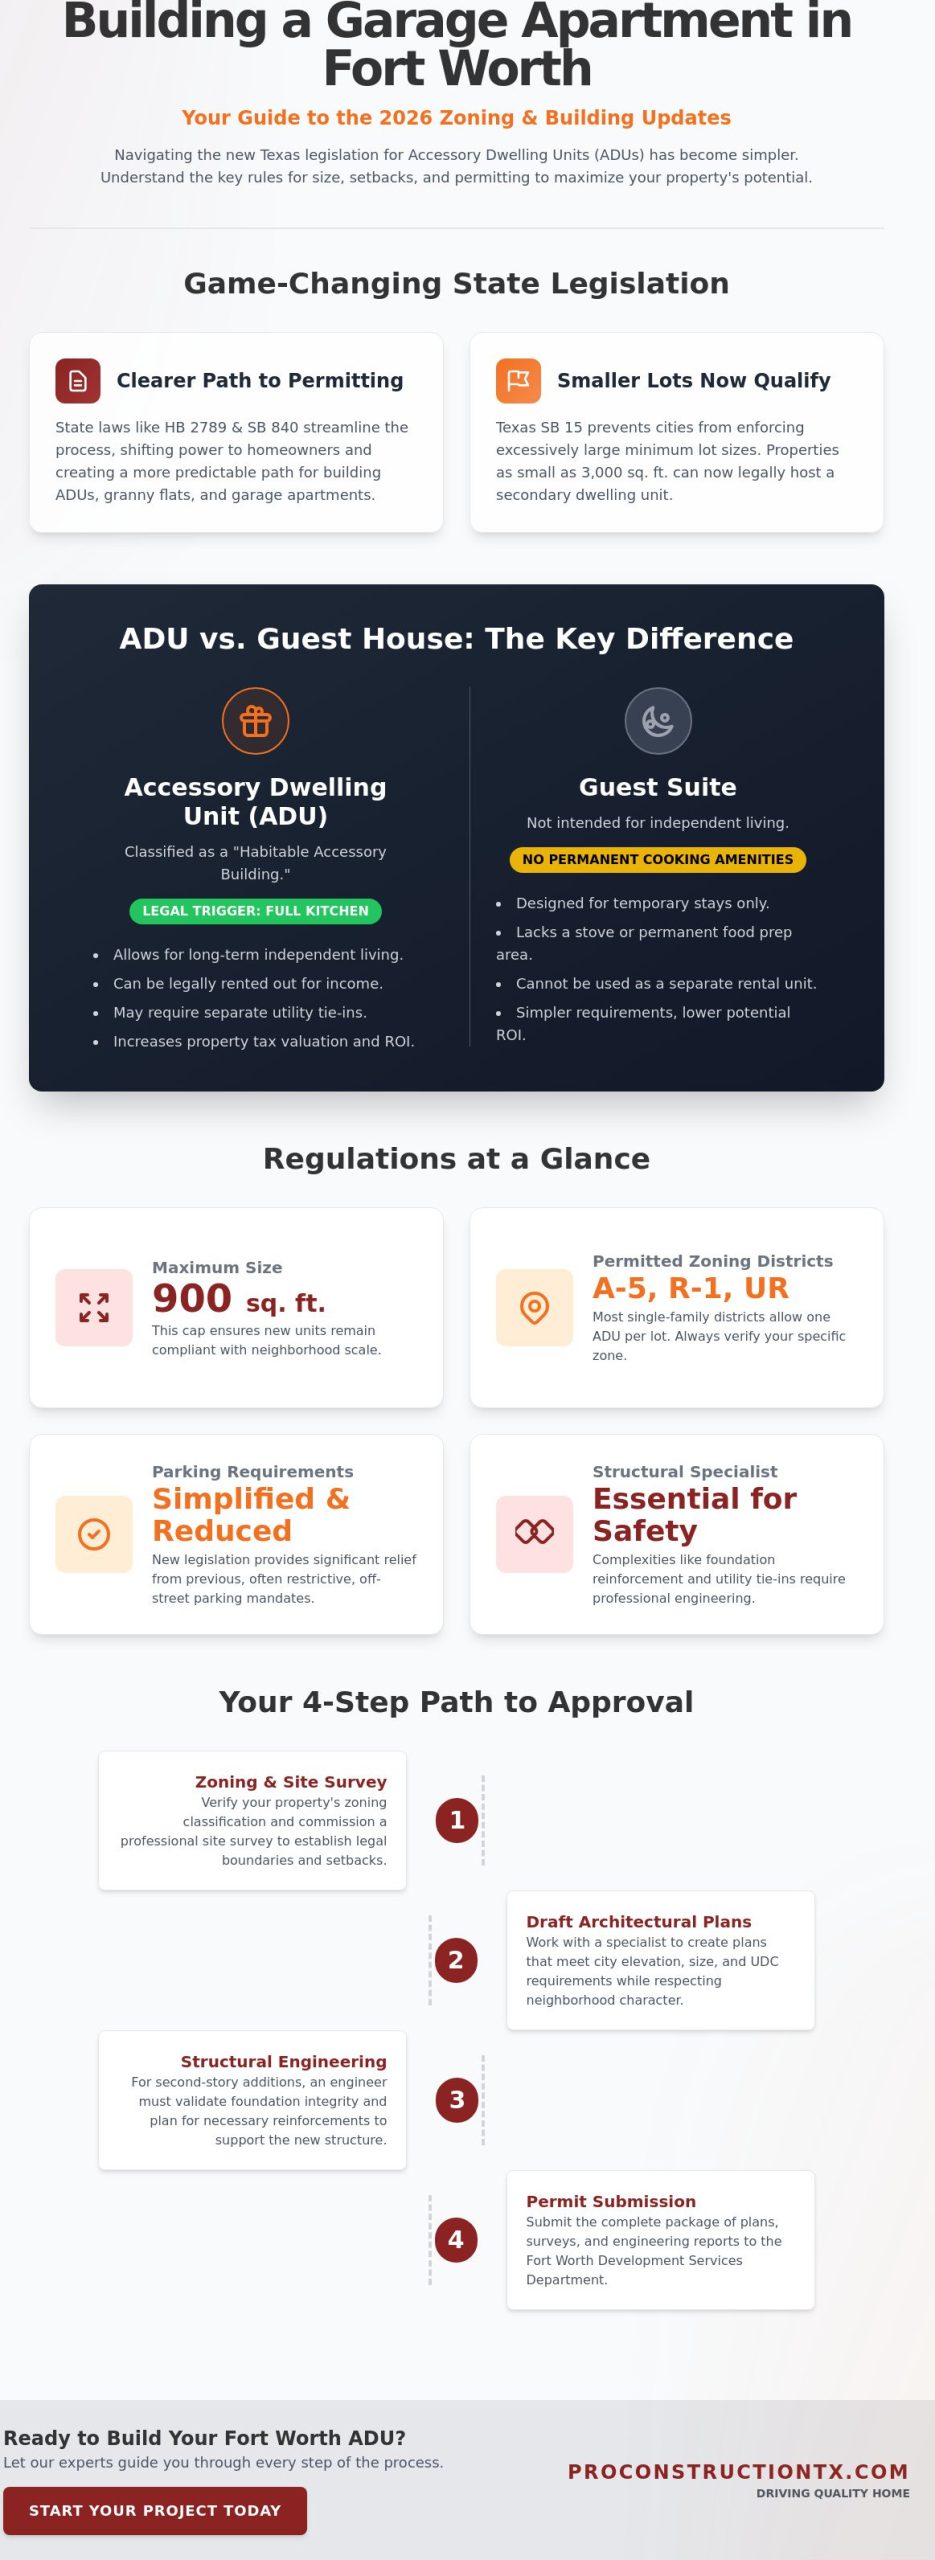
The presence of a full kitchen is the primary legal trigger in the Fort Worth code. If your garage conversion includes a stove and a permanent food preparation area, the city classifies it as an ADU. A guest suite, by contrast, lacks these cooking amenities and is intended for temporary stays. This distinction matters because an ADU allows for long-term independent living and separate rental agreements. While an ADU might increase your property tax valuation due to the added functional square footage, it also offers a much higher return on investment. You’ll need to plan for separate utility tie-ins or sub-meters if you want to track the unit’s specific water and electric usage accurately.
Zoning Districts and Your Property Rights
Your lot’s specific designation determines what you can build without a political hurdle. Most single-family homes in Fort Worth fall under A-5 or R-1 zoning. In these districts, zoning laws for garage apartments Fort Worth generally allow for one ADU per lot, provided you stay under the 900-square-foot cap. However, if you live in an Urban Residential (UR) district, the standards are often more flexible to encourage neighborhood density. You should always check the official Fort Worth zoning map before drafting plans. If your project exceeds standard height limits or size ratios, you might need to apply for a “Special Exception” through the Board of Adjustment. This process involves a public hearing and is often necessary for older neighborhoods with unique lot shapes.
Key 2025 and 2026 Texas Legislation Affecting Garage Apartments
Statewide legislative changes have significantly shifted the power back into the hands of homeowners. While local municipalities historically held total control, recent mandates from Austin have cleared many of the hurdles that once made secondary dwellings nearly impossible to build. Understanding the evolving zoning laws for garage apartments Fort Worth requires looking at how these state laws interact with our local building culture. These updates aim to solve the housing shortage by making it easier for you to add value to your property without getting tangled in red tape. The Fort Worth Development Services Department has worked to integrate these mandates into our city code, ensuring a more predictable path for your project.
One of the most discussed topics in 2026 is the 800-square-foot Floor Area Ratio (FAR) coverage rule. This standard helps maintain neighborhood character by ensuring that your new garage apartment doesn’t overwhelm the primary home or the lot itself. By balancing state-level deregulation with these local safety and aesthetic standards, the city creates a framework where your investment is protected and your neighbors’ property values remain stable.
SB 15 and the 3,000 Square Foot Lot Rule
Texas SB 15 has been a game-changer for residents in established neighborhoods with smaller lot sizes. Previously, many lots were considered too small to legally host a secondary structure. Now, the state prevents cities from enforcing excessively large minimum lot requirements for ADUs, making properties as small as 3,000 square feet eligible for a garage apartment. This law also limits the city’s ability to mandate “covered parking” for the new unit. If you’re planning a build in a newer subdivision, keep in mind that the 15/10/5 setback cap ensures you can maximize your buildable area without losing too much ground to arbitrary yard requirements.
SB 840: Setback Caps and Parking Realities
Parking has long been the “deal-breaker” for many garage conversions. However, SB 840 provides significant relief by limiting a city’s ability to require more than one parking space per unit. In many mixed-use or high-density contexts, you may no longer need a dedicated garage space at all. This legislation also reinforces the 5-foot setback rule for side and rear yards, which is a standard we frequently use when planning ADU additions for local families. You should keep in mind that while state law provides these freedoms, private HOA covenants can still enforce stricter rules. Always verify your deed restrictions early in the process to avoid late-stage surprises.
Navigating Setbacks, Square Footage, and Parking Requirements
Building a garage apartment requires a precise understanding of the physical boundaries of your property. While previous sections covered the legal broad strokes, the success of your project often comes down to inches. Following the latest zoning laws for garage apartments Fort Worth means balancing your vision with the city’s ‘Required Yard’ standards. These rules ensure that every new structure maintains a safe distance from neighbors and preserves the open feel of our local communities. We want you to feel confident that your project respects the neighborhood while maximizing your own property’s utility.
One of the most critical figures to remember is the 50% Rule. For detached units, your garage apartment cannot exceed 50% of the primary home’s floor area, with a hard cap at 900 square feet. If you’re building an attached unit, that limit drops to 40%. Beyond these size limits, you must account for utility easements. These are hidden ‘no-build’ zones where the city or utility companies have the right to access buried lines. Building over an easement is a costly mistake that can lead to forced demolition, so identifying these early via a professional survey is a vital first step for any homeowner.
The Geometry of Setbacks: Side and Rear Yard Rules
Fort Worth has simplified its setback requirements to align with 2025 Texas legislation, mandating a standard 5-foot buffer for both side and rear property lines. This is a significant relief compared to the 10 or 20-foot requirements often seen in neighboring areas like Keller or Southlake. However, fire codes still play a major role in your design. If your garage apartment sits too close to a wooden fence or a neighbor’s structure, you may need to invest in fire-rated drywall or specialized siding to meet safety standards. Corner lots in older neighborhoods like Fairmount or Ryan Place often face stricter ‘visibility triangle’ rules that can push your build further back from the street than you might expect.
Height and Floor Area Ratio (FAR) Limits
Height is another area where many homeowners hit a ceiling. In standard A-5 residential districts, the maximum height for an accessory structure is 25 feet. This usually allows for a comfortable two-story build, but it requires careful roof pitch planning to stay within the limit. You must also consider the Floor Area Ratio (FAR) to avoid drainage and runoff problems. In 2026, the Floor Area Ratio (FAR) for most residential lots is capped at 40%, ensuring that the combined footprint of your home and ADU does not lead to excessive runoff or drainage issues. Staying within these limits ensures your project is both legal and environmentally responsible for the long term.
The Step-by-Step Approval Process for Fort Worth Home Additions
You’ve done the research and checked the zoning laws for garage apartments Fort Worth. Now it’s time to turn those sketches into a legal building permit. This phase is about discipline and detail. The City of Fort Worth Development Services Department follows a methodical process to ensure every new structure is safe and consistent with neighborhood standards. Moving through these steps correctly saves you time and prevents the frustration of rejected applications. It’s a journey that starts with data and ends with a finished, livable space that adds real value to your home.
A professional site survey is your first move. This isn’t just a simple measurement; it’s a legal document that confirms property lines, existing structures, and those critical utility easements we discussed earlier. Without a current survey, your plans are just guesses. The city needs to see exactly where your garage sits in relation to the 5-foot setback lines. Once you have this data, you can move into the drafting phase where your vision meets the city’s “elevation” standards. This ensures the new unit looks like it belongs with the primary home rather than appearing as an afterthought.
Design Standards and Architectural Harmony
Fort Worth requires exterior materials that match or complement your main residence. This isn’t just about curb appeal; it’s about neighborhood integrity. You’ll need to specify materials like brick, stone, or siding that mirror the textures of your primary house. Window placement is another key factor. The city reviews these plans to ensure your new second-story windows don’t directly overlook a neighbor’s private yard. If you’re converting an older structure, you might need to invest in structural renovation services Tarrant County to ensure the existing garage foundation and framing can handle the new residential load. This structural integrity is the most important part of the build.
Administrative vs. Public Hearings
The good news for most homeowners is that projects following the standard 900-square-foot and 5-foot setback rules often qualify for “By-Right” administrative approval. This means a city staffer reviews and approves your plans through the online portal without a political hearing. The process typically takes 3 to 6 weeks. However, if your lot has unique challenges and you need a variance, you’ll head to a Board of Adjustment meeting. We always recommend a quick, friendly chat with your neighbors before this happens. Explaining your project over the fence can prevent protests and keep the process moving smoothly. After your plans are approved and construction wraps up, the city will perform final inspections to issue your Certificate of Occupancy (CO).
Taking these steps in order ensures your project stands the test of time and meets every legal requirement. If you’re ready to see what’s possible on your property, partner with a local builder who understands the local permit landscape.
Why a Structural Specialist is Essential for Your Garage Apartment
Understanding the zoning laws for garage apartments Fort Worth provides the legal roadmap, but the physical construction requires a different kind of expertise. Many homeowners assume that a garage conversion is a simple interior project. In reality, turning a car storage area into a habitable living space is a complex structural endeavor. A standard garage was likely built to support the weight of vehicles, not the dynamic load of a fully furnished second story with plumbing, appliances, and residents. You need a specialist who understands how to marry the existing structure with modern residential requirements.
Managing utility tie-ins is another area where professional guidance is non-negotiable. Bringing sewer, water, and electricity to a detached unit involves precise trenching and engineering to ensure everything flows correctly and meets city codes. These are infrastructure improvements that require a high level of discipline and planning. We focus on the longevity of your build, ensuring that the technical systems behind your walls are just as durable as the exterior craftsmanship. This approach protects your family’s safety and your property’s long-term value.
The Integrity of Your Foundation
Assessing your existing slab is the first technical hurdle. We must determine if the concrete can handle the additional weight of a habitable unit without shifting or cracking over time. This often involves structural wall reinforcement or evaluating load-bearing points that were never intended for a second floor. Working with experienced home addition contractors Fort Worth allows you to address these concerns before the first nail is driven. We prioritize the structural health of your home, focusing on elite performance rather than quick fixes or minor aesthetic changes.
PRO Construction: Your Local ADU Expert
Our team brings 25 years of professional history to every project in Tarrant County. We’ve navigated the evolution of zoning laws for garage apartments Fort Worth and know exactly how to manage the administrative and regulatory tasks required for success. We pride ourselves on being a design-build partner that values transparency and community service. Our expertise is rooted in high-end structural additions and ADUs that stand the test of time. If you’re ready to expand your property with a build that reflects your vision and our commitment to integrity, consult with us for your next custom home construction or addition project. We’re here to build something lasting together.
Building Your Legacy with Confidence
A garage apartment is more than just extra square footage; it’s a strategic investment in your family’s future. We’ve reviewed how the 2026 legislative updates have cleared the path for homeowners by simplifying setback rules and parking requirements. Success now depends on balancing these new freedoms with structural discipline and meticulous planning. Staying aligned with zoning laws for garage apartments Fort Worth protects your investment and ensures your new space meets the city’s high safety standards.
Managing the complexities of Tarrant County permitting and foundation reinforcement requires a seasoned hand. Our team brings over 25 years of North Texas building experience and elite industry performance metrics to every project. We take pride in our role as a community-focused partner, prioritizing your peace of mind throughout the entire construction lifecycle. Start your Fort Worth garage apartment project with a structural consultation today. We look forward to helping you build a beautiful, lasting addition to your home and our neighborhood.
Frequently Asked Questions
Do I need a separate water meter for a garage apartment in Fort Worth?
You aren’t required to install a separate water meter for a garage apartment in Fort Worth; however, many homeowners choose to do so for rental tracking. Most ADUs share the primary residence’s water line to save on initial installation costs. If you plan to rent the space long-term, a sub-meter helps you bill tenants accurately without the high cost of a completely new city tap. This keeps your utility management organized and transparent.
What is the maximum size allowed for an ADU in Fort Worth in 2026?
The maximum size for a detached ADU is limited to 50% of your primary home’s floor area, with a hard cap of 900 square feet. For attached units, the limit is 40% of the main dwelling. These 2026 standards ensure your addition remains secondary to the main house. We recommend measuring your existing home’s footprint before drafting plans to ensure full compliance with zoning laws for garage apartments Fort Worth.
Can my HOA block me from building a garage apartment if the city allows it?
Yes, your Homeowners Association (HOA) can legally block you from building a garage apartment even if the city approves your permit. While state laws like HB 2789 prevent cities from being too restrictive, they don’t override private deed restrictions or neighborhood covenants. Always review your neighborhood’s specific bylaws and architectural guidelines before investing in a professional site survey. This step prevents you from spending money on a project that your HOA might ultimately veto.
How many parking spaces are required for a secondary dwelling unit?
Fort Worth typically requires one off-street parking space for a secondary dwelling unit. However, recent state legislation like SB 840 has significantly reduced the city’s ability to mandate excessive parking for ADUs. In certain high-density or mixed-use areas, you might not be required to add any new spaces at all. We check your specific zoning map designation to confirm the exact requirement for your street and ensure your project stays within the law.
Does a garage apartment increase my property taxes in Tarrant County?
Adding a habitable garage apartment will likely increase your property tax valuation in Tarrant County. The Tarrant Appraisal District views an ADU as a significant improvement that adds functional square footage and value to your lot. While your annual tax bill might rise, the long-term equity and potential rental income usually outweigh the additional tax burden. It’s a trade-off that favors the property owner’s total net worth and provides a more versatile living environment for your family.
Can I rent out my garage apartment on Airbnb under Fort Worth zoning?
You can rent out your garage apartment on platforms like Airbnb, but you must follow Fort Worth’s specific short-term rental (STR) ordinance. This includes registering your unit with the city and paying the required hotel occupancy taxes. zoning laws for garage apartments Fort Worth allow for the structure itself, but the use of that structure for stays shorter than 30 days falls under separate administrative rules that require annual renewal and compliance monitoring.
What happens if I build a garage apartment without a permit?
Building without a permit can lead to heavy fines, stop-work orders, and even a legal requirement to demolish the unpermitted structure. If you try to sell your home later, unpermitted additions often cause deals to fall through during the inspection phase because they aren’t on the official tax rolls. The City of Fort Worth takes safety codes seriously. It’s much safer and more cost-effective to follow the legal permitting process from the very beginning.
Is it cheaper to convert an existing garage or build a new detached unit?
Converting an existing garage is often more affordable if the foundation and framing are already in excellent condition. However, if the current slab needs significant reinforcement to support a second story, building a new detached unit might be more cost-effective in the long run. A new build allows for modern energy efficiency and optimized layouts from day one. We evaluate your specific structure to determine which path offers the best value for your family’s budget.
Disclaimer
Disclaimer: This material is for informational purposes only. While our automotive search engine optimization (SEO) strategies are designed to improve online visibility and foot traffic, we do not guarantee specific search engine rankings, website traffic volume, or vehicle sales. Search engine algorithms change frequently, and results will vary based on market competition, dealership location, website history, and other factors outside of our control. Case studies or past performance metrics shared in this material are examples of prior success and do not guarantee future results.