What if the most impactful upgrade to your North Texas property wasn’t a simple interior renovation, but a structural legacy that brings your family closer while keeping your personal privacy intact? It’s a common challenge for Denton homeowners who want to support aging parents or adult children but fear their backyard will end up looking like a cluttered construction zone. You likely worry about navigating complex city permits or ending up with an addition that looks “tacked on” rather than original to the home. We understand that a successful project requires more than just extra square footage; it demands a deep respect for your home’s existing character and a firm grasp of local standards.
This guide helps you plan an in-law suite addition Denton families can be proud of, ensuring your new space meets the latest 2026 building requirements while providing a seamless, high-end finish. We’ll walk through the January 2026 Denton Development Code updates regarding Accessory Dwelling Units, explain how to maintain architectural compatibility, and show you how to maximize your property’s resale value. By the end of this article, you’ll have a clear roadmap for building a durable, beautiful space that honors your family and your investment.
Key Takeaways
- Understand the 2026 Denton Development Code updates to ensure your new dwelling meets all specific size and placement requirements.
- Compare the functional benefits of attached additions and detached ADUs to determine which layout provides the best privacy for your property.
- Integrate durable Universal Design features like reinforced walls and wider doorways to support long-term aging-in-place.
- Secure your investment by following the city’s specific residential permitting process to boost your home’s resale value.
- Discover how a custom in-law suite addition Denton can be designed to blend seamlessly with your home’s existing architectural style.
Understanding the In-Law Suite Addition in Denton
Homeowners in our community are looking for ways to adapt to changing family dynamics. A well-planned in-law suite addition Denton project represents a significant shift from traditional home design. It is no longer about a simple “guest wing.” Instead, we see a demand for fully integrated, self-contained living environments. These spaces allow for complete independence while remaining physically connected to the main house. Choosing this path is a strategic move for those who want to avoid the instability of the real estate market while securing their family’s future.
Understanding the difference between a simple guest room and a legal Accessory Dwelling Unit (ADU) is vital. A guest room is often just a repurposed bedroom. An ADU, however, is a subordinate dwelling that provides everything needed for daily life: sleeping, cooking, and sanitation. For more context on these structures, Understanding the In-Law Suite helps clarify how these units function as secondary residences. Legally, an ADU adds more long-term value to your property because it meets specific city requirements for independent living. It is a high-ROI structural renovation that transforms your home into a versatile, multi-unit asset.
The Rise of Multigenerational Living in North Texas
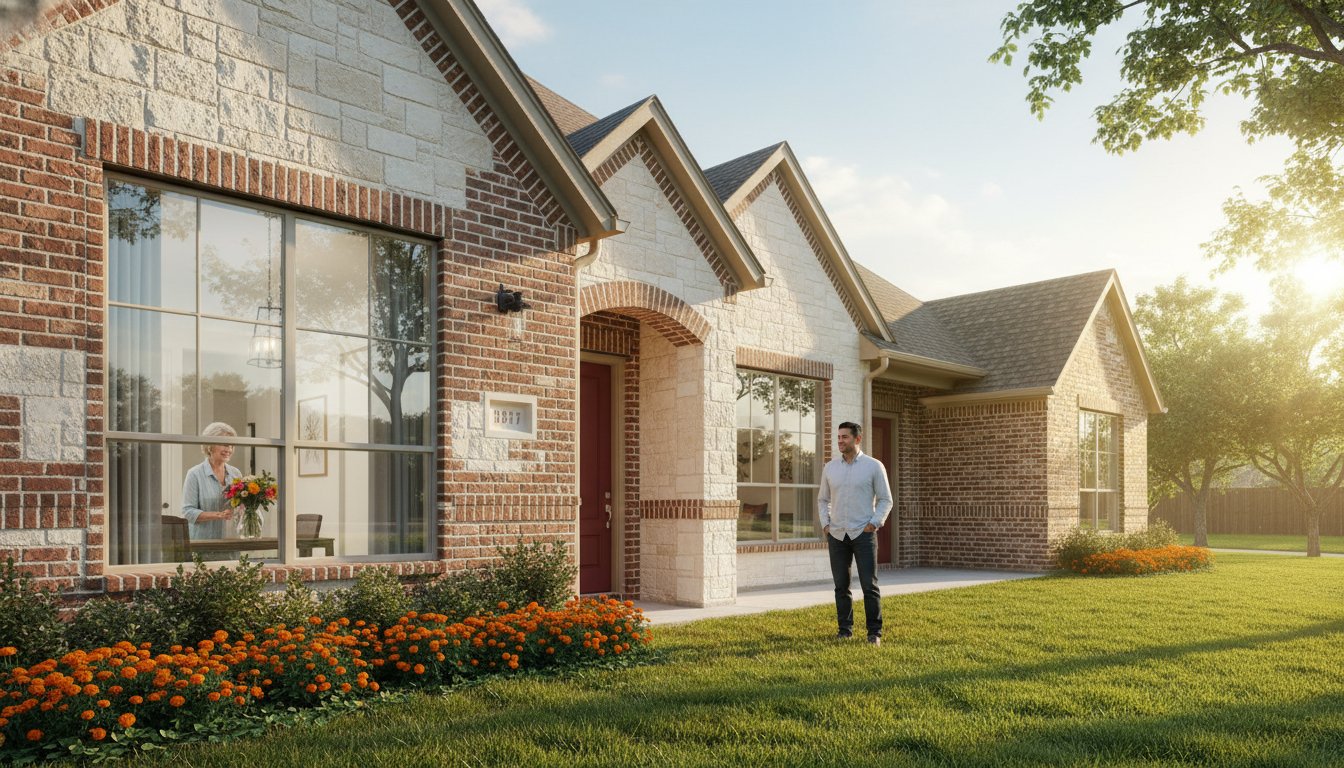
Our region is seeing a surge in families living together under one roof. Economic factors play a role, but the social benefits are even more compelling. Denton’s population continues to grow; many families find that their current layouts don’t provide the “proximity with privacy” they need. An addition allows aging parents to stay close to their grandchildren without sacrificing their own sense of home. It’s a neighborly way to keep the family unit strong while respecting individual boundaries and maintaining a quiet, independent lifestyle.
Building vs. Buying: Why Custom Additions Win
Moving is expensive. When you calculate real estate commissions, closing costs, and the price of a larger home in Denton, the numbers often favor building on your own land. A custom in-law suite addition Denton allows you to stay in the neighborhood you love. You won’t have to leave your favorite local shops or change your kids’ schools. More importantly, you can build for the future. You can include Universal Design features like reinforced walls for grab bars or zero-step entries. These custom touches ensure the space remains functional for decades, providing a level of care that a standard house simply cannot match.
Attached vs. Detached: Choosing Your Addition Style
Deciding between an attached or detached layout is the first major decision for your in-law suite addition Denton project. This choice dictates the daily rhythm of your household and impacts your total investment. While some real estate listings highlight “split floor plans” as a solution for multigenerational living, these existing layouts rarely offer the true independence provided by a purpose-built addition. Your decision should rest on your lot’s specific dimensions, your budget, and the level of care your family members require.
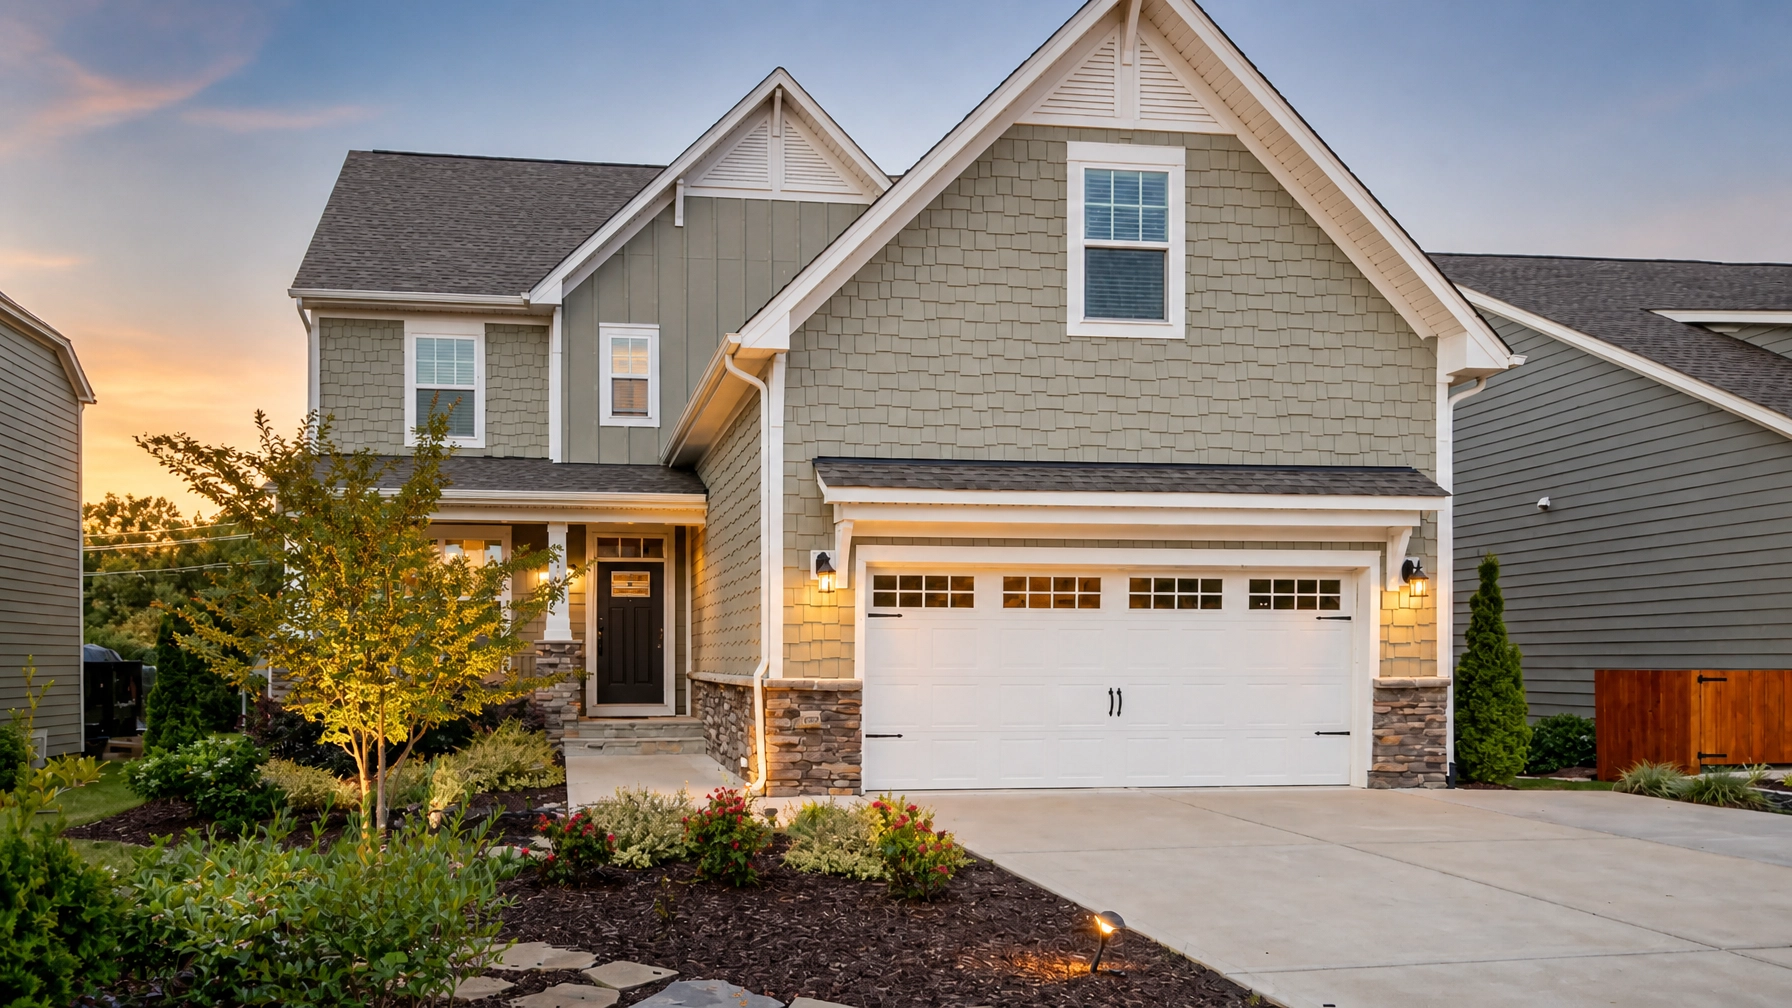
We focus on creating a structure that looks like it was part of the original blueprint. Whether you choose to build up, out, or away from the main house, the goal is architectural synergy. A poorly planned addition can look like an afterthought, which hurts your property’s curb appeal and long-term resale value. By matching rooflines, siding materials, and window styles, we ensure the new space enhances your home’s aesthetic rather than detracting from it.
Attached Suite Pros and Cons
Attached suites are often the most practical choice for families who need to provide active caregiving. These additions share at least one wall with the primary residence, making it easy to check on a loved one without stepping outside. One major benefit is the ability to tap into the home’s existing HVAC, plumbing, and electrical systems, which can simplify the utility connection process. However, these projects often involve complex structural renovation services Tarrant County homeowners rely on when removing load-bearing walls to create a seamless transition between the old and new spaces.
The Detached ADU (Backyard Cottage) Advantage
A detached ADU provides the ultimate level of privacy and noise insulation. It functions as a completely independent home, which is ideal if the occupants value their autonomy or follow a different daily schedule. This style also offers incredible flexibility for the future. If your needs change, a detached in-law suite addition Denton can easily transition into a high-end home office or a guest house. In our region, we pay special attention to foundation requirements for these separate structures. Denton’s clay soil is known for significant expansion and contraction; therefore, we engineer every foundation to withstand these shifts and prevent structural issues down the road.
If you’re ready to see how a new structure can fit onto your property, exploring our options for home additions is a great way to start the planning process. We take pride in helping you weigh these technical choices to find the best fit for your family’s lifestyle.

Navigating Denton Zoning and Permitting for ADUs
Building an in-law suite addition Denton requires more than just a solid blueprint. It demands a thorough understanding of the Denton Development Code (DDC). In January 2026, the City Council updated these regulations to simplify the construction of Accessory Dwelling Units. While these changes make the process more accessible, you still need to follow a strict administrative path. Every project must begin with a formal residential application submitted through the city’s eTRAKiT Portal. This ensures your plans meet the specific 2026 fee schedules and safety standards before any construction begins.
Specific lot requirements dictate exactly where and how you can build. For instance, a detached unit must be located in your side or rear yard. The city requires a minimum setback of 3 feet from all side and rear property lines. Space is also a critical factor; your addition cannot exceed 800 square feet or 75% of your primary home’s square footage, whichever is larger. Adhering to these lot coverage ratios prevents your property from feeling overcrowded and protects the structural integrity of the neighborhood. We meticulously plan every site layout to ensure your new space fits perfectly within these legal boundaries.
Denton-Specific Building Requirements
Fire safety and utility management are non-negotiable in modern construction. Every living space must include proper egress windows and smoke alarms to meet current fire codes. While Denton recently removed minimum parking requirements for ADUs, you still need to consider how additional residents will impact your driveway space. Utility tap-ins are another vital consideration. The city may assess water and wastewater impact fees during the permit process. We coordinate these technical details early to prevent unexpected costs or delays during the final inspection phase.
Managing the Administrative Lifecycle
We take pride in managing the “paperwork headache” that often stalls residential projects. Our team handles the entire lifecycle of your permit, from the initial $141 plan review to the final city sign-off. Hiring experienced home addition contractors in Fort Worth and Denton is essential because local expertise saves time. We understand the $0.89 per square foot permit fee structure and the specific documentation required by Denton’s Development Services. By managing these administrative hurdles, we provide you with a predictable timeline and the peace of mind that your home remains fully compliant with all local laws.
Designing for Longevity: Features for Aging-in-Place
A successful in-law suite addition Denton project balances immediate comfort with long-term utility. We utilize Universal Design principles to create environments that remain functional as your family’s needs evolve. This approach isn’t about clinical modifications; it is about smart, invisible engineering that supports independence. By planning for mobility challenges today, you avoid the cost and stress of emergency renovations later. We focus on the “bones” of the structure to ensure every square foot serves its purpose for decades.
- Wider Doorways: We install 36-inch wide doors to accommodate wheelchairs or walkers comfortably.
- Reinforced Walls: We add structural blocking behind bathroom walls during the framing stage. This allows for the secure installation of grab bars at any time without tearing out tile.
- Curbless Showers: Zero-entry showers eliminate trip hazards and provide a sleek, modern look that matches high-end primary suites.
- Smart Integration: Automated climate control and motion-activated lighting improve safety for senior residents while reducing utility waste.
Denton’s building codes for 2026 allow for versatile kitchen configurations within an ADU. Unlike a standard guest room, a legal in-law suite can feature a full kitchen with a stove, oven, and permanent sanitation. This allows your loved ones to maintain their daily rituals and nutritional independence. If you’re considering a detached structure, our team specializes in building ADUs that function as fully independent homes on your existing lot.
Accessibility Without the Hospital Aesthetic
You don’t have to sacrifice style for safety. We use premium materials like slip-resistant porcelain tile and textured luxury vinyl plank that offer grip without looking like industrial flooring. Lighting is equally important for senior residents. We implement layered lighting strategies, combining natural light from well-placed windows with recessed task lighting and low-profile motion sensors. These features guide movement at night and reduce eye strain, all while maintaining the warmth and elegance of a custom home.
HVAC and Soundproofing Essentials
Privacy is often defined by what you don’t hear. For an in-law suite addition Denton that shares a wall with your primary home, we use advanced sound-dampening techniques. This includes staggered-stud framing and specialized insulation to ensure both households enjoy a quiet sanctuary. For climate control, we typically recommend ductless mini-split systems. These units allow the suite to have its own thermostat, providing personalized comfort without taxing the main house’s HVAC system. It’s an efficient way to manage energy costs while respecting the different temperature preferences of multiple generations.
Building with Integrity: The PRO Construction Advantage
Choosing the right team for your in-law suite addition Denton project is about more than just finding a builder. It’s about partnering with a team that understands the local landscape and the families who live here. With over 25 years of experience in North Texas, we’ve built our reputation on structural integrity and transparent communication. We don’t just see a construction site; we see your home. Our “Neighborly Approach” ensures that we treat your property and your neighbors with the utmost respect throughout the building process. We work to minimize noise, manage dust, and maintain a clean workspace to reduce the stress that often comes with major structural work.
Our commitment to the community goes beyond the craftsmanship of our in-law suite addition Denton projects. We believe in supporting those who support us. That’s why we offer specialized incentives for Denton’s community pillars, including teachers, first responders, and military members. It’s our way of saying thank you to the public service professionals who keep our region strong. We take pride in building spaces that allow these families to stay together in comfort and safety; it is a duty we take seriously.
A Consultative Building Partnership
We manage the comprehensive lifecycle of your addition, from the initial design phase to the final city inspection. This organized approach is why we focus exclusively on complex residential structural work and home additions. We don’t handle minor handyman repairs; our discipline is reserved for projects that require meticulous planning and elite craftsmanship. Whether you are planning a home addition in Keller or right here in Denton, our goal is to ensure your investment adds the maximum possible value to your property and your life.
Your Next Steps to a Multigenerational Home
The journey toward a more flexible home begins with a detailed site assessment. During this consultation, we evaluate your property’s layout, soil conditions, and existing foundation to determine the most viable path forward. We provide a logical, methodical plan that addresses your family’s specific needs and the technical requirements of the Denton Development Code. We invite you to Start your Denton in-law suite project with PRO Construction today and discover the peace of mind that comes from working with a dependable artisan.
Take the First Step Toward Your Multigenerational Vision
Building a multigenerational home is a profound investment in your family’s daily quality of life and your property’s long-term value. We’ve explored how the 2026 Denton Development Code updates provide new opportunities to create independent living spaces that respect both privacy and proximity. By prioritizing architectural synergy and essential accessibility features, you ensure your new space remains functional and beautiful for decades to come. A successful in-law suite addition Denton project requires a builder who manages every administrative detail while delivering high-end craftsmanship.
We bring over 25 years of industry experience and elite industry performance tier recognition to every structural project we undertake. Our team also takes great pride in offering specialized community pillar incentives to our local teachers, first responders, and military families. We treat every project as a collaborative partnership, prioritizing your peace of mind and your family’s needs over a simple transaction. Ready to expand your home with integrity? Schedule Your Structural Addition Consultation with PRO Construction to begin your detailed site assessment. We look forward to helping you build a lasting sanctuary for those you love most.
Frequently Asked Questions
Is an in-law suite the same as an ADU in Denton?
In the City of Denton, the term “Accessory Dwelling Unit” (ADU) is the legal classification for what most homeowners call an in-law suite. While an in-law suite describes the functional purpose of the space for family members, the city uses the ADU designation to regulate structural requirements like kitchens and sanitation. Whether attached or detached, your project must meet these specific city standards to be considered a legal dwelling unit.
How much value does an in-law suite addition add to a Denton home?
Adding a high-quality in-law suite typically increases property value by expanding the usable square footage and providing a versatile living solution. Appraisers often view these additions favorably because they cater to the growing demand for multigenerational housing in North Texas. Beyond the immediate resale value, these structures offer long-term utility that can save families significant costs compared to assisted living facilities or separate housing.
Can I build a detached in-law suite if I have a small backyard?
Your ability to build a detached unit depends on your lot’s specific dimensions and the total lot coverage allowed by Denton zoning laws. The city requires a minimum 3-foot setback from rear and side property lines for detached structures. We evaluate your backyard space during a site assessment to ensure the proposed footprint fits within these boundaries while maintaining enough outdoor area to meet city requirements.
How long does the construction of a home addition typically take?
A structural project like an in-law suite addition Denton families can rely on generally takes several months from the initial design phase to final inspection. This timeline includes the administrative process of securing permits, which can vary based on the current workload of the city’s Development Services. We provide a methodical project schedule early on to help you plan for the transition and minimize disruptions to your daily routine.
Do I need a separate insurance policy for an in-law suite?
You should contact your insurance provider to update your homeowner’s policy before construction begins on a new addition. While you generally don’t need an entirely separate policy, you will need to increase your dwelling coverage to reflect the added value and square footage. If the suite will be occupied by someone other than a direct family member, you may also need to discuss liability coverage specifically for tenants.
Will my property taxes go up after adding an in-law suite in Denton?
Yes, an increase in your home’s square footage and overall value will likely result in an adjustment to your property tax assessment. Since the addition is a permanent structural improvement, the Denton Central Appraisal District will include the new living space in their annual valuation. We recommend checking with local tax authorities to understand how a significant structural renovation might impact your specific exemptions and annual bill.
Can I rent out my in-law suite to a non-family member later?
Denton’s updated 2026 development code allows for the flexible use of ADUs, including renting the space to non-family members. Because these units must include independent cooking and sanitation facilities, they are well-suited for use as long-term rental property. This flexibility provides a secondary income stream or a high-end home office space if your family’s living situation changes in the future.
What are the most important features for a senior-friendly addition?
The most critical features for a senior-friendly in-law suite addition Denton project involve Universal Design elements that support mobility and safety. This includes curbless showers, wider doorways for easy passage, and reinforced walls for the future installation of grab bars. We also focus on non-slip flooring and layered lighting to reduce the risk of falls and ensure the space remains a safe, comfortable sanctuary as residents age.